Don't miss the opportunity to own this stunning and spacious 4-bedroom, 3.5-bathroom home, just 2 years young and perfectly positioned on a large corner lot. Step into the breathtaking entryway, where soaring ceilings create an atmosphere of grandeur and an abundance of natural light floods the space. Elegant French doors open to a dedicated main floor office, perfect for remote work or quiet study. The expansive family room is both warm and welcoming, centered around a cozy fireplace that sets the perfect ambiance for gatherings or intimate evenings. Flowing seamlessly from the family room is the open-concept dining area which invites lively meals with friends and family. The chef's dream kitchen is truly the heart of this home, showcasing a large island that doubles as a breakfast bar, an abundance of cabinets for storage, a high-end gas stove, and modern stainless steel appliances that will delight any culinary enthusiast. Adjacent to the kitchen, you’ll find a conveniently located half bath, a laundry room, a mudroom and the spacious 3-car garage. Venture upstairs to the second floor, where you’ll discover 4 generously sized bedrooms. The primary bedroom is a true retreat, with a vaulted ceiling. The massive walk-in closet offers ample space for all your wardrobe needs. The spa-like primary bathroom is a luxurious escape, boasting dual sinks for convenience, a deep soaker tub for relaxation, a separate shower for pampering and elegant quartz countertops. The second bedroom is equally impressive, complete with its own en suite bathroom, offering privacy and comfort for guests. In the basement, you'll find an expansive unfinished space just waiting for your personal touch. The basement is already plumbed for a bathroom, making it an ideal canvas for whatever your imagination desires—whether that be an entertainment area, workout room, home theater, or more. This home combines elegance with functionality, making it the perfect place to create lasting memories.
Sold
Price Unknown
11004 N Crystal Ave, Kansas City, MO 64156
4beds
2,515sqft
Single Family Residence
Built in 2023
10,454 Square Feet Lot
$529,800 Zestimate®
$--/sqft
$3,550 Estimated rent
Home value
$529,800
$477,000 - $588,000
$3,550/mo
Zestimate® history
Owner options
List your home for rent
$3,550/mo
Rent Zestimate®
Find your next renter with Zillow Rental Manager. Plus, with online applications, you can quickly screen prospective tenants – for free.
$3,550/mo
Rent Zestimate®
Refinance and save
Refinancing to a lower rate could help reduce your monthly payments and save thousands over the life of the loan.
Explore your selling options
Work with a Zillow partner agent
Leverage their expertise and Zillow's premium Showcase listings to get your home seen by more buyers.
Get startedList with your own agent
Get your home in front of millions of buyers by listing it on Zillow.
Learn how to do itSell it yourself
Take full control of how buyers see your home on Zillow by listing For Sale by Owner (FSBO).
List your homeWhat's special
Cozy fireplaceElegant quartz countertopsMassive walk-in closetModern stainless steel appliancesHigh-end gas stoveEn suite bathroomSpa-like primary bathroom
Zillow last checked:
Listing updated:
Listed by:
Lisa Smith 816-398-2509,
Keller Williams KC North
Bought with:
Renee Reed, 00242588
Prestige Realty & Associates LLC
Source: Heartland MLS as distributed by MLS GRID,MLS#: 2525332
Facts & features
Interior
Bedrooms & bathrooms
- Bedrooms: 4
- Bathrooms: 4
- Full bathrooms: 3
- 1/2 bathrooms: 1
Primary bedroom
- Features: Carpet, Ceiling Fan(s)
- Level: Second
- Area: 224 Square Feet
- Dimensions: 16 x 14
Bedroom 2
- Features: Carpet
- Level: Second
- Area: 132 Square Feet
- Dimensions: 12 x 11
Bedroom 3
- Features: Carpet
- Level: Second
- Area: 156 Square Feet
- Dimensions: 13 x 12
Bedroom 4
- Features: Carpet, Walk-In Closet(s)
- Level: Second
- Area: 156 Square Feet
- Dimensions: 13 x 12
Primary bathroom
- Features: Ceramic Tiles, Double Vanity, Separate Shower And Tub, Walk-In Closet(s)
- Level: Second
- Area: 208 Square Feet
- Dimensions: 16 x 13
Dining room
- Level: First
- Area: 144 Square Feet
- Dimensions: 12 x 12
Great room
- Features: Ceiling Fan(s), Fireplace
- Level: First
- Area: 300 Square Feet
- Dimensions: 20 x 15
Kitchen
- Features: Kitchen Island, Pantry, Quartz Counter
- Level: First
- Area: 156 Square Feet
- Dimensions: 13 x 12
Laundry
- Features: Ceramic Tiles
- Level: First
- Area: 60 Square Feet
- Dimensions: 10 x 6
Office
- Features: Carpet
- Level: First
- Area: 143 Square Feet
- Dimensions: 13 x 11
Heating
- Forced Air, Natural Gas
Cooling
- Electric
Appliances
- Included: Dishwasher, Disposal, Microwave, Gas Range, Stainless Steel Appliance(s)
- Laundry: Main Level
Features
- Ceiling Fan(s), Kitchen Island, Pantry, Vaulted Ceiling(s), Walk-In Closet(s)
- Flooring: Carpet, Tile, Wood
- Windows: Thermal Windows
- Basement: Concrete,Unfinished,Sump Pump
- Number of fireplaces: 1
- Fireplace features: Gas, Great Room
Interior area
- Total structure area: 2,515
- Total interior livable area: 2,515 sqft
- Finished area above ground: 2,515
- Finished area below ground: 0
Property
Parking
- Total spaces: 3
- Parking features: Attached, Garage Door Opener, Garage Faces Front
- Attached garage spaces: 3
Features
- Patio & porch: Patio, Covered
Lot
- Size: 10,454 Square Feet
- Features: Corner Lot
Details
- Parcel number: 108060007001.00
Construction
Type & style
- Home type: SingleFamily
- Architectural style: Traditional
- Property subtype: Single Family Residence
Materials
- Frame, Stone Trim
- Roof: Composition
Condition
- Year built: 2023
Details
- Builder model: The Allison
- Builder name: Hoffmann Custom Home
Utilities & green energy
- Sewer: Public Sewer
- Water: Public
Community & HOA
Community
- Security: Smoke Detector(s)
- Subdivision: Providence Pointe
HOA
- Has HOA: Yes
- Amenities included: Play Area, Pool
- HOA name: Brookwater Management
Location
- Region: Kansas City
Financial & listing details
- Tax assessed value: $92,610
- Annual tax amount: $6,788
- Date on market: 1/31/2025
- Listing terms: Cash,Conventional,FHA,VA Loan
- Ownership: Private
- Road surface type: Paved
Price history
| Date | Event | Price |
|---|---|---|
| 4/18/2025 | Sold | -- |
Source:  Heartland MLS as distributed by MLS GRID #2525332 Report a problem Heartland MLS as distributed by MLS GRID #2525332 Report a problem | ||
| 3/20/2025 | Pending sale | $510,000$203/sqft |
Source: Heartland MLS as distributed by MLS GRID #2525332 Report a problem | ||
| 3/10/2025 | Contingent | $510,000$203/sqft |
Source: Heartland MLS as distributed by MLS GRID #2525332 Report a problem | ||
| 2/28/2025 | Price change | $510,000-1%$203/sqft |
Source: Heartland MLS as distributed by MLS GRID #2525332 Report a problem | ||
| 1/31/2025 | Listed for sale | $514,900+5.2%$205/sqft |
Source: Heartland MLS as distributed by MLS GRID #2525332 Report a problem | ||
| 6/30/2023 | Sold | -- |
Source: Heartland MLS as distributed by MLS GRID #2416964 Report a problem | ||
| 5/13/2023 | Pending sale | $489,500+0.7%$195/sqft |
Source: Heartland MLS as distributed by MLS GRID #2416964 Report a problem | ||
| 1/11/2023 | Price change | $485,900+3.8%$193/sqft |
Source: Heartland MLS as distributed by MLS GRID #2416964 Report a problem | ||
| 1/9/2023 | Listed for sale | $467,900$186/sqft |
Source: Heartland MLS as distributed by MLS GRID #2416964 Report a problem | ||
Public tax history
| Year | Property taxes | Tax assessment |
|---|---|---|
| 2025 | $7,298 +7.5% | $92,610 +9.9% |
| 2024 | $6,788 +78.3% | $84,270 +657.8% |
| 2023 | $3,808 +499.7% | $11,120 +46.3% |
| 2022 | $635 -0.1% | $7,600 |
| 2021 | $636 +5.7% | $7,600 +14.3% |
| 2020 | $601 | $6,650 |
Find assessor info on the county website
Neighborhood: Shoal Creek
Nearby homes
- $437,9003 bd3 ba1.6k sqft11010 N Crystal Ave, Kansas City, MO 64156Off Market
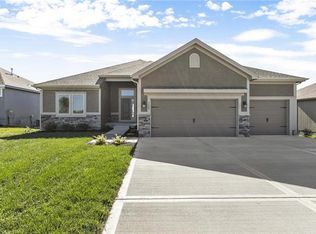
- $--4 bd3 ba2.2k sqft10941 N Crystal Ave, Kansas City, MO 64156Sold

- $--4 bd3 ba2.4k sqft11016 N Crystal Ave, Kansas City, MO 64156Sold
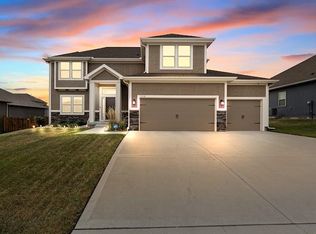
- $457,6004 bd3 ba1.9k sqft10934 N Crystal Ave, Kansas City, MO 64156Off Market
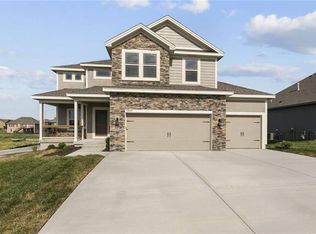
- $503,0004 bd4 ba2.4k sqft11009 N Crystal Ave, Kansas City, MO 64156Off Market
- $451,3003 bd2 ba1.6k sqft10935 N Crystal Ave, Kansas City, MO 64156Off Market
- $--4 bd3 ba2.4k sqft11003 N Corrington Ave, Kansas City, MO 64156Sold
- $503,3004 bd3 ba2.6k sqft11015 N Crystal Ave, Kansas City, MO 64156Off Market
Nearby schools
GreatSchools rating
- 10/10RISING HILL ELEMENTARYGrades: PK-5Distance: 0.3 mi
- 7/10GATEWAY 6TH GRADE CENTERGrades: 6Distance: 3.2 mi
- 9/10Staley High SchoolGrades: 9-12Distance: 2.7 mi
Schools provided by the listing agent
- Elementary: Rising Hill
- Middle: New Mark
- High: Staley High School
Source: Heartland MLS as distributed by MLS GRID. This data may not be complete. We recommend contacting the local school district to confirm school assignments for this home.
Get a cash offer in 3 minutes
Find out how much your home could sell for in as little as 3 minutes with a no-obligation cash offer.
Estimated market value
$529,800
Get a cash offer in 3 minutes
Find out how much your home could sell for in as little as 3 minutes with a no-obligation cash offer.
Estimated market value
$529,800
- Missouri
- Clay County
- Kansas City
- 64156
- Shoal Creek
- 11004 N Crystal Ave
Nearby cities
Nearby neighborhoods
Nearby zip codes
Other Kansas City Topics
