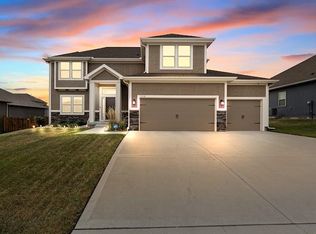
THE REDFORD plan is a gorgeous 2-story by Hoffmann Custom Homes. This open floor plan boasts arched doorways, wide-planked hardwood floors, a private study, granite counter tops, crown molding, high ceilings, mudroom, bedroom level laundry and much more! The high energy package includes Gerken thermal pane windows, R-49 insulation in the attic, and a 95% high efficiency HVAC. Upgrades for this particular home also include under cabinet lighting in kitchen, upgraded trim package and upgraded elevation package (C). HOME IS READY! ***Photos and tour are simulated*****
This property is not currently displayed as for sale or rent on Zillow. This may be different from what's on other websites or public sources.