Skip main navigation
Sold for $1,325,000
  • $1,325,000

    11005 Bittersweet Ct, Ellicott City, MD 21042

    5beds
    4,568sqft
    Single Family Residence
    Built in 1999
    0.94 Acres Lot
    $1,336,100 Zestimate®
    $290/sqft
    $6,068 Estimated rent

    Home value

    $1,336,100

    $1.26M - $1.43M

    $6,068/mo

    Zestimate® history
    Loading
    Loading...

    Owner options

    List your home for rent

    $6,068/mo

    Rent Zestimate®

    Find your next renter with Zillow Rental Manager. Plus, with online applications, you can quickly screen prospective tenants – for free.

    Learn more

    $6,068/mo

    Rent Zestimate®

    Refinance and save

    $8,615/mo

    Est. payment

    Refinancing to a lower rate could help reduce your monthly payments and save thousands over the life of the loan.

    See today's rates

    $8,615/mo

    Est. payment

    Explore your selling options

    Work with a Zillow partner agent

    Leverage their expertise and Zillow's premium Showcase listings to get your home seen by more buyers.

    Get started

    List with your own agent

    Get your home in front of millions of buyers by listing it on Zillow.

    Learn how to do it

    Sell it yourself

    Take full control of how buyers see your home on Zillow by listing For Sale by Owner (FSBO).

    List your home

    What's special

    Cozy family room fireplaceStately brick frontExpansive rec roomExceptional lower levelExpanded walk-in closetGame roomOversized glass-enclosed shower
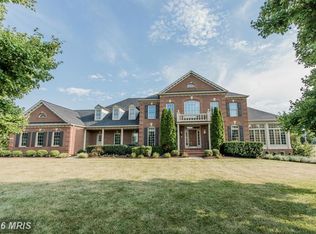
    Welcome to your pristine new home - 11005 Bittersweet Ct. Nestled in the highly sought-after Gaither Hunt community, this exquisite Georgian Colonial estate has been completely reimagined in 2024-2025 with a meticulous top-to-bottom renovation. Set on a flat and expansive near 1-acre lot, this stunning five-bedroom, four-and-a-half-bathroom home seamlessly blends timeless elegance with modern luxury. As you approach, the stately brick front and manicured landscaping create an unforgettable first impression. Step inside to experience an expansive and light-filled interior, where every detail has been thoughtfully curated for sophisticated living and effortless entertaining. All new gleaming hardwoods add a touch of warmth. **A Chef’s Dream Kitchen** At the heart of the home, the fully remodeled kitchen is a masterpiece of both form and function. Featuring custom Wellbourne shaker-style cabinetry, Cambria quartz countertops, JennAir professional-grade appliances (a six-burner gas cooktop, dual convection wall ovens, dishwasher, and microwave) and elegant stacked wall cabinets, this space is both stunning and practical. The under-cabinet and kick plate lighting enhance the warm, inviting ambiance, while clear glass door cabinets flanking the cooktop add a touch of refinement. **Grand Living Spaces** The seamless flow between the formal dining room, living room, spacious family room, and rear deck makes this home ideal for entertaining. Gleaming hardwood floors, refined custom millwork, and a cozy family room fireplace create an inviting atmosphere perfect for intimate gatherings or large celebrations. The main level also features a private study, ideal for working from home, and an elegant powder room. **Luxurious Bedrooms & Spa-Like Bathrooms** Upstairs, the primary suite is a private retreat, featuring an expanded walk-in closet, a spa-inspired en-suite bath with a free-standing soaking tub, oversized glass-enclosed shower, and dual vanities. Three additional spacious bedrooms, including a guest suite with a private bath, ensure comfort for family and guests. An additional updated hall bathroom completes the upper level. **Exceptional Lower Level** The fully finished lower level offers versatile space for relaxation and recreation. Enjoy the expansive rec room, perfect for a home theater, game room, fitness area, or just a place to relax and unwind. A fifth bedroom with a full bath provides ideal accommodations for guests. Plus, there’s ample storage space and a dedicated mechanicals room. **Outdoor Oasis & Prime Location** Step outside to the expansive backyard, a flat and private near 1-acre sanctuary—perfect for outdoor entertaining, gardening, or simply unwinding in nature. Every inch of this extraordinary home has been designed with unparalleled attention to detail and quality. New dual-zone HVAC system, new water heater, new architectural roof featuring widow walk and portico, all new windows throughout, new front door, new shutters, new EV charger in the garage, new receptacles throughout, newly repaved driveway - move in and relax knowing everything was attended to with the utmost care and craftsmanship. The home is ideally situated near major commuting routes (29, 695, 70, 95), premier dining, shopping, Centennial Park, area golf courses, and top-rated schools. This is a rare opportunity to own a truly turnkey luxury estate in one of Howard County’s most coveted neighborhoods. Schedule your private tour today and experience the elegance and comfort of 11005 Bittersweet Ct!

    Zillow last checked:

    Listing updated:

    Listed by:

    Brad Cox 410-375-7550,

    Long & Foster Real Estate, Inc.,

    Listing Team: The Vesta Group Of Long & Foster

    Bought with:

    Jeremy Walsh, 614396

    Coldwell Banker Realty

    Source: Bright MLS,MLS#: MDHW2050504MLS Logo

    Facts & features

    Interior

    Bedrooms & bathrooms
    • Bedrooms: 5
    • Bathrooms: 5
    • Full bathrooms: 4
    • 1/2 bathrooms: 1
    • Main level bathrooms: 1
    Primary bedroom
    • Features: Attached Bathroom, Cathedral/Vaulted Ceiling, Flooring - Solid Hardwood, Lighting - Ceiling, Walk-In Closet(s), Window Treatments
    • Level: Upper
    • Area: 280 Square Feet
    • Dimensions: 20 x 14
    Bedroom 2
    • Features: Flooring - Carpet
    • Level: Upper
    • Dimensions: 11 X 11
    Bedroom 3
    • Features: Flooring - Carpet
    • Level: Upper
    • Dimensions: 14 X 10
    Bedroom 4
    • Features: Flooring - Carpet, Attached Bathroom
    • Level: Upper
    • Dimensions: 14 X 11
    Bedroom 5
    • Level: Lower
    • Area: 132 Square Feet
    • Dimensions: 12 x 11
    Primary bathroom
    • Features: Attached Bathroom, Soaking Tub, Bathroom - Walk-In Shower, Countertop(s) - Quartz, Double Sink, Flooring - Ceramic Tile, Lighting - Ceiling, Lighting - Wall sconces, Recessed Lighting, Window Treatments
    • Level: Upper
    Bathroom 2
    • Features: Bathroom - Tub Shower, Countertop(s) - Quartz, Double Sink, Flooring - Ceramic Tile
    • Level: Upper
    Bathroom 3
    • Features: Bathroom - Tub Shower, Countertop(s) - Quartz, Flooring - Ceramic Tile
    • Level: Upper
    Breakfast room
    • Features: Cathedral/Vaulted Ceiling, Flooring - Solid Hardwood, Lighting - Ceiling
    • Level: Main
    • Dimensions: 13 X 12
    Dining room
    • Features: Chair Rail, Crown Molding, Flooring - Solid Hardwood, Formal Dining Room, Lighting - Ceiling, Window Treatments
    • Level: Main
    • Dimensions: 15 X 14
    Family room
    • Features: Fireplace - Gas, Flooring - Solid Hardwood, Lighting - Ceiling, Window Treatments
    • Level: Main
    • Dimensions: 20 X 15
    Game room
    • Features: Flooring - Carpet
    • Level: Lower
    • Dimensions: 27 X 13
    Half bath
    • Features: Countertop(s) - Quartz, Flooring - Solid Hardwood
    • Level: Main
    Kitchen
    • Features: Countertop(s) - Quartz, Crown Molding, Flooring - Solid Hardwood, Kitchen Island, Kitchen - Gas Cooking, Lighting - Pendants, Recessed Lighting
    • Level: Main
    • Dimensions: 24 X 13
    Laundry
    • Features: Flooring - Ceramic Tile
    • Level: Main
    Library
    • Features: Flooring - Solid Hardwood
    • Level: Main
    • Dimensions: 10 X 10
    Living room
    • Features: Crown Molding, Flooring - Solid Hardwood, Lighting - Ceiling, Window Treatments
    • Level: Main
    • Dimensions: 14 X 14
    Office
    • Features: Flooring - Solid Hardwood
    • Level: Upper
    • Area: 143 Square Feet
    • Dimensions: 13 x 11
    Recreation room
    • Features: Flooring - Carpet
    • Level: Lower
    Heating
    • Forced Air, Natural Gas
    Cooling
    • Central Air, Electric
    Appliances
    • Included: Cooktop, Dishwasher, Disposal, Dryer, Double Oven, Refrigerator, Washer, Water Treat System, Gas Water Heater
    • Laundry: Main Level, Laundry Room
    Features
    • Attic, Breakfast Area, Family Room Off Kitchen, Kitchen - Gourmet, Kitchen Island, Kitchen - Table Space, Dining Area, Crown Molding, Primary Bath(s), Bar, Open Floorplan, Ceiling Fan(s), Pantry, Recessed Lighting, Walk-In Closet(s), Sound System
    • Flooring: Ceramic Tile, Carpet, Luxury Vinyl, Hardwood, Wood
    • Windows: Double Hung, Double Pane Windows, Energy Efficient, Low Emissivity Windows, Casement
    • Basement: Rear Entrance,Walk-Out Access,Sump Pump,Finished,Interior Entry
    • Number of fireplaces: 1
    • Fireplace features: Glass Doors
    Interior area
    • Total structure area: 5,056
    • Total interior livable area: 4,568 sqft
    • Finished area above ground: 3,368
    • Finished area below ground: 1,200

    Property

    Parking
    • Total spaces: 9
    • Parking features: Garage Door Opener, Asphalt, Driveway, Attached
    • Attached garage spaces: 3
    • Uncovered spaces: 6
    Accessibility
    • Accessibility features: None
    Features
    • Levels: Three
    • Stories: 3
    • Exterior features: Lighting, Sidewalks
    • Pool features: None
    Lot
    • Size: 0.94 Acres
    • Features: No Thru Street
    Details
    • Additional structures: Above Grade, Below Grade
    • Parcel number: 1403327566
    • Zoning: RCDEO
    • Special conditions: Standard
    • Other equipment: Intercom

    Construction

    Type & style
    • Home type: SingleFamily
    • Architectural style: Colonial,Georgian
    • Property subtype: Single Family Residence
    Materials
    • Brick, Vinyl Siding
    • Foundation: Permanent
    • Roof: Architectural Shingle
    Condition
    • Very Good
    • New construction: No
    • Year built: 1999
    Details
    • Builder model: POTOMAC
    • Builder name: NV HOMES

    Utilities & green energy

    • Sewer: Private Septic Tank
    • Water: Well

    Community & neighborhood

    Location
    • Region: Ellicott City
    • Subdivision: Gaither Hunt

    HOA & financial

    HOA
    • Has HOA: Yes
    • HOA fee: $300 annually
    • Association name: GAITHER HUNT HOMEOWNERS ASSOCIATION

    Other

    Other facts
    • Listing agreement: Exclusive Right To Sell
    • Ownership: Fee Simple

    Price history

    DateEventPrice
    5/8/2025Sold$1,325,000-1.9%$290/sqft
    Source: Bright MLS #MDHW2050504 Report a problem
    4/7/2025Pending sale$1,350,000$296/sqft
    Source: Bright MLS #MDHW2050504 Report a problem
    3/20/2025Listed for sale$1,350,000+25.6%$296/sqft
    Source: Bright MLS #MDHW2050504 Report a problem
    9/26/2023Sold$1,075,000$235/sqft
    Source: Bright MLS #MDHW2031324 Report a problem
    8/23/2023Contingent$1,075,000$235/sqft
    Source: Bright MLS #MDHW2031324 Report a problem
    8/8/2023Listed for sale$1,075,000+22.9%$235/sqft
    Source: Bright MLS #MDHW2031324 Report a problem
    4/6/2008Listing removed$874,900$192/sqft
    Source: NCI #HW6417961 Report a problem
    2/1/2008Listed for sale$874,900+2.9%$192/sqft
    Source: NCI #HW6417961 Report a problem
    1/22/2008Sold$850,000-2.8%$186/sqft
    Source: Public Record Report a problem
    11/14/2007Listed for sale$874,900+74.9%$192/sqft
    Source: Obeo #HW6417961 Report a problem
    11/19/1999Sold$500,240$110/sqft
    Source: Public Record Report a problem

    Public tax history

    YearProperty taxesTax assessment
    2025-- $885,100 +11.4%
    2024$8,946 +3.8%$794,500 +3.8%
    2023$8,620 +3.9%$765,533 -3.6%
    2022$8,294 +4.1%$794,500 +12.3%
    2021$7,968 +1.6%$707,600 +1.6%
    2020$7,840 +1.7%$696,233 -1.6%
    2019$7,712 -5.8%$707,600 +5.1%
    2018$8,190 -14.9%$673,500
    2017$9,623 $673,500
    2016-- $673,500 -3.5%
    2015-- $698,000
    2014-- $698,000
    2013-- $698,000 -9.8%
    2012-- $774,200
    2011-- $774,200
    2010-- $774,200 -21.2%
    2009-- $982,920 +12.4%
    2008-- $874,836 +14.1%
    2007-- $766,753 +16.4%
    2006-- $658,670 +9.1%
    2005-- $603,872 +10%
    2004-- $549,076 +11.1%
    2003-- $494,280 +1.6%
    2002-- $486,646 +1.6%
    2001-- $479,013 +154.1%
    2000-- $188,550

    Find assessor info on the county website

    Neighborhood: 21042

    Nearby schools

    GreatSchools rating
    Schools provided by the listing agent
    • Elementary: Longfellow
    • High: Wilde Lake
    • District: Howard County Public School System

    Source: Bright MLS. This data may not be complete. We recommend contacting the local school district to confirm school assignments for this home.

    Get a cash offer in 3 minutes
    Find out how much your home could sell for in as little as 3 minutes with a no-obligation cash offer.
    Estimated market value
    $1,336,100
    Get a cash offer in 3 minutes
    Find out how much your home could sell for in as little as 3 minutes with a no-obligation cash offer.
    Estimated market value
    $1,336,100