Skip main navigation
Sold for $1,300,000
  • $1,300,000

    11013 Bittersweet Ct, Ellicott City, MD 21042

    4beds
    4,625sqft
    Single Family Residence
    Built in 2000
    1.14 Acres Lot
    $1,342,700 Zestimate®
    $281/sqft
    $5,333 Estimated rent

    Home value

    $1,342,700

    $1.26M - $1.44M

    $5,333/mo

    Zestimate® history
    Loading
    Loading...

    Owner options

    List your home for rent

    $5,333/mo

    Rent Zestimate®

    Find your next renter with Zillow Rental Manager. Plus, with online applications, you can quickly screen prospective tenants – for free.

    Learn more

    $5,333/mo

    Rent Zestimate®

    Refinance and save

    $8,434/mo

    Est. payment

    Refinancing to a lower rate could help reduce your monthly payments and save thousands over the life of the loan.

    See today's rates

    $8,434/mo

    Est. payment

    Explore your selling options

    Work with a Zillow partner agent

    Leverage their expertise and Zillow's premium Showcase listings to get your home seen by more buyers.

    Get started

    List with your own agent

    Get your home in front of millions of buyers by listing it on Zillow.

    Learn how to do it

    Sell it yourself

    Take full control of how buyers see your home on Zillow by listing For Sale by Owner (FSBO).

    List your home

    What's special

    High-end finishesDesigner touchesSpringfree trampolineReimagined layoutLuxurious finishesClassic dormersBeautiful pastoral views
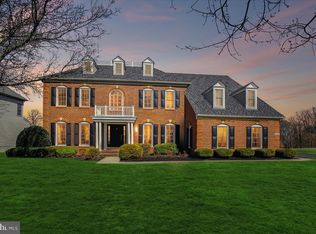
    Welcome to 11013 Bittersweet Court, an exquisitely renovated 4-bedroom, 3.5-bathroom home nestled on a beautifully landscaped 1.14-acre lot. Boasting over 5,000 square feet of meticulously designed living space, this home has been completely transformed—inside and out—with luxurious finishes, thoughtful updates, and a reimagined layout on both the main and upper levels. Architecturally, the home appears to be a modern interpretation of a Cape Cod style, possibly combined with Colonial elements, as seen in its symmetrical facade, gabled rooflines, and classic dormers. These timeless details are complemented by a newly expanded front porch finished with bluestone and brick, creating a warm and welcoming curb appeal. Inside, rich new hardwood floors, Restoration Hardware lighting, and designer touches from Rejuvenation and Williams Sonoma—including oil-rubbed bronze brackets—elevate every space. The heart of the home is the stunning kitchen, featuring a gas double oven and stove (a major upgrade from the original electric), quartz waterfall countertops, a microwave drawer, and Carrara marble tile. Two generous eating and workspace areas—the large island and peninsula—offer versatility for both entertaining and everyday living. Seamless indoor-outdoor flow is achieved with multiple French doors leading from both the sunroom and kitchen to an expansive Trex deck and screened-in porch. The outdoor areas boast beautiful pastoral views and are an entertainer’s dream, with a custom fire pit, a regulation-sized soccer goal, a Springfree trampoline, and a luxurious Aria spa/hot tub—all of which convey and are within a completely fenced-in backyard. A newly added bluestone sidewalk connects the expanded front porch to the rest of the property, adding both functionality and elegance. Nearly 80% of the windows have been replaced, bringing in abundant natural light. The home is smartly equipped with a Nest-controlled, three-zone HVAC system and Xfinity alarm setup for comfort and peace of mind. Downstairs, the finished lower level features a stylish bar with a bar-back, wine fridge, and full-sized LG refrigerator—perfect for hosting or relaxing in style. From the total reconfiguration of the first and second floors to the high-end finishes and enviable outdoor amenities, every detail of this home has been curated for comfort, beauty, and function. Don’t miss the opportunity to own this turnkey retreat in a peaceful, private setting.

    Zillow last checked:

    Listing updated:

    Listed by:

    Randolph Adams 202-656-8019,

    Compass

    Bought with:

    Dimitrios Thomaidis, 576332

    VYBE Realty

    Source: Bright MLS,MLS#: MDHW2051598MLS Logo

    Facts & features

    Interior

    Bedrooms & bathrooms
    • Bedrooms: 4
    • Bathrooms: 4
    • Full bathrooms: 3
    • 1/2 bathrooms: 1
    • Main level bathrooms: 1
    Primary bedroom
    • Features: Flooring - Carpet, Ceiling Fan(s), Walk-In Closet(s)
    • Level: Upper
    Bedroom 2
    • Features: Flooring - Carpet
    • Level: Upper
    Bedroom 3
    • Features: Flooring - Carpet
    • Level: Upper
    Bedroom 4
    • Features: Flooring - Carpet
    • Level: Upper
    Dining room
    • Features: Flooring - HardWood
    • Level: Main
    Family room
    • Features: Flooring - Carpet, Fireplace - Gas
    • Level: Main
    Game room
    • Features: Flooring - Carpet
    • Level: Lower
    Kitchen
    • Features: Flooring - HardWood
    • Level: Main
    Library
    • Features: Flooring - HardWood
    • Level: Main
    Living room
    • Features: Flooring - HardWood
    • Level: Main
    Other
    • Features: Flooring - Carpet
    • Level: Lower
    Other
    • Features: Flooring - Carpet
    • Level: Main
    Heating
    • Forced Air, Heat Pump, Zoned, Natural Gas, Electric
    Cooling
    • Central Air, Ceiling Fan(s), Electric
    Appliances
    • Included: Microwave, Dishwasher, Dryer, Refrigerator, Washer, Exhaust Fan, Extra Refrigerator/Freezer, Cooktop, Water Heater, Water Conditioner - Owned, Gas Water Heater
    • Laundry: Upper Level
    Features
    • Attic, Breakfast Area, Ceiling Fan(s), Dining Area, Family Room Off Kitchen, Formal/Separate Dining Room, Eat-in Kitchen, Kitchen Island, Kitchen - Gourmet, Kitchen - Table Space, Primary Bath(s), Recessed Lighting, Walk-In Closet(s), 9'+ Ceilings, Dry Wall, High Ceilings, Cathedral Ceiling(s)
    • Flooring: Wood, Carpet
    • Doors: French Doors, Six Panel, Storm Door(s), Atrium
    • Windows: Atrium, Bay/Bow
    • Basement: Full,Connecting Stairway,Finished,Heated,Improved,Exterior Entry,Interior Entry,Rear Entrance,Walk-Out Access
    • Number of fireplaces: 1
    • Fireplace features: Gas/Propane
    Interior area
    • Total structure area: 5,347
    • Total interior livable area: 4,625 sqft
    • Finished area above ground: 3,460
    • Finished area below ground: 1,165

    Property

    Parking
    • Total spaces: 3
    • Parking features: Garage Faces Side, Asphalt, Driveway, Attached, Off Street
    • Attached garage spaces: 3
    • Has uncovered spaces: Yes
    Accessibility
    • Accessibility features: None
    Features
    • Levels: Three
    • Stories: 3
    • Patio & porch: Deck, Patio
    • Pool features: None
    • Has view: Yes
    • View description: Garden, Trees/Woods
    Lot
    • Size: 1.14 Acres
    • Features: Backs - Open Common Area, Backs to Trees, Cul-De-Sac, Landscaped, Cleared
    Details
    • Additional structures: Above Grade, Below Grade
    • Parcel number: 1403327531
    • Zoning: RCDEO
    • Special conditions: Standard

    Construction

    Type & style
    • Home type: SingleFamily
    • Architectural style: Colonial
    • Property subtype: Single Family Residence
    Materials
    • Brick Front, Vinyl Siding
    • Foundation: Permanent
    • Roof: Composition
    Condition
    • New construction: No
    • Year built: 2000
    Details
    • Builder name: NV

    Utilities & green energy

    • Electric: Other
    • Sewer: Community Septic Tank
    • Water: Well

    Community & neighborhood

    Security
    • Security features: Security System
    Location
    • Region: Ellicott City
    • Subdivision: Gaither Hunt
    • Municipality: N/A

    HOA & financial

    HOA
    • Has HOA: Yes
    • HOA fee: $300 annually

    Other

    Other facts
    • Listing agreement: Exclusive Right To Sell
    • Ownership: Fee Simple

    Price history

    DateEventPrice
    5/2/2025Sold$1,300,000-5.8%$281/sqft
    Source: Bright MLS #MDHW2051598 Report a problem
    4/12/2025Pending sale$1,379,900$298/sqft
    Source: Bright MLS #MDHW2051598 Report a problem
    4/5/2025Listed for sale$1,379,900+87.7%$298/sqft
    Source: Bright MLS #MDHW2051598 Report a problem
    12/26/2018Sold$735,000-2%$159/sqft
    Source: Public Record Report a problem
    11/21/2018Pending sale$750,000$162/sqft
    Source: Berkshire Hathaway HomeServices PenFed Realty #1010014264 Report a problem
    10/29/2018Listed for sale$750,000-8%$162/sqft
    Source: Berkshire Hathaway HomeServices PenFed Realty #1010014264 Report a problem
    6/17/2011Sold$815,000-2.1%$176/sqft
    Source: Public Record Report a problem
    6/8/2011Listed for sale$832,500$180/sqft
    Source: Coldwell Banker Residential Brokerage - Columbia #HW7560201 Report a problem
    4/11/2011Listing removed$832,500$180/sqft
    Source: Coldwell Banker Residential Brokerage - Columbia #HW7560201 Report a problem
    3/26/2011Listed for sale$832,500-0.9%$180/sqft
    Source: Coldwell Banker Residential Brokerage - Columbia #HW7560201 Report a problem
    12/7/2006Sold$839,900+15.1%$182/sqft
    Source: Public Record Report a problem
    8/21/2003Sold$730,000+51.4%$158/sqft
    Source: Public Record Report a problem
    1/27/2000Sold$482,040$104/sqft
    Source: Public Record Report a problem

    Public tax history

    YearProperty taxesTax assessment
    2025-- $920,367 +11.5%
    2024$9,292 +4.8%$825,200 +4.8%
    2023$8,864 +5.1%$787,200 -4.6%
    2022$8,436 +5.3%$825,200 +16%
    2021$8,008 +2.1%$711,200 +2.1%
    2020$7,843 +2.2%$696,533 -2.1%
    2019$7,678 -5.4%$711,200 +6.6%
    2018$8,113 -14.9%$667,200
    2017$9,536 $667,200
    2016-- $667,200 -3.5%
    2015-- $691,500
    2014-- $691,500
    2013-- $691,500 -5.6%
    2012-- $732,600
    2011-- $732,600
    2010-- $732,600 -12.9%
    2009-- $840,790 +7.1%
    2008-- $784,950 +7.7%
    2007-- $729,110 +8.3%
    2006-- $673,270 +10.5%
    2005-- $609,062 +11.8%
    2004-- $544,856 +13.4%
    2003-- $480,650 +1.1%
    2002-- $475,412 +1.1%
    2001-- $470,176 +152.8%
    2000-- $185,970

    Find assessor info on the county website

    Neighborhood: 21042

    Nearby schools

    GreatSchools rating
    Schools provided by the listing agent
    • Elementary: Longfellow
    • High: Wilde Lake
    • District: Howard County Public School System

    Source: Bright MLS. This data may not be complete. We recommend contacting the local school district to confirm school assignments for this home.

    Get a cash offer in 3 minutes
    Find out how much your home could sell for in as little as 3 minutes with a no-obligation cash offer.
    Estimated market value
    $1,342,700
    Get a cash offer in 3 minutes
    Find out how much your home could sell for in as little as 3 minutes with a no-obligation cash offer.
    Estimated market value
    $1,342,700