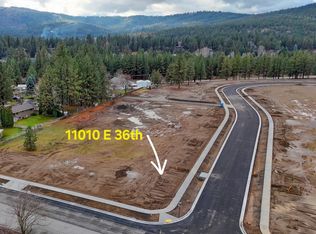
MOVE IN READY NEW CONSTRUCTION! The Salem floor plan in Pappy’s Landing. Experience elevated living in this thoughtfully designed single level home, where modern style meets everyday functionality. From the moment you arrive, the striking exterior and oversized RV garage set this home apart! Inside you will find a light filled open layout featuring laminate flooring, full height stone surround on the gas fireplace, quartz counters and a kitchen designed for both entertaining and daily living. Amenities include sleek under cabinet lighting, a walk in pantry, front yard landscaping, gas stubs for future garage heater and bbq on the back patio, 8x8 rear garage door and more. Built by trusted local builder, you don’t want to miss this one.
Active
Price cut: $1K (8/19)
$698,900
11005 E 36th Dr, Spokane Valley, WA 99206
3beds
2baths
1,800sqft
Single Family Residence
Built in 2026
10,004 Square Feet Lot
$-- Zestimate®
$388/sqft
$-- HOA
What's special
Front yard landscapingStriking exteriorWalk in pantryLaminate flooringQuartz countersSleek under cabinet lightingOversized rv garage
- 139 days
- 219
- 9
Zillow last checked:
Listing updated:
Listed by:
Kathryn Arrand 208-818-7826,
Coldwell Banker Schneidmiller Realty
Source: SMLS as distributed by MLS GRID,MLS#: 202615587
Facts & features
Interior
Bedrooms & bathrooms
- Bedrooms: 3
- Bathrooms: 2
First floor
- Level: First
- Area: 1800 Square Feet
Heating
- Electric, Heat Pump
Appliances
- Included: Gas Range, Dishwasher, Disposal, Microwave
Features
- Cathedral Ceiling(s), Hard Surface Counters
- Basement: None
- Number of fireplaces: 1
- Fireplace features: Gas
Interior area
- Total structure area: 1,800
- Total interior livable area: 1,800 sqft
Property
Parking
- Total spaces: 4
- Parking features: Attached, RV Access/Parking, Workshop in Garage, Garage Door Opener, Off Site, Oversized
- Garage spaces: 4
Features
- Levels: One
- Stories: 1
- Has view: Yes
- View description: Mountain(s), Territorial
Lot
- Size: 10,004 Square Feet
- Features: Level, Open Lot
Details
- Parcel number: 45332.4002
Construction
Type & style
- Home type: SingleFamily
- Architectural style: Ranch
- Property subtype: Single Family Residence
Materials
- Steel Frame, Fiber Cement
- Roof: Composition
Condition
- New construction: Yes
- Year built: 2026
Community & HOA
Community
- Subdivision: PAPPY'S LANDING
Location
- Region: Spokane Valley
Financial & listing details
- Price per square foot: $388/sqft
- Tax assessed value: $19,980
- Date on market: 4/16/2026
- Listing terms: FHA,VA Loan,Conventional,Cash
- Road surface type: Paved
Estimated market value
Not available
Estimated sales range
Not available
Not available
Price history
| Date | Event | Price |
|---|---|---|
| 8/19/2026 | Price change | $698,900-0.1%$388/sqft |
Source:  Coeur d'Alene MLS #26-3828 Report a problem Coeur d'Alene MLS #26-3828 Report a problem | ||
| 4/16/2026 | Listed for sale | $699,900$389/sqft |
Source:  SMLS as distributed by MLS GRID #202615587 Report a problem SMLS as distributed by MLS GRID #202615587 Report a problem | ||
Public tax history
| Year | Property taxes | Tax assessment |
|---|---|---|
| 2025 | -- | $19,980 |
Find assessor info on the county website
Monthly payment
Est. payment
Payment breakdown
Explore the cost of this home by adjusting the details. Changes won't be saved.Climate risks
Neighborhood: 99206
Nearby schools
Schools provided by the listing agent
- Elementary: PONDEROSA
- Middle: HORIZON
- High: University
- District: Central Valley
Source: SMLS as distributed by MLS GRID. This data may not be complete. We recommend contacting the local school district to confirm school assignments for this home.

Similar homes
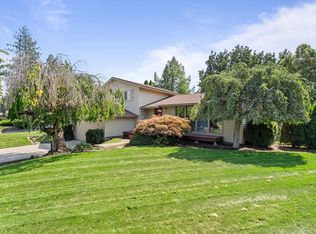
- $630,0006 bd4 ba2.4k sqft11704 E Valleyway Ave, Spokane Valley, WA 99206For Sale
 MLS ID #202623624, Dustin Cramer, Amplify Real Estate Services. SMLS as distributed by MLS GRID
 - $469,9004 bd2 ba2k sqft721/723 S Felts Rd, Spokane, WA 99206For Sale
 MLS ID #202622929, Rick Harter, Kelly Right Real Estate of Spokane. SMLS as distributed by MLS GRID
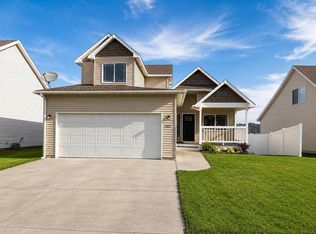
 - $424,9003 bd3 ba2.4k sqft10611 E Baldwin Ave, Spokane Valley, WA 99206For Sale
 MLS ID #202622667, Chase Hayden, NuKey Realty & Property Mgmt,. SMLS as distributed by MLS GRID
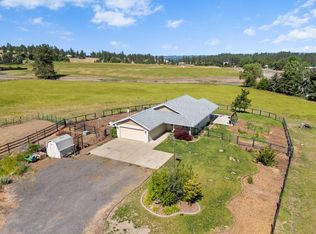
 - $649,0003 bd2 ba1.5k sqft7706 E Bigelow Gulch Rd, Spokane, WA 99217For Sale
 MLS ID #202619693, Lara Mchenry, Coldwell Banker Tomlinson. SMLS as distributed by MLS GRID
