This beautiful gem of a home is located in the delightful Gates Creek community of Lakewood Ranch, Florida! This beauty is an OPEN CONCEPT, 3-bedroom, 2-bathroom east Bradenton home has so many features, you will want to see it for yourself today. The entire main living area of this home features LIFEPROOF LUXURY VINYL TILE. The spacious kitchen has plenty of cabinet space, including a pantry for extra storage and granite countertops. The primary bedroom has been freshly painted and has a spacious walk-in closet that's sure to please. The PRIMARY BATHROOM WAS UPDATED IN 2022 WITH TRAVERTIME FLOORS, a double marble sink, and a new toilet. THE HVAC AND ROOF WERE REPLACED IN 2022. THE EXTERIOR OF THE HOME WAS PAINTED IN 2023. The entire exterior of this property and lanai is accented with LANDSCAPE LIGHTING to accentuate all the special features this property has and NEW FENCE HAS JUST BEEN INSTALLED to optimized privacy and peacefulness. Enjoy your very own Florida oasis by taking a dip in the warm and inviting pool. THE POOL HAS A NEW (2024) SALTWATER PUMP SYSTEM - SOLAR HEATED AND SCREENED ENCLOSURE. BOTH WERE REPLACED IN 2022. Enjoy plenty of tranquil space found in the surrounding green area. You’ll enjoy serenity and privacy with no close neighbors directly behind or on the west side. Conveniently located close to schools, the central location adds to the desirability, providing easy access to shopping, dining, and entertainment venues. Don't miss the opportunity to make this pearl your own. Call today to schedule a private showing.
Sold for $415,000
$415,000
11006 4TH AVENUE E, BRADENTON, FL 34212
3beds
1,376sqft
Single Family Residence
Built in 1999
7,144 Square Feet Lot
$395,500 Zestimate®
$302/sqft
$2,725 Estimated rent
Home value
$395,500
$376,000 - $415,000
$2,725/mo
Zestimate® history
Owner options
List your home for rent
$2,725/mo
Rent Zestimate®
Find your next renter with Zillow Rental Manager. Plus, with online applications, you can quickly screen prospective tenants – for free.
$2,725/mo
Rent Zestimate®
Refinance and save
$2,806/mo
Est. payment
Refinancing to a lower rate could help reduce your monthly payments and save thousands over the life of the loan.
$2,806/mo
Est. payment
Explore your selling options
Work with a Zillow partner agent
Leverage their expertise and Zillow's premium Showcase listings to get your home seen by more buyers.
Get startedList with your own agent
Get your home in front of millions of buyers by listing it on Zillow.
Learn how to do itSell it yourself
Take full control of how buyers see your home on Zillow by listing For Sale by Owner (FSBO).
List your homeWhat's special
Zillow last checked:
Listing updated:
Listed by:
Beverly Schroeder 727-422-5779,
PLUMLEE GULF BEACH REALTY 727-595-7586
Bought with:
Juan Reyes, 3409628
AUTHORITY REALTY INC
Source: Stellar MLS,MLS#: U8238267 Originating MLS: Pinellas Suncoast
Originating MLS: Pinellas Suncoast
Facts & features
Interior
Bedrooms & bathrooms
- Bedrooms: 3
- Bathrooms: 2
- Full bathrooms: 2
Primary bedroom
- Features: Walk-In Closet(s)
- Level: First
- Dimensions: 10x13
Bedroom 2
- Features: Built-in Closet
- Level: First
- Dimensions: 10x10
Bedroom 3
- Features: Built-in Closet
- Level: First
- Dimensions: 10x10
Dining room
- Level: First
- Dimensions: 10x10
Kitchen
- Level: First
- Dimensions: 9x24
Living room
- Level: First
- Dimensions: 14x18
Heating
- Central, Electric
Cooling
- Central Air
Appliances
- Included: Dishwasher, Disposal, Dryer, Microwave, Range, Refrigerator, Solar Hot Water Owned, Washer
- Laundry: In Garage
Features
- Ceiling Fan(s), Eating Space In Kitchen, Living Room/Dining Room Combo, Open Floorplan, Primary Bedroom Main Floor, Solid Surface Counters, Solid Wood Cabinets, Thermostat, Vaulted Ceiling(s)
- Flooring: Carpet, Luxury Vinyl, Tile
- Windows: Blinds, Window Treatments
- Has fireplace: No
Interior area
- Total structure area: 1,854
- Total interior livable area: 1,376 sqft
Property
Parking
- Total spaces: 2
- Parking features: Garage - Attached
- Attached garage spaces: 2
Features
- Levels: One
- Stories: 1
- Patio & porch: Covered, Enclosed, Screened
- Exterior features: Lighting
- Has private pool: Yes
- Pool features: Gunite, Heated, In Ground, Lighting, Salt Water, Screen Enclosure, Solar Power Pump
- Has view: Yes
- View description: Trees/Woods
Lot
- Size: 7,144 Square Feet
- Features: Corner Lot
- Residential vegetation: Mature Landscaping
Details
- Parcel number: 564601102
- Zoning: A
- Special conditions: None
Construction
Type & style
- Home type: SingleFamily
- Architectural style: Traditional
- Property subtype: Single Family Residence
Materials
- Stucco
- Foundation: Block
- Roof: Shingle
Condition
- Completed
- New construction: No
- Year built: 1999
Utilities & green energy
- Sewer: Public Sewer
- Water: Public
- Utilities for property: Public
Community & HOA
Community
- Features: Deed Restrictions, Playground, Sidewalks
- Security: Security System
- Pet fee: $0 monthly
- Subdivision: GATES CREEK
HOA
- Has HOA: Yes
- Amenities included: Playground
- HOA fee: $59 monthly
- HOA name: Advanced Management of SW Florida
- HOA phone: 941-359-1134
Location
- Region: Bradenton
Financial & listing details
- Price per square foot: $302/sqft
- Tax assessed value: $359,073
- Annual tax amount: $2,544
- Date on market: 4/13/2024
- Cumulative days on market: 146 days
- Listing terms: Cash,Conventional,FHA,VA Loan
- Ownership: Fee Simple
- Total actual rent: 0
- Road surface type: Asphalt
Price history
| Date | Event | Price |
|---|---|---|
| 10/28/2024 | Sold | $415,000-0.5%$302/sqft |
Source:  Stellar MLS #U8238267 Report a problem Stellar MLS #U8238267 Report a problem | ||
| 9/7/2024 | Pending sale | $417,000$303/sqft |
Source: Stellar MLS #U8238267 Report a problem | ||
| 8/9/2024 | Price change | $417,000-4%$303/sqft |
Source: Stellar MLS #U8238267 Report a problem | ||
| 7/5/2024 | Price change | $434,500-1%$316/sqft |
Source: Stellar MLS #U8238267 Report a problem | ||
| 6/2/2024 | Price change | $439,000-2.2%$319/sqft |
Source: Stellar MLS #U8238267 Report a problem | ||
| 5/9/2024 | Price change | $449,000-2.2%$326/sqft |
Source: Stellar MLS #U8238267 Report a problem | ||
| 4/13/2024 | Listed for sale | $459,000+178.2%$334/sqft |
Source: Stellar MLS #U8238267 Report a problem | ||
| 7/17/2003 | Sold | $165,000+34.3%$120/sqft |
Source: Public Record Report a problem | ||
| 7/2/1999 | Sold | $122,900$89/sqft |
Source: Public Record Report a problem | ||
Public tax history
| Year | Property taxes | Tax assessment |
|---|---|---|
| 2025 | $5,240 +102.6% | $359,073 +85.5% |
| 2024 | $2,586 +1.7% | $193,591 +7.6% |
| 2023 | $2,544 +8.9% | $179,966 +7.5% |
| 2022 | $2,337 +13.7% | $167,463 +7.4% |
| 2021 | $2,055 +1.2% | $155,984 +2% |
| 2020 | $2,032 +0.9% | $152,992 +2.9% |
| 2019 | $2,013 | $148,631 +1.7% |
| 2018 | $2,013 +4% | $146,143 +2.5% |
| 2017 | $1,936 +28.6% | $142,574 +5.7% |
| 2016 | $1,505 | $134,923 +5.4% |
| 2015 | $1,505 | $127,989 +9.8% |
| 2014 | $1,505 +8.7% | $116,534 +12.4% |
| 2013 | $1,384 +276678% | $103,715 +1.7% |
| 2012 | $1 | $101,954 -7.3% |
| 2011 | $1 | $109,946 -7.2% |
| 2010 | -- | $118,454 -20.6% |
| 2009 | $1,923 -12% | $149,182 -5.6% |
| 2008 | $2,185 +5.4% | $157,990 +3% |
| 2007 | $2,072 -4.4% | $153,388 +2.5% |
| 2006 | $2,167 +0.5% | $149,647 +3% |
| 2005 | $2,156 +2.2% | $145,288 +3% |
| 2004 | $2,109 +30.2% | $141,056 +21% |
| 2003 | $1,620 +2.6% | $116,589 +2.4% |
| 2002 | $1,579 +3.6% | $113,856 +1.6% |
| 2001 | $1,525 -16.9% | $112,063 +9.2% |
| 2000 | $1,834 | $102,635 |
Find assessor info on the county website
Neighborhood: 34212
Nearby homes
- $452,9004 bd2 ba2.1k sqft11010 4th Ave E, Bradenton, FL 34212Off Market
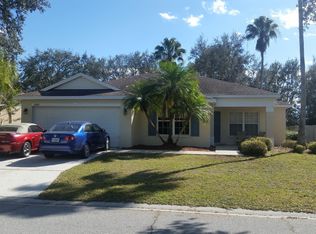
- $410,3004 bd2 ba1.6k sqft11014 4th Ave E, Bradenton, FL 34212Off Market
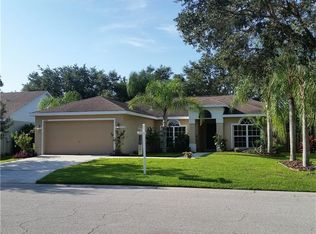
- $374,5003 bd2 ba1.3k sqft11018 4th Ave E, Bradenton, FL 34212Sold
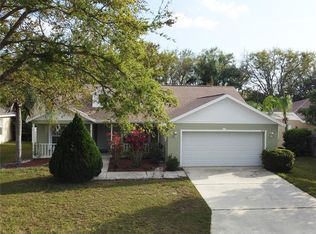
- $2,5054 bd2 ba2.1k sqft11022 4th Ave E, Bradenton, FL 34212For Rent

- $427,3004 bd2 ba1.7k sqft11017 4th Ave E, Bradenton, FL 34212Off Market
- $361,3003 bd2 ba1.3k sqft11026 4th Ave E, Bradenton, FL 34212Off Market
- $427,0003 bd2 ba1.3k sqft11021 4th Ave E, Bradenton, FL 34212Sold
- $453,5003 bd2 ba1.6k sqft318 111th St E, Bradenton, FL 34212Off Market
Nearby schools
GreatSchools rating
- 7/10Freedom Elementary SchoolGrades: PK-5Distance: 0.9 mi
- 8/10Carlos E. Haile Middle SchoolGrades: 6-8Distance: 1 mi
- 5/10Parrish Community High SchoolGrades: 9-12Distance: 6.1 mi
Schools provided by the listing agent
- Elementary: Freedom Elementary
- Middle: Carlos E. Haile Middle
- High: Parrish Community High
Source: Stellar MLS. This data may not be complete. We recommend contacting the local school district to confirm school assignments for this home.
Get a cash offer in 3 minutes
Find out how much your home could sell for in as little as 3 minutes with a no-obligation cash offer.
Estimated market value
$395,500
Get a cash offer in 3 minutes
Find out how much your home could sell for in as little as 3 minutes with a no-obligation cash offer.
Estimated market value
$395,500
- Florida
- Manatee County
- Bradenton
- 34212
- 11006 4TH AVENUE E
Nearby cities
Nearby neighborhoods
Nearby zip codes
Other Bradenton Topics
