One or more photo(s) has been virtually staged. Are you ready to step into the home of your dreams? Home is move-in ready. Look no further than this captivating 3-BEDROOM, 2-BATHROOM, 2-CAR GARAGE gem, nestled in a serene neighborhood that ticks all the boxes for your ideal lifestyle. Here's what awaits you: * Fresh and Inviting Interior: Step inside to discover a beautifully renovated space, brand-new, FRESH PAINT 2024 throughout the interior. Experience the joy of moving into a home where every corner reflects modern elegance and welcomes you with open arms. * Luxurious Living Areas: Picture-perfect moments await in the spacious living areas adorned with new luxury vinyl flooring, offering both style and durability. Entertain guests, create unforgettable memories with loved ones, or simply unwind in a space that exudes comfort and sophistication. * Cozy Bedrooms: Retreat to your personal haven in the primary bedroom en-suite with BRAND NEW CARPETING 2024 that adds warmth and luxury underfoot. You’ll love the oversized walk-in closet. The primary bathroom has LUXURY VINYL 2024, walk-in shower and vanity with single sink and lots of counter space. The 2- guest bedrooms are fabulously set in this split plan home and have BRAND NEW CARPETING 2024 as well. Experience restful nights and wake up rejuvenated to seize the day ahead. * Outdoor Bliss: Very spacious, covered, NEWLY SCREENED LANAI awaits you from the living area through sliding glass doors or from the kitchen breakfast area. Step into your private oasis with an FENCED BACKYARD offering ample space for outdoor gatherings, playtime with pets, or simply basking in the tranquility of your surroundings. Embrace the Florida sunshine and create cherished moments in your own backyard sanctuary. * Peace of Mind: Rest easy knowing that this home comes with a NEWER 2020 ROOF and hurricane shutters, providing you with added security and protection against the elements. * Great Neighborhood: Join a vibrant community that offers more than just a place to live. With a neighborhood park and playground, you can enjoy endless hours of fun and recreation. Walking distance to A+ Rated Schools. * Don't miss out on the opportunity to make this stunning home yours! Whether you're a first-time buyer, growing family, or looking for your forever home, this is your chance to experience the epitome of comfort, style, and convenience. ** Schedule a viewing today and embark on a journey to make unforgettable memories in your new home sweet home!
Sold for $374,500
$374,500
11018 4TH AVENUE E, BRADENTON, FL 34212
3beds
1,376sqft
Single Family Residence
Built in 1999
7,144 Square Feet Lot
$351,600 Zestimate®
$272/sqft
$2,347 Estimated rent
Home value
$351,600
$334,000 - $369,000
$2,347/mo
Zestimate® history
Owner options
List your home for rent
$2,347/mo
Rent Zestimate®
Find your next renter with Zillow Rental Manager. Plus, with online applications, you can quickly screen prospective tenants – for free.
$2,347/mo
Rent Zestimate®
Refinance and save
$2,522/mo
Est. payment
Refinancing to a lower rate could help reduce your monthly payments and save thousands over the life of the loan.
$2,522/mo
Est. payment
Explore your selling options
Work with a Zillow partner agent
Leverage their expertise and Zillow's premium Showcase listings to get your home seen by more buyers.
Get startedList with your own agent
Get your home in front of millions of buyers by listing it on Zillow.
Learn how to do itSell it yourself
Take full control of how buyers see your home on Zillow by listing For Sale by Owner (FSBO).
List your homeWhat's special
Modern eleganceBeautifully renovated spacePrivate oasisCozy bedroomsGreat neighborhoodBackyard sanctuaryPersonal haven
Zillow last checked:
Listing updated:
Listed by:
Marie Avery-Withers 941-725-0911,
COLDWELL BANKER REALTY 941-907-1033,
Danny Withers 941-243-7752,
COLDWELL BANKER REALTY
Bought with:
Aaron Lineberger, 3155784
COMPASS FLORIDA LLC
Source: Stellar MLS,MLS#: A4602878 Originating MLS: Sarasota - Manatee
Originating MLS: Sarasota - Manatee
Facts & features
Interior
Bedrooms & bathrooms
- Bedrooms: 3
- Bathrooms: 2
- Full bathrooms: 2
Rooms
- Room types: Great Room
Primary bedroom
- Features: Ceiling Fan(s), Water Closet/Priv Toilet, Walk-In Closet(s)
- Level: First
- Dimensions: 13x11
Bedroom 2
- Features: Built-in Closet
- Level: First
- Dimensions: 11x11
Bedroom 3
- Features: Built-in Closet
- Level: First
- Dimensions: 11x11
Primary bathroom
- Features: Shower No Tub, Single Vanity
- Level: First
- Dimensions: 9x8
Bathroom 2
- Features: Sink - Pedestal, Tub With Shower
- Level: First
- Dimensions: 7x5
Balcony porch lanai
- Level: First
- Dimensions: 24x10
Dinette
- Level: First
- Dimensions: 9x8
Dining room
- Level: First
- Dimensions: 11x9
Kitchen
- Features: Dual Sinks, Pantry
- Level: First
- Dimensions: 15x8
Living room
- Features: Ceiling Fan(s)
- Level: First
- Dimensions: 16x15
Heating
- Central, Electric
Cooling
- Central Air
Appliances
- Included: Dishwasher, Dryer, Electric Water Heater, Refrigerator, Washer
- Laundry: In Garage
Features
- Cathedral Ceiling(s), Eating Space In Kitchen, Open Floorplan, Primary Bedroom Main Floor, Solid Wood Cabinets, Split Bedroom, Thermostat, Walk-In Closet(s)
- Flooring: Carpet, Luxury Vinyl
- Doors: Sliding Doors
- Windows: Blinds, Hurricane Shutters
- Has fireplace: No
Interior area
- Total structure area: 2,094
- Total interior livable area: 1,376 sqft
Property
Parking
- Total spaces: 2
- Parking features: Driveway, Garage Door Opener
- Attached garage spaces: 2
- Has uncovered spaces: Yes
- Details: Garage Dimensions: 21x22
Features
- Levels: One
- Stories: 1
- Patio & porch: Covered, Rear Porch, Screened
- Exterior features: Rain Gutters
- Fencing: Fenced,Vinyl
- Has view: Yes
- View description: Trees/Woods
Lot
- Size: 7,144 Square Feet
- Dimensions: 71 x 128
- Features: In County
- Residential vegetation: Mature Landscaping, Oak Trees
Details
- Parcel number: 564601250
- Zoning: A
- Special conditions: None
Construction
Type & style
- Home type: SingleFamily
- Architectural style: Contemporary
- Property subtype: Single Family Residence
Materials
- Block, Stucco
- Foundation: Slab
- Roof: Shingle
Condition
- Completed
- New construction: No
- Year built: 1999
Details
- Builder name: Centex
Utilities & green energy
- Sewer: Public Sewer
- Water: Public
- Utilities for property: Cable Available, Electricity Connected, Public, Sewer Connected, Underground Utilities, Water Connected
Community & HOA
Community
- Features: Deed Restrictions, Park, Playground, Sidewalks
- Pet fee: $0 monthly
- Subdivision: GATES CREEK
HOA
- Has HOA: Yes
- Amenities included: Park, Playground
- Services included: Common Area Taxes
- HOA fee: $59 monthly
- HOA name: Advanced Management / John Shea
- HOA phone: 941-359-1134
Location
- Region: Bradenton
Financial & listing details
- Price per square foot: $272/sqft
- Tax assessed value: $285,387
- Annual tax amount: $1,333
- Date on market: 3/9/2024
- Cumulative days on market: 20 days
- Listing terms: Cash,Conventional,FHA
- Ownership: Fee Simple
- Total actual rent: 0
- Electric utility on property: Yes
- Road surface type: Paved
Price history
| Date | Event | Price |
|---|---|---|
| 5/3/2024 | Sold | $374,500$272/sqft |
Source:  Stellar MLS #A4602878 Report a problem Stellar MLS #A4602878 Report a problem | ||
| 3/30/2024 | Pending sale | $374,500$272/sqft |
Source: Stellar MLS #A4602878 Report a problem | ||
| 3/23/2024 | Price change | $374,500-3.9%$272/sqft |
Source: Stellar MLS #A4602878 Report a problem | ||
| 3/10/2024 | Listed for sale | $389,500+178.4%$283/sqft |
Source: Stellar MLS #A4602878 Report a problem | ||
| 7/5/2002 | Sold | $139,900+25.7%$102/sqft |
Source: Public Record Report a problem | ||
| 6/30/1999 | Sold | $111,300$81/sqft |
Source: Public Record Report a problem | ||
Public tax history
| Year | Property taxes | Tax assessment |
|---|---|---|
| 2025 | $3,657 -15.8% | $285,387 -2.9% |
| 2024 | $4,343 +225.7% | $293,986 +145.5% |
| 2023 | $1,333 +3.4% | $119,762 +3% |
| 2022 | $1,290 +0.6% | $116,274 +3% |
| 2021 | $1,283 +1.1% | $112,887 +1.4% |
| 2020 | $1,269 +1.9% | $111,328 +2.3% |
| 2019 | $1,245 | $108,825 +1.9% |
| 2018 | $1,245 +1.2% | $106,796 +2.1% |
| 2017 | $1,231 +7.6% | $104,599 +2.1% |
| 2016 | $1,144 | $102,448 +0.7% |
| 2015 | $1,144 | $101,736 +0.8% |
| 2014 | $1,144 +0.7% | $100,929 +1.5% |
| 2013 | $1,136 +113494% | $99,437 +1.7% |
| 2012 | $1 | $97,775 -7.7% |
| 2011 | $1 | $105,958 -7.5% |
| 2010 | -- | $114,568 -14.9% |
| 2009 | $1,703 -5.4% | $134,565 +0.1% |
| 2008 | $1,800 +5.7% | $134,431 +3% |
| 2007 | $1,703 -4.3% | $130,516 +2.5% |
| 2006 | $1,779 +0.6% | $127,333 +3% |
| 2005 | $1,768 +2.3% | $123,624 +3% |
| 2004 | $1,727 +5.2% | $120,023 +1.9% |
| 2003 | $1,641 -12.2% | $117,785 +12% |
| 2002 | $1,869 +7.1% | $105,154 +5.6% |
| 2001 | $1,745 +8.1% | $99,610 +10.3% |
| 2000 | $1,614 | $90,324 |
Find assessor info on the county website
Neighborhood: 34212
Nearby homes
- $410,3004 bd2 ba1.6k sqft11014 4th Ave E, Bradenton, FL 34212Off Market
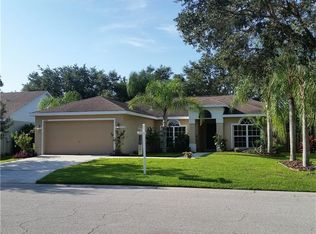
- $2,5054 bd2 ba2.1k sqft11022 4th Ave E, Bradenton, FL 34212For Rent

- $450,1004 bd2 ba2.1k sqft11010 4th Ave E, Bradenton, FL 34212Off Market
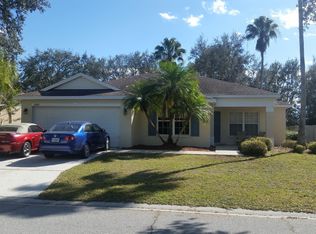
- $358,8003 bd2 ba1.3k sqft11026 4th Ave E, Bradenton, FL 34212Off Market
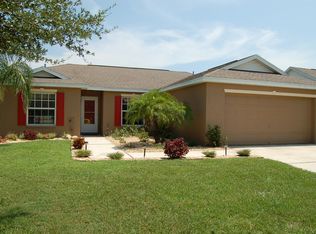
- $427,3004 bd2 ba1.7k sqft11017 4th Ave E, Bradenton, FL 34212Off Market
- $427,0003 bd2 ba1.3k sqft11021 4th Ave E, Bradenton, FL 34212Sold
- $388,0004 bd2 ba2.1k sqft11106 4th Ave E, Bradenton, FL 34212Off Market
- $415,0003 bd2 ba1.3k sqft11006 4th Ave E, Bradenton, FL 34212Sold
Nearby schools
GreatSchools rating
- 7/10Freedom Elementary SchoolGrades: PK-5Distance: 0.9 mi
- 8/10Carlos E. Haile Middle SchoolGrades: 6-8Distance: 1.1 mi
- 5/10Parrish Community High SchoolGrades: 9-12Distance: 6.1 mi
Schools provided by the listing agent
- Elementary: Freedom Elementary
- Middle: Carlos E. Haile Middle
Source: Stellar MLS. This data may not be complete. We recommend contacting the local school district to confirm school assignments for this home.
Get a cash offer in 3 minutes
Find out how much your home could sell for in as little as 3 minutes with a no-obligation cash offer.
Estimated market value
$351,600
Get a cash offer in 3 minutes
Find out how much your home could sell for in as little as 3 minutes with a no-obligation cash offer.
Estimated market value
$351,600
- Florida
- Manatee County
- Bradenton
- 34212
- 11018 4TH AVENUE E
Nearby cities
Nearby neighborhoods
Nearby zip codes
Other Bradenton Topics
