Skip main navigation
Off market
  • $1,706,300

    11006 Stillwater Ave, Kensington, MD 20895

    6beds
    4,817sqft
    SingleFamily
    Built in 2021
    8,712 Square Feet Lot
    $1,706,300 Zestimate®
    $354/sqft
    $7,873 Estimated rent

    Home value

    $1,706,300

    $1.60M - $1.83M

    $7,873/mo

    Zestimate® history
    Loading
    Loading...

    Owner options

    List your home for rent

    $7,873/mo

    Rent Zestimate®

    Find your next renter with Zillow Rental Manager. Plus, with online applications, you can quickly screen prospective tenants – for free.

    Learn more

    $7,873/mo

    Rent Zestimate®

    Refinance and save

    $10,346/mo

    Est. payment

    Refinancing to a lower rate could help reduce your monthly payments and save thousands over the life of the loan.

    See today's rates

    $10,346/mo

    Est. payment

    Explore your selling options

    Work with a Zillow partner agent

    Leverage their expertise and Zillow's premium Showcase listings to get your home seen by more buyers.

    Get started

    List with your own agent

    Get your home in front of millions of buyers by listing it on Zillow.

    Learn how to do it

    Sell it yourself

    Take full control of how buyers see your home on Zillow by listing For Sale by Owner (FSBO).

    List your home

    What's special

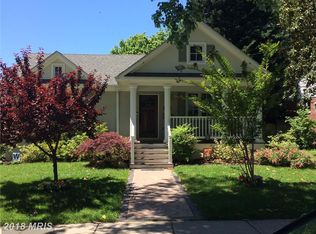
    Beautiful NEW home with over 4800 sq. ft. of finished space, is being built by Potomac Heritage Homes in Garrett Park Estates. Conveniently located within walking distance to Grosvenor Metro, The Music Center at Strathmore, future Strathmore community, and several top rated schools. This home includes a rarely found 2 car garage and 1st floor bedroom/den. The second floor offers an expansive owners bedroom with luxurious bathroom with large walk in closet, 3 additional bedrooms, each with walk in closets, 2 full baths, laundry room, and a flexible loft area which is perfect for a homework room/office or a place to relax and watch TV. The main floor offers an open floor plan, 10 ft. ceilings and hardwood floors anchored by a gourmet kitchen with stainless appliances and a large island for all to gather. The finished lower level will be ideal for having friends over for the big game or movie night with the family. Having guests? The 5th bedroom with full bath will offer privacy and comfort. So much within walking distance but even more within a short drive. Shopping and Restaurants at Pike & Rose, Old Town Kensington, Downtown Bethesda, the options are endless. Easy access to computer routes I-270 & 495. Estimated completion May/June 2021. Contact agent for a hard hat tour.

    This property is not currently displayed as for sale or rent on Zillow. This may be different from what's on other websites or public sources.

    Facts & features

    Interior

    Bedrooms & bathrooms
    • Bedrooms: 6
    • Bathrooms: 6
    • Full bathrooms: 5
    • 1/2 bathrooms: 1
    Heating
    • Forced air, Gas
    Cooling
    • Central
    Appliances
    • Included: Dishwasher, Microwave, Refrigerator
    Features
    • Flooring: Tile, Carpet, Hardwood
    • Basement: Finished
    • Has fireplace: Yes
    Interior area
    • Total interior livable area: 4,817 sqft
    • Finished area below ground: 1249

    Property

    Parking
    • Total spaces: 4
    • Parking features: Garage - Attached
    Features
    • Exterior features: Stone
    Lot
    • Size: 8,712 Square Feet
    Details
    • Parcel number: 0400064262
    • Special conditions: Standard

    Construction

    Type & style
    • Home type: SingleFamily
    • Architectural style: Conventional
    Materials
    • Roof: Other
    Condition
    • Year built: 2021

    Community & HOA

    Location
    • Region: Kensington

    Financial & listing details

    • Price per square foot: $354/sqft
    • Tax assessed value: $1,322,700
    • Annual tax amount: $15,684

    Price history

    DateEventPrice
    5/1/2023Listing removed--
    Source: Bright MLS #MDMC742488 Report a problem
    6/11/2021Sold$1,495,000-0.2%$310/sqft
    Source: Public Record Report a problem
    4/2/2021Pending sale$1,497,500$311/sqft
    Source: Bright MLS #MDMC742488 Report a problem
    3/12/2021Contingent$1,497,500$311/sqft
    Source: Bright MLS #MDMC742488 Report a problem
    1/28/2021Listed for sale$1,497,500+0.2%$311/sqft
    Source: Bright MLS #MDMC742488 Report a problem
    12/30/2020Listing removed--
    Source: Local MLS Report a problem
    11/5/2020Listed for sale$1,495,000+175.4%$310/sqft
    Source: Long & Foster Real Estate, Inc. #MDMC733214 Report a problem
    5/27/2015Sold$542,900+1.5%$113/sqft
    Source: Public Record Report a problem
    3/20/2015Pending sale$534,900$111/sqft
    Source: Long & Foster Real Estate #MC8573343 Report a problem
    3/13/2015Listed for sale$534,900-0.2%$111/sqft
    Source: Long and Foster Real Estate, Inc. Report a problem
    12/28/2005Sold$536,200+189.8%$111/sqft
    Source: Public Record Report a problem
    6/11/1996Sold$185,000-10.2%$38/sqft
    Source: Public Record Report a problem
    10/5/1994Sold$206,000$43/sqft
    Source: Public Record Report a problem

    Public tax history

    YearProperty taxesTax assessment
    2025$15,684 +8.9%$1,322,700 +5.7%
    2024$14,408 +5.9%$1,251,600 +6%
    2023$13,602 +7.4%$1,180,500 +2.9%
    2022$12,659 +3.1%$1,147,200 +3%
    2021$12,281 +120.7%$1,113,900 +120.8%
    2020$5,566 +9.1%$504,500
    2019$5,102 -0.2%$504,500 +9%
    2018$5,111 +1.6%$462,700 +4.7%
    2017$5,030 +13.9%$441,800 +5.5%
    2016$4,416 $418,600 +5.9%
    2015$4,416 $395,400 +6.2%
    2014$4,416 $372,200
    2013-- $372,200
    2012-- $372,200 -14.5%
    2011-- $435,540
    2010-- $435,540
    2009-- $435,540 -12.9%
    2008-- $500,270 +16.2%
    2007-- $430,650 +19.3%
    2006-- $361,030 +23.9%
    2005-- $291,410 +14.9%
    2004-- $253,722
    2003-- $253,722 +42.3%
    2002-- $178,350
    2001-- $178,350
    Find assessor info on the county website

    Neighborhood: 20895

    Nearby schools

    GreatSchools rating
    Schools provided by the listing agent
    • Elementary: GARRETT PARK
    • Middle: TILDEN
    • High: WALTER JOHNSON
    • District: MONTGOMERY COUNTY PUBLIC SCHOOLS

    Source: The MLS. This data may not be complete. We recommend contacting the local school district to confirm school assignments for this home.

    Get a cash offer in 3 minutes
    Find out how much your home could sell for in as little as 3 minutes with a no-obligation cash offer.
    Estimated market value
    $1,706,300
    Get a cash offer in 3 minutes
    Find out how much your home could sell for in as little as 3 minutes with a no-obligation cash offer.
    Estimated market value
    $1,706,300