3-bedroom Bungalow in the popular 48224 area code. Tenants occupied until 11/2026. Updated kitchen with all appliances. Hardwood floor in the living room with a fireplace. A big backyard adds more outdoor space.
Don't disturb tenants; no showing until the offer is accepted.
For sale
$90,000
11007 Beaconsfield St, Detroit, MI 48224
3beds
1,100sqft
Single Family Residence
Built in 1947
5,227 Square Feet Lot
$-- Zestimate®
$82/sqft
$-- HOA
What's special
- 149 days
- 52
- 2
Zillow last checked:
Listing updated:
Listed by:
Jinsong Guo 313-680-1548,
Asia America Realty LLC 313-680-1548
Source: Realcomp II,MLS#: 20261033413
Facts & features
Interior
Bedrooms & bathrooms
- Bedrooms: 3
- Bathrooms: 1
- Full bathrooms: 1
Bedroom
- Level: Entry
- Area: 144
- Dimensions: 12 X 12
Bedroom
- Level: Entry
- Area: 110
- Dimensions: 11 X 10
Bedroom
- Level: Second
- Area: 234
- Dimensions: 18 X 13
Other
- Level: Entry
Kitchen
- Level: Entry
- Area: 72
- Dimensions: 9 X 8
Living room
- Level: Entry
- Area: 224
- Dimensions: 16 X 14
Heating
- Forced Air, Natural Gas
Features
- Basement: Unfinished
- Has fireplace: No
Interior area
- Total interior livable area: 1,100 sqft
- Finished area above ground: 1,100
Property
Parking
- Parking features: Driveway, No Garage
Features
- Levels: One
- Stories: 1
- Entry location: GroundLevel
- Pool features: None
Lot
- Size: 5,227 Square Feet
- Dimensions: 40 x 135.26
Details
- Parcel number: W21I066076C7
- Special conditions: Short Sale No,Standard
Construction
Type & style
- Home type: SingleFamily
- Architectural style: Bungalow
- Property subtype: Single Family Residence
Materials
- Brick
- Foundation: Basement, Poured
Condition
- New construction: No
- Year built: 1947
Utilities & green energy
- Sewer: Public Sewer
- Water: Public
Community & HOA
Community
- Subdivision: ROSEMARY SEVEN MILE DRIVE
HOA
- Has HOA: No
Location
- Region: Detroit
Financial & listing details
- Price per square foot: $82/sqft
- Tax assessed value: $14,582
- Annual tax amount: $1,486
- Date on market: 5/11/2026
- Cumulative days on market: 149 days
- Listing agreement: Exclusive Right To Sell
- Listing terms: Cash,Conventional,FHA,Va Loan,Warranty Deed
Estimated market value
Not available
Estimated sales range
Not available
$1,369/mo
Price history
| Date | Event | Price |
|---|---|---|
| 5/11/2026 | Listed for sale | $90,000+87.5%$82/sqft |
Source:  Realcomp II #20261033413 Report a problem Realcomp II #20261033413 Report a problem | ||
| 4/26/2017 | Listing removed | $850$1/sqft |
Source: Empire Property Investments, Inc. Report a problem | ||
| 4/13/2017 | Listed for rent | $850+6.3%$1/sqft |
Source: Zillow Rental Manager Report a problem | ||
| 2/7/2017 | Listing removed | $800$1/sqft |
Source: Empire Property Investments Inc. Report a problem | ||
| 2/2/2017 | Listed for rent | $800+6.7%$1/sqft |
Source: Empire Property Investments Inc. Report a problem | ||
| 3/1/2016 | Sold | $48,000-14.7%$44/sqft |
Source: Public Record Report a problem | ||
| 8/15/2015 | Listing removed | $750$1/sqft |
Source: Empire Property Investments Inc. Report a problem | ||
| 8/13/2015 | Listed for rent | $750$1/sqft |
Source: Empire Property Investments Inc. Report a problem | ||
| 3/11/2015 | Listing removed | -- |
Source: Auction.com Report a problem | ||
| 3/4/2015 | Listed for sale | -- |
Source: Auction.com Report a problem | ||
| 11/21/2014 | Sold | $56,264$51/sqft |
Source: Public Record Report a problem | ||
Public tax history
| Year | Property taxes | Tax assessment |
|---|---|---|
| 2025 | -- | $31,700 +23.8% |
| 2024 | -- | $25,600 +16.4% |
| 2023 | -- | $22,000 +23.6% |
| 2022 | -- | $17,800 +7.2% |
| 2021 | -- | $16,600 |
| 2020 | $1,928 +53.6% | $16,600 +12.2% |
| 2019 | $1,255 | $14,800 +5.7% |
| 2018 | $1,255 | $14,000 +21.7% |
| 2017 | -- | $11,500 -37.2% |
| 2016 | $1,772 | $18,300 |
| 2015 | $1,772 -30.5% | $18,300 -28.2% |
| 2013 | $2,548 +43.8% | $25,480 -31.8% |
| 2010 | $1,772 | $37,357 -12% |
| 2009 | -- | $42,451 -13.5% |
| 2008 | -- | $49,076 |
| 2007 | -- | $49,076 +5.5% |
| 2005 | $270 | $46,518 +3% |
| 2004 | -- | $45,163 |
Find assessor info on the county website
Monthly payment
Est. payment
Payment breakdown
Explore the cost of this home by adjusting the details. Changes won't be saved.Climate risks
Neighborhood: Yorkshire Woods
Similar homes
- $95,0003 bd2 ba1.3k sqft5791 Whittier St, Detroit, MI 48224For Sale
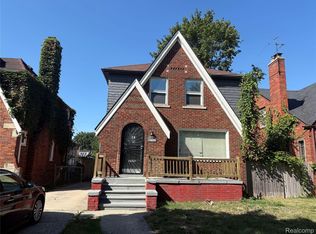
 MLS ID #20261069431, Benjamin Ness, Clyde Realty LLC. Realcomp II
 - $89,9003 bd1 ba1.3k sqft15890 Evanston St, Detroit, MI 48224For Sale
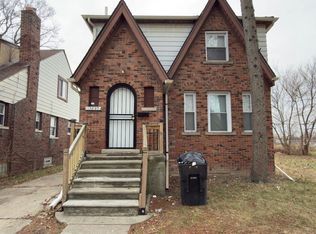
 MLS ID #26022051, Kristian Freiwald, Domus Realty. MichRIC
 - $82,9003 bd1 ba1.1k sqft5575 Oldtown St, Detroit, MI 48224For Sale
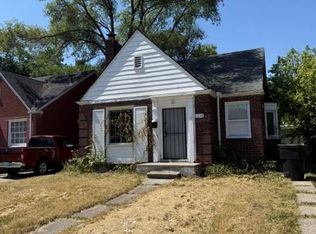 MLS ID #20261059070, Mark Hutter, Detroit Investment Company. Realcomp II
 - $115,0003 bd2 ba1k sqft10487 Duprey St, Detroit, MI 48224For Sale
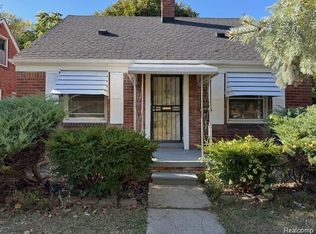 MLS ID #20261072968, Danny Peterson, EXP Realty Main. Realcomp II
 - $68,2083 bd1 ba997 sqft11635 Beaconsfield St, Grosse Pointe, MI 48224For SaleMLS ID #20261061571, Greg Majewski, Detroit Investment Company. Realcomp II
- $89,9003 bd2 ba1.5k sqft17375 Washburn St, Detroit, MI 48221For SaleMLS ID #20261080831, Mark Hutter, Detroit Investment Company. Realcomp II
- $89,0002 bd1 ba686 sqft18761 Kingsville St, Harper Woods, MI 48225For SaleMLS ID #26051030, James Keefer, Vantage Realty Group, LLC. MichRIC
- $85,0003 bd3 ba1.5k sqft15865 Collingham Dr, Detroit, MI 48205For SaleMLS ID #20261049808, Luis A Rodriguez, RE/MAX Leading Edge. Realcomp II
- $87,0003 bd1 ba1k sqft20163 Bramford St, Detroit, MI 48234For SaleMLS ID #20261074963, Nazareth Sanchez, RE/MAX Leading Edge. Realcomp II
- $115,0003 bd1 ba1.2k sqft12311 Laing St, Detroit, MI 48224For SaleMLS ID #20261062723, Randall Thomas, Randall Acquisition LLC. Realcomp II
- $79,9003 bd1 ba1k sqft14019 Edmore Dr, Detroit, MI 48205For SaleMLS ID #20261061080, Mark Hutter, Detroit Investment Company. Realcomp II
- $110,0003 bd2 ba975 sqft4230 University Pl, Detroit, MI 48224For SaleMLS ID #20261045645, Jennifer McNairnie, DOBI Real Estate. Realcomp II
- $90,0003 bd2 ba1.6k sqft5517 Coplin St, Detroit, MI 48213For SaleMLS ID #20261045399, Raffi Elias, Nowland Real Estate, LLC. Realcomp II
- $59,0003 bd1 ba1.1k sqft19205 McCormick St, Detroit, MI 48224For SaleMLS ID #20261031405, Reggie Perryman, KW Metro. Realcomp II
- $69,0002 bd1 ba1.2k sqft9205 McKinney St, Detroit, MI 48224For SaleMLS ID #20261025755, Zena Berri, U.S. Investor Group. Realcomp II
- $78,0004 bd2 ba1.2k sqft13892 Eastburn St, Detroit, MI 48205For SaleMLS ID #20261064980, Kimberly Young, Golden Eagle Real Estate LLC. Realcomp II
- $59,9003 bd1 ba928 sqft5746 Chatsworth St, Detroit, MI 48224For SaleMLS ID #20261045633, Arnoldo Vetencourt, Imagine Home Realty. Realcomp II
- $99,0002 bd1 ba1.1k sqft14627 Agnes Ave, Eastpointe, MI 48021For SaleMLS ID #20261049502, Matthew M Blitchok, Trademark Realty & Management Service. Realcomp II
- $110,0003 bd2 ba1k sqft19700 Teppert St, Detroit, MI 48234For SaleMLS ID #20261078065, Damon Young-Boone, Boone Realty Group. Realcomp II
- $75,0003 bd1 ba1.2k sqft5579 Lenox St, Detroit, MI 48213For SaleMLS ID #20261066891, Hassan Hammoud, U.S. Investor Group. Realcomp II
