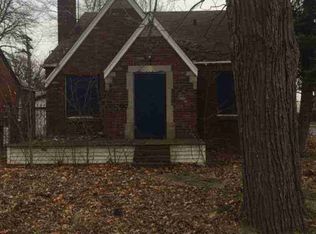
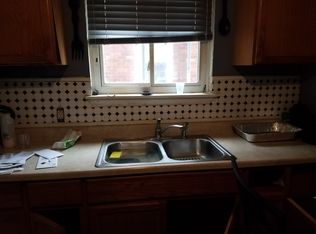
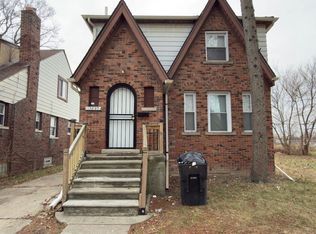
Charming 3-Bedroom Home on a Corner Lot! This cute and cozy home features 3 bedrooms, 1 full bath, a kitchen with a breakfast nook, and a spacious attic—perfect for extra storage or potential future expansion. Great curb appeal just needs a little TLC. Located near shopping, dining, and other conveniences. A fantastic opportunity for first-time buyers or investors! Purchaser to pay $495 processing fee to the listing broker at closing.
For sale
$69,000
9205 McKinney St, Detroit, MI 48224
2beds
1,205sqft
Single Family Residence
Built in 1940
4,791 Square Feet Lot
$-- Zestimate®
$57/sqft
$-- HOA
What's special
- 175 days
- 41
- 0
Zillow last checked:
Listing updated:
Listed by:
Zena Berri 248-790-6866,
U.S. Investor Group 313-644-0034,
Hassan Hammoud 313-644-0034,
U.S. Investor Group
Source: Realcomp II,MLS#: 20261025755
Facts & features
Interior
Bedrooms & bathrooms
- Bedrooms: 2
- Bathrooms: 1
- Full bathrooms: 1
Bedroom
- Level: Entry
- Area: 64
- Dimensions: 8 X 8
Bedroom
- Level: Entry
- Area: 90
- Dimensions: 9 X 10
Other
- Level: Entry
Other
- Level: Entry
- Area: 60
- Dimensions: 10 X 6
Kitchen
- Level: Entry
- Area: 90
- Dimensions: 10 X 9
Living room
- Level: Entry
- Area: 120
- Dimensions: 12 X 10
Heating
- Forced Air, Natural Gas
Features
- Basement: Unfinished
- Has fireplace: No
Interior area
- Total interior livable area: 1,205 sqft
- Finished area above ground: 1,205
Property
Parking
- Parking features: No Garage
Features
- Levels: One
- Stories: 1
- Entry location: GroundLevelwSteps
- Pool features: None
- Fencing: Back Yard,Fenced
Lot
- Size: 4,791 Square Feet
- Dimensions: 41 x 115
Details
- Parcel number: 21068327
- Special conditions: Short Sale No,Standard
Construction
Type & style
- Home type: SingleFamily
- Architectural style: Other
- Property subtype: Single Family Residence
Materials
- Brick
- Foundation: Basement, Block
- Roof: Asphalt
Condition
- New construction: No
- Year built: 1940
Utilities & green energy
- Sewer: Public Sewer
- Water: Public
Community & HOA
Community
- Subdivision: LEIGH G COOPER
HOA
- Has HOA: No
Location
- Region: Detroit
Financial & listing details
- Price per square foot: $57/sqft
- Tax assessed value: $16,942
- Annual tax amount: $1,709
- Date on market: 4/16/2026
- Cumulative days on market: 176 days
- Listing agreement: Exclusive Right To Sell
- Listing terms: Cash,Conventional,FHA,Va Loan
- Exclusions: Exclusion(s) Do Not Exist
Estimated market value
Not available
Estimated sales range
Not available
$1,115/mo
Price history
| Date | Event | Price |
|---|---|---|
| 6/4/2026 | Price change | $69,000-2.8%$57/sqft |
Source:  Realcomp II #20261025755 Report a problem Realcomp II #20261025755 Report a problem | ||
| 2/25/2026 | Listed for sale | $71,000-5.3%$59/sqft |
Source:  MichRIC #26006808 Report a problem MichRIC #26006808 Report a problem | ||
| 2/10/2026 | Listing removed | $75,000$62/sqft |
Source: Realcomp II #20261007890 Report a problem | ||
| 2/7/2026 | Listed for sale | $75,000-5.1%$62/sqft |
Source: Realcomp II #20261007890 Report a problem | ||
| 1/29/2026 | Listing removed | $79,000$66/sqft |
Source: Realcomp II #20251008817 Report a problem | ||
| 9/4/2025 | Price change | $79,000-11.2%$66/sqft |
Source: Realcomp II #20251008817 Report a problem | ||
| 6/16/2025 | Listed for sale | $89,000+43.8%$74/sqft |
Source: Realcomp II #20251008817 Report a problem | ||
| 4/15/2021 | Sold | $61,900+147.6%$51/sqft |
Source: Public Record Report a problem | ||
| 3/15/2021 | Sold | $25,000-28.6%$21/sqft |
Source: Public Record Report a problem | ||
| 12/17/2018 | Sold | $35,000$29/sqft |
Source: Public Record Report a problem | ||
Public tax history
| Year | Property taxes | Tax assessment |
|---|---|---|
| 2025 | -- | $31,400 +25.6% |
| 2024 | -- | $25,000 +18.5% |
| 2023 | -- | $21,100 +21.3% |
| 2022 | -- | $17,400 +4.8% |
| 2021 | -- | $16,600 |
| 2020 | $839 +19% | $16,600 +15.3% |
| 2019 | $705 | $14,400 +18% |
| 2018 | $705 | $12,200 +8% |
| 2017 | -- | $11,300 -45.4% |
| 2016 | $1,978 | $20,700 |
| 2015 | $1,978 -13.9% | $20,700 -9.9% |
| 2013 | $2,298 +16.2% | $22,984 -31.8% |
| 2010 | $1,978 | $33,697 -12% |
| 2009 | -- | $38,292 -13.5% |
| 2008 | -- | $44,268 |
| 2007 | -- | $44,268 +5.5% |
| 2005 | $236 | $41,960 +3% |
| 2004 | -- | $40,738 +131.5% |
| 2001 | -- | $17,596 +3.2% |
| 2000 | $1,330 | $17,051 |
Find assessor info on the county website
Monthly payment
Est. payment
Payment breakdown
Explore the cost of this home by adjusting the details. Changes won't be saved.Climate risks
Neighborhood: Outer Drive-Hayes

Similar homes
- $60,0002 bd1 ba1.1k sqft10212 Greensboro St, Detroit, MI 48224For Sale

 MLS ID #20261073722, Quinnon L Martin III, Leboursia Realty Group. Realcomp II
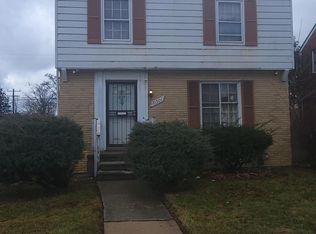
 - $65,0003 bd2 ba1.2k sqft10301 Morang Dr, Detroit, MI 48224For Sale
 MLS ID #26035218, Tia Wiley, Brookstone, REALTORS®. MichRIC
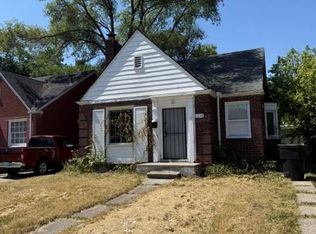
 - $82,9003 bd1 ba1.1k sqft5575 Oldtown St, Detroit, MI 48224For Sale
 MLS ID #20261059070, Mark Hutter, Detroit Investment Company. Realcomp II
 - $89,9003 bd1 ba1.3k sqft15890 Evanston St, Detroit, MI 48224For Sale
 MLS ID #26022051, Kristian Freiwald, Domus Realty. MichRIC
 - $95,0003 bd2 ba1.3k sqft5791 Whittier St, Detroit, MI 48224For SaleMLS ID #20261069431, Benjamin Ness, Clyde Realty LLC. Realcomp II
- $72,0003 bd2 ba1k sqft13801 Fordham St, Detroit, MI 48205For SaleMLS ID #20261053577, Randi Schmidt, Keller Williams Realty-Great Lakes. Realcomp II
- $74,9002 bd2 ba997 sqft11828 College St, Detroit, MI 48205For SaleMLS ID #26051421, Stacey Leid, Grant and Main, LLC. MichRIC
- $90,0003 bd2 ba1.1k sqft9759 Manistique St, Detroit, MI 48224For SaleMLS ID #20261024685, Anthony Mahnke, EXP Z Real Estate. Realcomp II
- $75,0003 bd1 ba1.2k sqft5579 Lenox St, Detroit, MI 48213For SaleMLS ID #20261066891, Hassan Hammoud, U.S. Investor Group. Realcomp II
- $69,0003 bd1 ba908 sqft19303 Fairport St, Detroit, MI 48205For SaleMLS ID #26018276, Kristian Freiwald, Domus Realty. MichRIC
- $49,9003 bd1 ba1k sqft17222 Detroit St, Detroit, MI 48224For SaleMLS ID #20261064090, Rashad Elabed, JNA Real Estate. Realcomp II
- $65,0003 bd1 ba1.1k sqft19156 Waltham St, Detroit, MI 48205For SaleMLS ID #20261015917, Sam Berri, U.S. Investor Group. Realcomp II
- $42,5003 bd1 ba875 sqft12140 Wayburn St, Detroit, MI 48224For SaleMLS ID #26017603, Kristian Freiwald, Domus Realty. MichRIC
- $79,9003 bd1 ba1k sqft14019 Edmore Dr, Detroit, MI 48205For SaleMLS ID #20261061080, Mark Hutter, Detroit Investment Company. Realcomp II
- $75,0003 bd2 ba1.5k sqft16500 Eastburn St, Detroit, MI 48205For SaleMLS ID #20261017443, Sam Berri, U.S. Investor Group. Realcomp II
- $39,0003 bd1 ba972 sqft6160 Neff Ave, Detroit, MI 48224For SaleMLS ID #20261025764, Hassan Hammoud, U.S. Investor Group. Realcomp II
- $40,0002 bd2 ba1.1k sqft17178 Munich St, Detroit, MI 48224For SaleMLS ID #26008797, Leslie Perkinson, Barrett Real Estate. MichRIC
- $75,0003 bd1 ba1.2k sqft19212 Mackay St, Detroit, MI 48234For SaleMLS ID #20261070861, Jubel Ahmed, R2M Realty,. Realcomp II
- $67,5003 bd2 ba1.5k sqft14622 Faircrest St, Detroit, MI 48205For SaleMLS ID #20261036812, Dwayne Robinson, RE/MAX Dream Properties. Realcomp II
- $48,6453 bd2 ba1.4k sqft13313 Rosemary St, Detroit, MI 48213For SaleMLS ID #20261057866, William J Adams, Adams Realty Services. Realcomp II
