MOTIVATED SELLER...INVESTMENT OR HOMEOWNER OPPORTUNITY !!! SPACIOUS 2 BEDROOM COLONIAL., FORMAL DINING ROOM, LARGE KITCHEN, NEWER WINDOWS AND ROOF, FULL BASEMENT. 1 CAR GARAGE. NEEDS SOME TLC. SOLD "AS IS" CONDITION.
For sale
$60,000
10212 Greensboro St, Detroit, MI 48224
2beds
1,171sqft
Single Family Residence
Built in 1940
4,791 Square Feet Lot
$-- Zestimate®
$51/sqft
$-- HOA
What's special
- 23 days
- 73
- 2
Zillow last checked:
Listing updated:
Listed by:
Quinnon L Martin III 313-861-2626,
Leboursia Realty Group 313-861-2626
Source: Realcomp II,MLS#: 20261073722
Facts & features
Interior
Bedrooms & bathrooms
- Bedrooms: 2
- Bathrooms: 1
- Full bathrooms: 1
Primary bedroom
- Level: Second
- Area: 195
- Dimensions: 15 X 13
Bedroom
- Level: Second
- Area: 156
- Dimensions: 13 X 12
Other
- Level: Second
- Area: 36
- Dimensions: 6 X 6
Other
- Level: Entry
- Area: 70
- Dimensions: 10 X 7
Dining room
- Level: Entry
- Area: 121
- Dimensions: 11 X 11
Kitchen
- Level: Entry
- Area: 100
- Dimensions: 10 X 10
Living room
- Level: Entry
- Area: 168
- Dimensions: 14 X 12
Heating
- Forced Air, Natural Gas
Features
- Basement: Unfinished
- Has fireplace: No
Interior area
- Total interior livable area: 1,171 sqft
- Finished area above ground: 1,171
Property
Parking
- Total spaces: 1
- Parking features: One Car Garage, Detached, Driveway
- Garage spaces: 1
Features
- Levels: Two
- Stories: 2
- Entry location: GroundLevel
- Pool features: None
Lot
- Size: 4,791 Square Feet
- Dimensions: 40 x 118
Details
- Parcel number: W21I065291S
- Special conditions: Short Sale No,Standard
Construction
Type & style
- Home type: SingleFamily
- Architectural style: Colonial
- Property subtype: Single Family Residence
Materials
- Brick
- Foundation: Basement, Block
Condition
- New construction: No
- Year built: 1940
Utilities & green energy
- Sewer: Public Sewer
- Water: Public
Community & HOA
Community
- Subdivision: PARK DRIVE 5
HOA
- Has HOA: No
Location
- Region: Detroit
Financial & listing details
- Price per square foot: $51/sqft
- Tax assessed value: $13,152
- Annual tax amount: $2,148
- Date on market: 9/14/2026
- Cumulative days on market: 23 days
- Listing agreement: Exclusive Right To Sell
- Listing terms: Cash,Conventional,Warranty Deed
Estimated market value
Not available
Estimated sales range
Not available
$1,081/mo
Price history
| Date | Event | Price |
|---|---|---|
| 9/14/2026 | Listed for sale | $60,000+1381.5%$51/sqft |
Source:  Realcomp II #20261073722 Report a problem Realcomp II #20261073722 Report a problem | ||
| 6/14/2010 | Sold | $4,050+1.3%$3/sqft |
Source:  MiRealSource #31004139 Report a problem MiRealSource #31004139 Report a problem | ||
| 5/8/2010 | Listed for sale | $4,000-94.2%$3/sqft |
Source: RE/MAX Acclaim #31004139 Report a problem | ||
| 2/14/2008 | Sold | $69,510+73.8%$59/sqft |
Source: Public Record Report a problem | ||
| 9/16/1999 | Sold | $40,000+11.1%$34/sqft |
Source: Public Record Report a problem | ||
| 7/11/1994 | Sold | $36,000$31/sqft |
Source: Public Record Report a problem | ||
Public tax history
| Year | Property taxes | Tax assessment |
|---|---|---|
| 2025 | -- | $28,300 +25.2% |
| 2024 | -- | $22,600 +18.3% |
| 2023 | -- | $19,100 +21.7% |
| 2022 | -- | $15,700 +4.7% |
| 2021 | -- | $15,000 |
| 2020 | $1,444 +52.9% | $15,000 +18.1% |
| 2019 | $944 | $12,700 +17.6% |
| 2018 | $944 | $10,800 +6.9% |
| 2017 | -- | $10,100 -28.4% |
| 2016 | $1,712 | $14,100 |
| 2015 | $1,712 -12.5% | $14,100 -27.9% |
| 2013 | $1,957 +14.3% | $19,569 -40.3% |
| 2010 | $1,712 | $32,760 -12% |
| 2009 | -- | $37,227 -13.5% |
| 2008 | -- | $43,037 |
| 2007 | -- | $43,037 +5.5% |
| 2005 | $396 | $40,793 +3% |
| 2004 | -- | $39,605 +34% |
| 2001 | $1,925 +12.2% | $29,566 +3.2% |
| 2000 | $1,715 | $28,650 |
Find assessor info on the county website
Monthly payment
Est. payment
Payment breakdown
Explore the cost of this home by adjusting the details. Changes won't be saved.Climate risks
Neighborhood: Outer Drive-Hayes
Similar homes
- $55,0003 bd1 ba1.5k sqft11443 Somerset Ave, Detroit, MI 48224For Sale

 MLS ID #20261031794, Kelly Farrell, Oak and Stone Real Estate. Realcomp II
 - $50,0003 bd1 ba1.1k sqft10437 McKinney St, Detroit, MI 48224For Sale
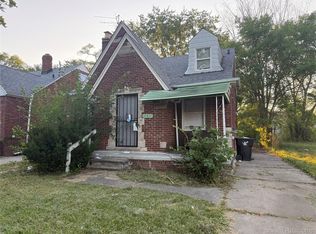 MLS ID #20261073716, Manuel Lomeli, EXP Realty Main. Realcomp II
 - $69,0002 bd1 ba1.2k sqft9205 McKinney St, Detroit, MI 48224For Sale
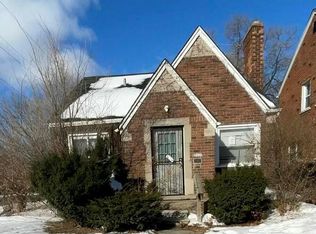 MLS ID #20261025755, Zena Berri, U.S. Investor Group. Realcomp II
 - $73,8753 bd1 ba1.1k sqft9180 Devonshire Rd, Detroit, MI 48224For Sale
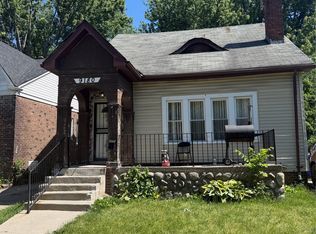 MLS ID #20261072544, Justin Fontenelle, Realtyflo Inc. Realcomp II
 - $50,0002 bd1 ba1.6k sqft17200 Munich St, Detroit, MI 48224For SaleMLS ID #20261063302, Embry Webb, 6 Mile Realty. Realcomp II
- $59,0003 bd1 ba1k sqft16551 Tacoma St, Detroit, MI 48205For SaleMLS ID #20261040588, Ian Breck, Clyde Realty LLC. Realcomp II
- $55,0003 bd1 ba1k sqft15018 Eastburn St, Detroit, MI 48205For Sale
 MLS ID #26049267, Kristian Freiwald, Domus Realty. MichRIC
 - $59,0003 bd2 ba944 sqft11316 College St, Detroit, MI 48205For SaleMLS ID #20261046241, Benjamin Ness, Clyde Realty LLC. Realcomp II
- $67,5002 bd1 ba600 sqft18109 Cornwall St, Detroit, MI 48224For SaleMLS ID #20261019554, David Rabior, Clyde Realty LLC. Realcomp II
- $59,0003 bd1 ba1.2k sqft11233 Engleside St, Detroit, MI 48205For SaleMLS ID #20251030498, Benjamin Ness, Clyde Realty LLC. Realcomp II
- $71,5003 bd1 ba762 sqft11724 Wayburn St, Detroit, MI 48224For SaleMLS ID #20261047101, Bashar G Nijem, Realtyflo Inc. Realcomp II
- $89,9002 bd1 ba1.1k sqft11630 Rossiter St, Detroit, MI 48224For SaleMLS ID #26038887, Kristian Freiwald, Domus Realty. MichRIC
- $52,0002 bd1 ba764 sqft13236 Tacoma St, Detroit, MI 48205For SaleMLS ID #20261073605, Leonard A Pickett III, RCH Brokerage Legacy Inc. Realcomp II
- $54,0004 bd2 ba1.6k sqft19377 Hull St, Highland Park, MI 48203For SaleMLS ID #20261078886, Francys Ramirez, Evernest, LLC. Realcomp II
- $48,6453 bd2 ba1.4k sqft13313 Rosemary St, Detroit, MI 48213For SaleMLS ID #20261057866, William J Adams, Adams Realty Services. Realcomp II
- $65,0003 bd-- ba1.1k sqft11766 Engleside St, Detroit, MI 48205For SaleMLS ID #26044757, Kristian Freiwald, Domus Realty. MichRIC
- $82,9003 bd1 ba1.1k sqft5575 Oldtown St, Detroit, MI 48224For SaleMLS ID #20261059070, Mark Hutter, Detroit Investment Company. Realcomp II
- $74,9002 bd2 ba997 sqft11828 College St, Detroit, MI 48205For SaleMLS ID #26051421, Stacey Leid, Grant and Main, LLC. MichRIC
- $66,0003 bd1 ba1.3k sqft19730 Trinity St, Detroit, MI 48219For SaleMLS ID #26052950, Kristian Freiwald, Domus Realty. MichRIC
- $55,9504 bd2 ba1.3k sqft18960 Hamburg St, Detroit, MI 48205For SaleMLS ID #20261031121, Anthony Vitale, Realty Executives Home Towne. Realcomp II
