Move-in ready home in the Carrollwood area! This 3 bedroom, 2 bath home is located on a corner lot with a circular driveway and is across the street from a small playground. The home features travertine tile floors throughout, crown molding, a vaulted ceiling in the living room, a screened lanai and a fenced yard. Updates include Roof, gutters and exterior paint in 2022; garage door opener in 2023; water heater and interior paint in 2025 and new vinyl fencing in 2020. The community features low HOA fees and fantastic amenities that include a community pool, clubhouse, playgrounds, soccer field, baseball/softball field, basketball courts, tennis courts, pickle ball, walking trails/sidewalks and more. This location is convenient to schools, shopping, restaurants and more. Come see this home and make it yours today!
Sold for $360,000
$360,000
11008 Brightside Dr, Tampa, FL 33624
3beds
1,244sqft
Single Family Residence
Built in 1984
7,056 Square Feet Lot
$355,200 Zestimate®
$289/sqft
$2,337 Estimated rent
Home value
$355,200
$330,000 - $384,000
$2,337/mo
Zestimate® history
Owner options
List your home for rent
$2,337/mo
Rent Zestimate®
Find your next renter with Zillow Rental Manager. Plus, with online applications, you can quickly screen prospective tenants – for free.
$2,337/mo
Rent Zestimate®
Refinance and save
$2,586/mo
Est. payment
Refinancing to a lower rate could help reduce your monthly payments and save thousands over the life of the loan.
$2,586/mo
Est. payment
Explore your selling options
Work with a Zillow partner agent
Leverage their expertise and Zillow's premium Showcase listings to get your home seen by more buyers.
Get startedList with your own agent
Get your home in front of millions of buyers by listing it on Zillow.
Learn how to do itSell it yourself
Take full control of how buyers see your home on Zillow by listing For Sale by Owner (FSBO).
List your homeWhat's special
Fenced yardScreened lanaiCorner lotCrown moldingCircular driveway
Zillow last checked:
Listing updated:
Listed by:
Marybeth Storts 813-394-7560,
KELLER WILLIAMS TAMPA PROP. 813-264-7754
Bought with:
Keith Haddad, 3641897
EXP REALTY LLC
Source: Stellar MLS,MLS#: TB8455318 Originating MLS: Suncoast Tampa
Originating MLS: Suncoast Tampa
Facts & features
Interior
Bedrooms & bathrooms
- Bedrooms: 3
- Bathrooms: 2
- Full bathrooms: 2
Primary bedroom
- Features: Ceiling Fan(s), En Suite Bathroom, Shower No Tub, Built-in Closet
- Level: First
- Area: 143 Square Feet
- Dimensions: 11x13
Bedroom 2
- Features: Ceiling Fan(s), Built-in Closet
- Level: First
- Area: 99 Square Feet
- Dimensions: 9x11
Bedroom 3
- Features: Ceiling Fan(s), Built-in Closet
- Level: First
- Area: 99 Square Feet
- Dimensions: 9x11
Dining room
- Level: First
- Area: 90 Square Feet
- Dimensions: 9x10
Great room
- Features: Ceiling Fan(s)
- Level: First
- Area: 224 Square Feet
- Dimensions: 14x16
Kitchen
- Features: Stone Counters
- Level: First
- Area: 140 Square Feet
- Dimensions: 10x14
Heating
- Central, Electric
Cooling
- Central Air
Appliances
- Included: Dishwasher, Electric Water Heater, Range, Range Hood, Refrigerator
- Laundry: In Garage
Features
- Ceiling Fan(s), Crown Molding, Solid Surface Counters, Solid Wood Cabinets, Vaulted Ceiling(s)
- Flooring: Travertine
- Doors: French Doors
- Windows: Window Treatments
- Has fireplace: No
Interior area
- Total structure area: 1,712
- Total interior livable area: 1,244 sqft
Property
Parking
- Total spaces: 1
- Parking features: Garage Door Opener
- Attached garage spaces: 1
Features
- Levels: One
- Stories: 1
- Fencing: Vinyl
Lot
- Size: 7,056 Square Feet
- Dimensions: 63 x 112
- Features: Corner Lot
Details
- Parcel number: U17281812Y00000200006.0
- Zoning: PD
- Special conditions: None
Construction
Type & style
- Home type: SingleFamily
- Property subtype: Single Family Residence
Materials
- Block, Stucco
- Foundation: Slab
- Roof: Shingle
Condition
- New construction: No
- Year built: 1984
Utilities & green energy
- Sewer: Public Sewer
- Water: Public
- Utilities for property: BB/HS Internet Available, Cable Available, Electricity Connected, Public, Sewer Connected, Water Connected
Community & HOA
Community
- Features: Association Recreation - Owned, Clubhouse, Deed Restrictions, Park, Playground, Pool, Tennis Court(s)
- Pet fee: $0 monthly
- Subdivision: BRIGHTSIDE VILLAGE
HOA
- Has HOA: Yes
- Amenities included: Clubhouse, Park, Pickleball Court(s), Playground, Pool, Recreation Facilities, Tennis Court(s)
- Services included: Community Pool, Manager, Pool Maintenance, Recreational Facilities
- HOA fee: $80 monthly
- HOA name: Ron Trowbridge
- HOA phone: 813-969-3991
Location
- Region: Tampa
Financial & listing details
- Price per square foot: $289/sqft
- Tax assessed value: $304,489
- Annual tax amount: $5,753
- Date on market: 12/10/2025
- Cumulative days on market: 26 days
- Listing terms: Cash,Conventional,FHA,VA Loan
- Ownership: Fee Simple
- Total actual rent: 0
- Electric utility on property: Yes
- Road surface type: Asphalt
Price history
| Date | Event | Price |
|---|---|---|
| 2/4/2026 | Sold | $360,000-4%$289/sqft |
Source:  Stellar MLS #TB8455318 Report a problem Stellar MLS #TB8455318 Report a problem | ||
| 1/5/2026 | Pending sale | $375,000$301/sqft |
Source: Stellar MLS #TB8455318 Report a problem | ||
| 12/10/2025 | Listed for sale | $375,000+195.3%$301/sqft |
Source: Stellar MLS #TB8455318 Report a problem | ||
| 2/10/2009 | Sold | $127,000+4.1%$102/sqft |
Source: Public Record Report a problem | ||
| 10/8/2008 | Listed for sale | $122,000-7.6%$98/sqft |
Source: Century 21 #T2336390 Report a problem | ||
| 1/22/2004 | Sold | $132,100+92.8%$106/sqft |
Source: Public Record Report a problem | ||
| 3/12/1997 | Sold | $68,500+3505.3%$55/sqft |
Source: Public Record Report a problem | ||
| 4/17/1995 | Sold | $1,900$2/sqft |
Source: Public Record Report a problem | ||
Public tax history
| Year | Property taxes | Tax assessment |
|---|---|---|
| 2025 | $6,155 +7% | $304,489 +1.9% |
| 2024 | $5,753 +9.6% | $298,797 +10% |
| 2023 | $5,248 +5.8% | $271,634 +5.1% |
| 2022 | $4,960 +377.8% | $258,554 +240.9% |
| 2021 | $1,038 +7.6% | $75,853 +1.4% |
| 2020 | $965 +6.3% | $74,806 +2.3% |
| 2019 | $908 | $73,124 +1.9% |
| 2018 | $908 +3.9% | $71,761 -47.8% |
| 2017 | $874 +0.7% | $137,376 +99.6% |
| 2016 | $867 +0.8% | $68,839 +0.7% |
| 2015 | $860 +0.5% | $68,360 +0.8% |
| 2014 | $856 | $67,817 +1.5% |
| 2013 | $856 -1.9% | $66,815 +1.7% |
| 2012 | $872 -19.1% | $65,698 -19.4% |
| 2011 | $1,079 -10.4% | $81,484 -7.7% |
| 2010 | $1,204 -52.6% | $88,306 -22.5% |
| 2009 | $2,541 -24% | $113,967 -25.8% |
| 2008 | $3,343 +13.4% | $153,548 -5% |
| 2007 | $2,949 -5.1% | $161,645 +2.5% |
| 2006 | $3,107 +4.5% | $157,702 +28.8% |
| 2005 | $2,972 | $122,417 +28.5% |
| 2004 | -- | $95,275 +46.7% |
| 2003 | -- | $64,924 +2.4% |
| 2002 | -- | $63,402 +1.6% |
| 2001 | -- | $62,404 +3.5% |
| 2000 | $964 | $60,279 |
Find assessor info on the county website
Neighborhood: 33624
Nearby homes
- $363,8003 bd2 ba1.2k sqft11010 Brightside Dr, Tampa, FL 33624Off Market
- $344,3003 bd2 ba1.1k sqft5318 Starhill Pl, Tampa, FL 33624Off Market
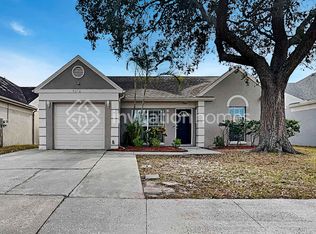
- $330,0003 bd2 ba1.1k sqft11012 Brightside Dr, Tampa, FL 33624For Sale
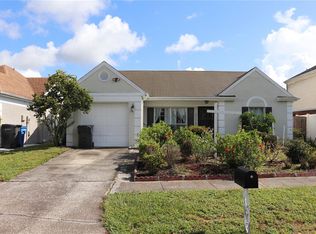
- $357,5003 bd2 ba1.1k sqft5328 Starhill Pl, Tampa, FL 33624Off Market
- $321,6003 bd2 ba1.5k sqft5335 Starhill Pl, Tampa, FL 33624Off Market
- $333,8003 bd2 ba1.2k sqft5320 Starhill Pl, Tampa, FL 33624Off Market
- $337,2003 bd2 ba1.2k sqft5333 Starhill Pl, Tampa, FL 33624Off Market
- $412,2003 bd2 ba1.4k sqft5337 Starhill Pl, Tampa, FL 33624Off Market
Nearby schools
GreatSchools rating
- 7/10Cannella Elementary SchoolGrades: PK-5Distance: 0.5 mi
- 3/10Pierce Middle SchoolGrades: 6-8Distance: 3.8 mi
- 4/10Leto High SchoolGrades: 9-12Distance: 2.9 mi
Schools provided by the listing agent
- Elementary: Cannella-HB
- Middle: Pierce-HB
- High: Leto-HB
Source: Stellar MLS. This data may not be complete. We recommend contacting the local school district to confirm school assignments for this home.
Get a cash offer in 3 minutes
Find out how much your home could sell for in as little as 3 minutes with a no-obligation cash offer.
Estimated market value
$355,200
Get a cash offer in 3 minutes
Find out how much your home could sell for in as little as 3 minutes with a no-obligation cash offer.
Estimated market value
$355,200
- Florida
- Hillsborough County
- Tampa
- 33624
- 11008 Brightside Dr
Nearby cities
Nearby neighborhoods
Nearby zip codes
Other Tampa Topics
