Under contract-accepting backup offers. Charming 3 bedroom, 2 bath home located in Hillsborough County. This property offers a wonderful opportunity to add your personal touch and create the home you've always wanted. Features include a spacious yard and a variety of mature fruit trees, including lemon, grapefruit, and orange trees, providing beauty and fresh fruit right at your doorstep. Enjoy the scenic lake located directly across the street, perfect for relaxing views and daily walks. The neighborhood is pet friendly and offers a great setting for walking around the lake and enjoying the outdoors. With great potential and plenty of outdoor space to enjoy, this home is ready for its next owner to make it shine.
Under contract
$330,000
11012 Brightside Dr, Tampa, FL 33624
3beds
1,164sqft
:
Get pre-qualified$2,353/mo
Single Family Residence
Built in 1984
5,100 Square Feet Lot
$325,200 Zestimate®
$284/sqft
$90/mo HOA
What's special
Spacious yard
- 39 days |
- 1,109 |
- 39 |
Likely to sell faster than
Zillow last checked:
Listing updated:
Listed by:
Jodi Nielsen 917-751-0646,
OVER THE TOP REALTY LLC 407-542-0104
Source: Stellar MLS,MLS#: O6416958 Originating MLS: Orlando Regional
Originating MLS: Orlando Regional
Facts & features
Interior
Bedrooms & bathrooms
- Bedrooms: 3
- Bathrooms: 2
- Full bathrooms: 2
Primary bedroom
- Features: Ceiling Fan(s), Built-in Closet
- Level: First
- Area: 156 Square Feet
- Dimensions: 12x13
Primary bathroom
- Level: First
- Area: 64 Square Feet
- Dimensions: 8x8
Kitchen
- Level: First
- Area: 144 Square Feet
- Dimensions: 12x12
Kitchen
- Level: First
- Area: 150 Square Feet
- Dimensions: 15x10
Living room
- Features: Ceiling Fan(s)
- Level: First
- Area: 195 Square Feet
- Dimensions: 15x13
Heating
- Central
Cooling
- Central Air
Appliances
- Included: Range, Refrigerator
- Laundry: In Kitchen
Features
- Ceiling Fan(s)
- Flooring: Ceramic Tile
- Doors: Sliding Doors
- Has fireplace: No
Interior area
- Total structure area: 1,164
- Total interior livable area: 1,164 sqft
Video & virtual tour
Property
Features
- Levels: One
- Stories: 1
- Exterior features: Storage
Lot
- Size: 5,100 Square Feet
- Dimensions: 50 x 102
Details
- Parcel number: U17281812Y00000200008.0
- Zoning: PD
- Special conditions: None
Construction
Type & style
- Home type: SingleFamily
- Property subtype: Single Family Residence
Materials
- Block
- Foundation: Slab
- Roof: Shingle
Condition
- New construction: No
- Year built: 1984
Utilities & green energy
- Sewer: Public Sewer
- Water: Public
- Utilities for property: Cable Available
Community & HOA
Community
- Pet fee: $0 monthly
- Subdivision: BRIGHTSIDE VILLAGE
HOA
- Has HOA: Yes
- HOA fee: $90 monthly
- HOA name: Plantation HOA
- HOA phone: 813-969-3991
Location
- Region: Tampa
Financial & listing details
- Price per square foot: $284/sqft
- Tax assessed value: $266,246
- Annual tax amount: $1,214
- Date on market: 6/15/2026
- Cumulative days on market: 39 days
- Ownership: Fee Simple
- Total actual rent: 0
- Road surface type: Asphalt
Estimated market value
$325,200
$309,000 - $341,000
$2,259/mo
Price history
| Date | Event | Price |
|---|---|---|
| 7/24/2026 | Contingent | $330,000$284/sqft |
Source:  Stellar MLS #O6416958 Report a problem Stellar MLS #O6416958 Report a problem | ||
| 6/15/2026 | Listed for sale | $330,000+157.8%$284/sqft |
Source: Stellar MLS #O6416958 Report a problem | ||
| 1/26/2004 | Sold | $128,000$110/sqft |
Source: Public Record Report a problem | ||
Public tax history
| Year | Property taxes | Tax assessment |
|---|---|---|
| 2025 | $1,214 +8.1% | $75,369 +2.9% |
| 2024 | $1,123 +4.7% | $73,245 +3% |
| 2023 | $1,073 +9.9% | $71,112 +3% |
| 2022 | $976 0% | $69,041 +3% |
| 2021 | $976 +7% | $67,030 +1.4% |
| 2020 | $913 +6.7% | $66,105 +2.3% |
| 2019 | $856 | $64,619 +1.9% |
| 2018 | $856 +4.3% | $63,414 -47.8% |
| 2017 | $820 +0.8% | $121,474 +99.7% |
| 2016 | $814 +1.1% | $60,833 +0.7% |
| 2015 | $805 +0.9% | $60,410 +0.8% |
| 2014 | $798 | $59,931 +1.5% |
| 2013 | $798 -1.8% | $59,045 +1.7% |
| 2012 | $812 -12.2% | $58,058 -19.5% |
| 2011 | $925 -9% | $72,157 -8.7% |
| 2010 | $1,016 -29.7% | $79,001 -21.3% |
| 2009 | $1,446 -25% | $100,364 -19.3% |
| 2008 | $1,928 -9.4% | $124,368 +3% |
| 2007 | $2,128 -4.5% | $120,746 +2.5% |
| 2006 | $2,228 +0.4% | $117,801 +3% |
| 2005 | $2,219 | $114,370 +22.2% |
| 2004 | -- | $93,561 +60.7% |
| 2003 | -- | $58,224 +2.4% |
| 2002 | -- | $56,859 +1.6% |
| 2001 | -- | $55,964 -8.7% |
| 2000 | $880 | $61,328 |
Find assessor info on the county website
Monthly payment
Est. payment
Payment breakdown
Explore the cost of this home by adjusting the details. Changes won't be saved.Climate risks
Neighborhood: 33624
Nearby schools
GreatSchools rating
- 7/10Cannella Elementary SchoolGrades: PK-5Distance: 0.5 mi
- 3/10Pierce Middle SchoolGrades: 6-8Distance: 3.8 mi
- 4/10Leto High SchoolGrades: 9-12Distance: 2.9 mi
Schools provided by the listing agent
- Elementary: Cannella-HB
- Middle: Pierce-HB
- High: Leto-HB
Source: Stellar MLS. This data may not be complete. We recommend contacting the local school district to confirm school assignments for this home.
- $363,8003 bd2 ba1.2k sqft11010 Brightside Dr, Tampa, FL 33624Off Market
- $396,7003 bd2 ba1.4k sqft11014 Brightside Dr, Tampa, FL 33624Off Market
- $370,7003 bd2 ba1.4k sqft11016 Brightside Dr, Tampa, FL 33624Off Market
- $360,0003 bd2 ba1.2k sqft11008 Brightside Dr, Tampa, FL 33624Sold
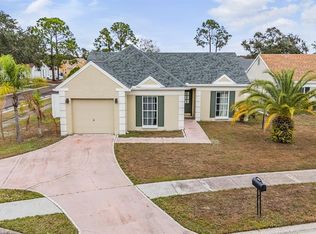
- $361,3003 bd2 ba1.6k sqft5316 Starhill Pl, Tampa, FL 33624Off Market
- $--3 bd3 ba1.8k sqft5316 Starhill Pl #1, Tampa, FL 33624Off Market
- $333,8003 bd2 ba1.2k sqft5320 Starhill Pl, Tampa, FL 33624Off Market
- $368,3003 bd2 ba1.2k sqft5310 Starhill Pl, Tampa, FL 33624Off Market
A local agent can set up tours, give advice and negotiate with sellers.
A local lender can help you make sure your offer is ready when you are.
Similar homes
- $350,0003 bd2 ba1.2k sqft8613 Cottonway Ln, Tampa, FL 33635For Sale
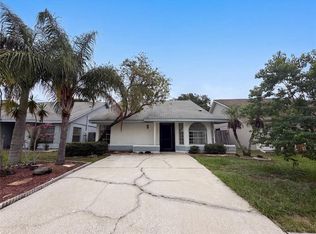
 MLS ID #O6426993, Karen Albright, OPENDOOR BROKERAGE LLC. Stellar MLS
 - $390,0003 bd2 ba1.4k sqft11111 Bramblebrush St, Tampa, FL 33624For Sale
 MLS ID #TB8479798, Karen Kirschner Fonte, KIRSCHNER REALTY SERVICES. Stellar MLS
 - $347,9003 bd2 ba1.2k sqft10102 Missy Ct, Tampa, FL 33615For Sale
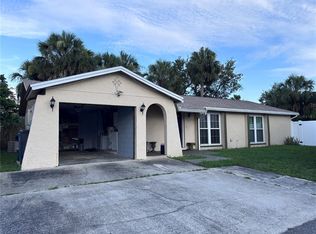 MLS ID #TB8519023, PILAR DeLeon Burnell, DISCOVERY PROPERTIES GROUP. Stellar MLS
 - $329,9004 bd1 ba1.2k sqft(Undisclosed Address), Tampa, FL 33604For Sale
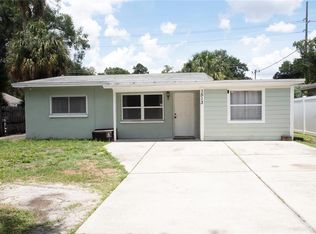 MLS ID #TB8433847, Christine Turner, EXP REALTY LLC. Stellar MLS
 - $295,0002 bd2 ba1k sqft16221 Rambling Vine Dr W, Tampa, FL 33624For SaleMLS ID #TB8427347, Taryn Anderson, CENTURY 21 EXECUTIVE TEAM. Stellar MLS
- $325,0004 bd2 ba1.3k sqft2804 N 33rd St, Tampa, FL 33605For SaleMLS ID #TB8472626, Bruce Holland III, REAL BROKER, LLC. Stellar MLS
- $304,9904 bd2 ba1.2k sqft1906 E Caracas St, Tampa, FL 33610For SaleMLS ID #TB8513848, JAY Caballer, HOMETRUST REALTY GROUP. Stellar MLS
- $409,0003 bd2 ba1.3k sqft6914 N Himes Ave, Tampa, FL 33614For SaleMLS ID #TB8500716, Juan Onofre, MARK IT REALTY GROUP INC. Stellar MLS
- $385,0003 bd2 ba1.1k sqft9272 51st St, Pinellas Park, FL 33782For SaleMLS ID #TB8530951, Tim Gorr, FUTURE HOME REALTY INC. Stellar MLS
- $389,0003 bd2 ba1.3k sqft2077 Druid Rd E, Clearwater, FL 33764For SaleMLS ID #A4700693, Randal Longo, KEYS REALTY REDEFINED LLC. Stellar MLS
- $309,0002 bd2 ba1.1k sqft3708 97th Ave N, Pinellas Park, FL 33782For SaleMLS ID #TB8505253, John Keller, JACK KELLER INC. Stellar MLS
- $403,7953 bd1 ba1.4k sqft2925 W Paris St, Tampa, FL 33614For SaleMLS ID #TB8484168, James Thomas, Sr, VYLLA HOME. Stellar MLS
- $345,0003 bd2 ba1.2k sqft18035 Birdwater Dr, Tampa, FL 33647For SaleMLS ID #TB8492102, Patrick Massey, MARK SPAIN REAL ESTATE. Stellar MLS
- $340,0003 bd2 ba1.5k sqft1723 Bell Ranch St, Brandon, FL 33511For SaleMLS ID #TB8490206, Nahid Mahzamani, CENTURY 21 LINK REALTY, INC.. Stellar MLS
- $275,0003 bd1 ba904 sqft1405 E North St, Tampa, FL 33604For SaleMLS ID #TB8428986, Anne Fauber, PA, KELLER WILLIAMS SOUTH TAMPA. Stellar MLS
- $316,0003 bd3 ba1.4k sqft202 Hemingway Dr, Oldsmar, FL 34677For SaleMLS ID #TB8514350, Mark Ganier, RE/MAX REALTEC GROUP INC. Stellar MLS
- $294,9002 bd2 ba1.1k sqft150 Stafford Cir, Palm Harbor, FL 34684For SaleMLS ID #W7887077, Sharron Tiso, INVESTMENT FLORIDA REALTY LLC. Stellar MLS
- $389,0003 bd3 ba1.6k sqft1802 E Knollwood St, Tampa, FL 33610For SaleMLS ID #TB8443009, John Blevins, GENSTONE REALTY. Stellar MLS
- $356,9503 bd2 ba1.7k sqft1010 Gulf Rd, Tarpon Springs, FL 34689For SaleMLS ID #TB8427518, Maria Kastritsos, OLYMPIC REALTY SERVICES LLC. Stellar MLS
- $369,0004 bd2 ba1.4k sqft601 Lime Tree Rd, Tampa, FL 33619For SaleMLS ID #TB8525876, Yeyny Hernandez, PA, VITA LUXURY REALTY LLC. Stellar MLS
