Skip main navigation
Off market
  • $445,300

    11008 Eagle Crossing Dr, Evansville, IN 47725

    4beds
    2,828sqft
    SingleFamily
    Built in 1996
    0.31 Acres Lot
    $445,300 Zestimate®
    $157/sqft
    $2,538 Estimated rent

    Home value

    $445,300

    $423,000 - $468,000

    $2,538/mo

    Zestimate® history
    Loading
    Loading...

    Owner options

    List your home for rent

    $2,538/mo

    Rent Zestimate®

    Find your next renter with Zillow Rental Manager. Plus, with online applications, you can quickly screen prospective tenants – for free.

    Learn more

    $2,538/mo

    Rent Zestimate®

    Refinance and save

    $2,715/mo

    Est. payment

    Refinancing to a lower rate could help reduce your monthly payments and save thousands over the life of the loan.

    See today's rates

    $2,715/mo

    Est. payment

    Explore your selling options

    Work with a Zillow partner agent

    Leverage their expertise and Zillow's premium Showcase listings to get your home seen by more buyers.

    Get started

    List with your own agent

    Get your home in front of millions of buyers by listing it on Zillow.

    Learn how to do it

    Sell it yourself

    Take full control of how buyers see your home on Zillow by listing For Sale by Owner (FSBO).

    List your home

    What's special

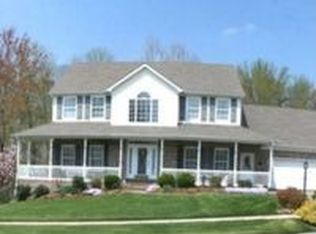
    Don't miss this beautiful 4 bedroom 2 and 1/2 bath all brick colonial in Eagle Crossing! Sitting at the edge of the former Eagle Valley Golf Course, in a park-like setting, and within walking distance of McCutchanville Elementary School, this property enjoys gorgeous views of rolling hills from the back patio, lush green woods with a small stream running through them, custom landscaping and easy access to paved trails that can be used for walking, running, biking or golf carts. Entry through the front door leads to a tiled foyer, with beautiful crown molding and a nice-sized office with custom desk to be included in the sale. Behind the office is the kitchen, appointed with stainless steel appliances (included in the sale), a kitchen island, and walk-in pantry. Off the kitchen, is the breakfast room, and the great room with gas fireplace and vaulted ceiling. The first floor master suite includes a walk-in closet and private deck. The master bathroom offers a double-sink vanity, walk-in shower and whirlpool tub. The main floor laundry and half bath round out the first floor. The second floor features three additional bedrooms, a full bath with double-sink vanity and tub/shower combo. An additional large living space is also located on the second floor and can be used as a bonus room, family room or game room. A large walk-up attic offers tons of storage, and the opportunity to finish even more space to increase the homes square footage and living area. Per seller recent updates include new furnace and A/C in 2020, new LVT on main floor in 2020, and all new blinds in 2020.

    This property is not currently displayed as for sale or rent on Zillow. This may be different from what's on other websites or public sources.

    Facts & features

    Interior

    Bedrooms & bathrooms
    • Bedrooms: 4
    • Bathrooms: 3
    • Full bathrooms: 2
    • 1/2 bathrooms: 1
    • Main level bathrooms: 2
    Heating
    • Forced air, Gas
    Cooling
    • Central
    Appliances
    • Included: Dishwasher, Microwave, Refrigerator
    • Laundry: Main
    Features
    • Flooring: Hardwood
    • Basement: None
    • Has fireplace: Yes
    • Fireplace features: Living/Great Rm
    Interior area
    • Total interior livable area: 2,828 sqft
    • Finished area below ground: 0

    Property

    Parking
    • Total spaces: 2
    • Parking features: Garage - Attached
    Features
    • Exterior features: Brick
    Lot
    • Size: 0.31 Acres
    • Features: Irregular Lot
    Details
    • Parcel number: 820422002689016019
    • Zoning: County Zoning(R-1 One-Family Residence)

    Construction

    Type & style
    • Home type: SingleFamily
    Materials
    • brick
    • Foundation: Crawl/Raised
    • Roof: Asphalt
    Condition
    • Year built: 1996

    Utilities & green energy

    • Sewer: Public Sewer
    • Water: Public

    Community & HOA

    Location
    • Region: Evansville

    Financial & listing details

    • Price per square foot: $157/sqft
    • Tax assessed value: $388,800
    • Annual tax amount: $4,077

    Price history

    DateEventPrice
    8/10/2022Sold$400,000$141/sqft
    Source: Agent Provided Report a problem
    7/9/2022Pending sale$400,000
    Source: IRMLS #202227582 Report a problem
    7/6/2022Listed for sale$400,000+21.2%
    Source: IRMLS #202227582 Report a problem
    12/10/2020Listing removed$330,000$117/sqft
    Source: Berkshire Hathaway HomeServices Indiana Realty #202046999 Report a problem
    11/24/2020Listed for sale$330,000+11.7%$117/sqft
    Source: Berkshire Hathaway HomeServices Indiana Realty #202046999 Report a problem
    11/28/2018Sold$295,500-1%$104/sqft
    Source: Agent Provided Report a problem
    9/12/2018Listed for sale$298,500$106/sqft
    Source: ERA First Advantage Realty, Inc. #201841203 Report a problem
    12/6/2016Listing removed$298,500$106/sqft
    Source: Paradigm Realty Solutions #201635752 Report a problem
    10/21/2016Price change$298,500-0.3%$106/sqft
    Source: Paradigm Realty Solutions #201635752 Report a problem
    6/8/2016Listed for sale$299,500$106/sqft
    Source: Owner #24071568 Report a problem

    Public tax history

    YearProperty taxesTax assessment
    2025$4,077 +4.7%$388,800 +3.6%
    2024$3,895 +4.7%$375,400 +3.9%
    2023$3,722 +17.3%$361,300 +7%
    2022$3,172 +2.5%$337,800 +19.2%
    2021$3,095 +0.6%$283,400
    2020$3,076 -0.4%$283,400
    2019$3,089 +1.3%$283,400
    2018$3,050 +10.9%$283,400 +1.9%
    2017$2,750 $278,200 +6.3%
    2016$2,750 +3.1%$261,600 -1.9%
    2014$2,668 -4.5%$266,700 +2.9%
    2013$2,795 +11.4%$259,300 +5.8%
    2012$2,509 +8.8%$245,100 -9.2%
    2011$2,306 +6%$269,800
    2010$2,177 +10.5%$269,800
    2009$1,970 $269,800 -4.5%
    2008-- $282,500 +1.8%
    2007-- $277,500
    2006-- --
    Find assessor info on the county website

    Neighborhood: 47725

    Nearby schools

    GreatSchools rating
    Schools provided by the listing agent
    • Elementary: McCutchanville
    • Middle: North
    • High: North
    • District: Evansville-Vanderburgh School Co

    Source: The MLS. This data may not be complete. We recommend contacting the local school district to confirm school assignments for this home.

    Get pre-qualified for a loan
    At Zillow Home Loans, we can pre-qualify you in as little as 5 minutes with no impact to your credit score.

    An equal housing lender. NMLS #10287.

    Sell for more on Zillow
    Get a Zillow Showcase℠ listing at no additional cost and you could sell for .
    $445,300
    2% more
    +$8,906
    With Zillow Showcase(estimated)
    $454,206