Skip main navigation
Off market
  • $515,000

    11009 Eagle Crossing Dr, Evansville, IN 47725

    5beds
    3baths
    3,966sqft
    SingleFamily
    Built in 1998
    0.49 Acres Lot
    $515,000 Zestimate®
    $130/sqft
    $3,024 Estimated rent

    Home value

    $515,000

    $479,000 - $551,000

    $3,024/mo

    Zestimate® history
    Loading
    Loading...

    Owner options

    List your home for rent

    $3,024/mo

    Rent Zestimate®

    Find your next renter with Zillow Rental Manager. Plus, with online applications, you can quickly screen prospective tenants – for free.

    Learn more

    $3,024/mo

    Rent Zestimate®

    Refinance and save

    $3,140/mo

    Est. payment

    Refinancing to a lower rate could help reduce your monthly payments and save thousands over the life of the loan.

    See today's rates

    $3,140/mo

    Est. payment

    Explore your selling options

    Work with a Zillow partner agent

    Leverage their expertise and Zillow's premium Showcase listings to get your home seen by more buyers.

    Get started

    List with your own agent

    Get your home in front of millions of buyers by listing it on Zillow.

    Learn how to do it

    Sell it yourself

    Take full control of how buyers see your home on Zillow by listing For Sale by Owner (FSBO).

    List your home

    What's special

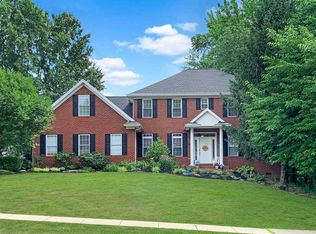
    Spring is here by enjoying this home and sitting on the open front porch which is the length of the house or just relaxing on the back deck with a complete private back yard. Elegant home with its bells & whistles and many upgrades. Freshly painted with neutral decor this beautiful spacious 5 BR home is located on the north side of Vanderburgh County and out of the city limits in a golf course community. Two story traditional with walk-out basement. Front porch is maintenance free vinyl. Two story marble entry with incredible Schonbek chandelier and two story windows. Professionally decorated. Amish cabinets throughout. ADT Alarm system. Pest control contract. Professionally landscaped with irrigation system front yard only. Second floor features family room area above open foyer along with two spacious 17 X 30 bedrooms off of the family room. Each bedroom with his and her's closets and Jack and Jill bathroom. First floor spacious master bedroom & master bath with separate whirlpool tub and shower, areas recently updated with new ceramic tile around the tub and shower,and double vanity sinks. Main floor features hardwood oak floors throughout. An elegant powder room half bath off the entry hall. Gas fireplace in the living room with flat screen TV above the mantel with built- in Bookcases with doors for storage on each side of the fireplace. Beautiful picture window looks out from the living room onto picturesque wooded back yard. Kitchen with bar area, breakfast nook and granite counter tops. French doors lead from the kitchen to the extra large 20 X 15 Trex deck (no splinters in bare feet) Deck railing is also maintenance free vinyl and staircase leads down to a finished basement with new patio door and a life time warranty & patio area. Storage under deck for golf cart and/or riding mower. The laundry room is off the kitchen and a formal dining room also flows from kitchen area with rail chair and crown molding. Walk-out basement features a huge family room with plenty of space for pool table or large screen TV or both! It also has a kitchen sink/bar area and an extra walk-in closet for storage. Two nice-sized bedrooms with large closets and a full bath complete the basement living area. The basement patio features a luscious wooded back yard, perfect for kids play or just a quiet moment. The 2.5 car garage features a large attic for extra storage, door access to backyard and front porch entry. Workbench area, mud area leads into laundry room through back door garage entry. Includes: three flat screen TV's in the living room ,master bedroom and bath. One year Home Trust Warranty.

    This property is not currently displayed as for sale or rent on Zillow. This may be different from what's on other websites or public sources.

    Facts & features

    Interior

    Bedrooms & bathrooms
    • Bedrooms: 5
    • Bathrooms: 3.5
    Heating
    • Forced air, Gas
    Cooling
    • Central
    Appliances
    • Included: Dishwasher, Garbage disposal, Microwave
    Features
    • Flooring: Tile, Other, Carpet, Hardwood
    • Basement: Finished
    • Has fireplace: Yes
    Interior area
    • Total interior livable area: 3,966 sqft

    Property

    Parking
    • Parking features: Garage - Attached
    Features
    • Exterior features: Vinyl, Brick
    • Has view: Yes
    • View description: Park
    Lot
    • Size: 0.49 Acres
    Details
    • Parcel number: 820422002689003019

    Construction

    Type & style
    • Home type: SingleFamily
    Materials
    • masonry
    • Foundation: Crawl/Raised
    • Roof: Asphalt
    Condition
    • Year built: 1998

    Community & HOA

    Location
    • Region: Evansville

    Financial & listing details

    • Price per square foot: $130/sqft
    • Tax assessed value: $454,300
    • Annual tax amount: $4,796

    Price history

    DateEventPrice
    11/6/2012Listing removed$319,900$81/sqft
    Source: emge Realtors #189387 Report a problem
    3/20/2012Listed for sale$319,900-3%$81/sqft
    Source: FC Tucker Emge REALTORS #189387 Report a problem
    7/10/2008Listing removed$329,900$83/sqft
    Source: Visual Tour #155446 Report a problem
    4/28/2008Listed for sale$329,900$83/sqft
    Source: Visual Tour #155446 Report a problem

    Public tax history

    YearProperty taxesTax assessment
    2025$4,796 -0.6%$454,300 +3.1%
    2024$4,825 +6.2%$440,800 -0.2%
    2023$4,545 +22.2%$441,900 +7.4%
    2022$3,719 +2.5%$411,300 +24.2%
    2021$3,627 +0.7%$331,200
    2020$3,603 -2.5%$331,200
    2019$3,697 +0.5%$331,200 -2.1%
    2018$3,678 +9.8%$338,300 +1.2%
    2017$3,349 $334,400 +8.6%
    2016$3,349 +3.1%$307,800 -3.5%
    2014$3,248 -6.3%$318,800 +3%
    2013$3,465 +11.5%$309,600 +5.6%
    2012$3,107 +14.8%$293,100 -4.8%
    2011$2,706 +6%$307,900
    2010$2,553 +10.5%$307,900
    2009$2,311 $307,900 +1.6%
    2008-- $303,200 -0.9%
    2007-- $305,800
    2006-- --
    2003-- $186,400
    2001-- $186,400
    Find assessor info on the county website

    Neighborhood: 47725

    Nearby schools

    GreatSchools rating
    Get pre-qualified for a loan
    At Zillow Home Loans, we can pre-qualify you in as little as 5 minutes with no impact to your credit score.

    An equal housing lender. NMLS #10287.

    Sell for more on Zillow
    Get a Zillow Showcase℠ listing at no additional cost and you could sell for .
    $515,000
    2% more
    +$10,300
    With Zillow Showcase(estimated)
    $525,300
