Skip main navigation
Sold for $575,000
  • $575,000

    11008 Madison St, Kensington, MD 20895

    3beds
    1,988sqft
    Single Family Residence
    Built in 1953
    5,282 Square Feet Lot
    $582,200 Zestimate®
    $289/sqft
    $3,370 Estimated rent

    Home value

    $582,200

    $530,000 - $635,000

    $3,370/mo

    Zestimate® history
    Loading
    Loading...

    Owner options

    List your home for rent

    $3,370/mo

    Rent Zestimate®

    Find your next renter with Zillow Rental Manager. Plus, with online applications, you can quickly screen prospective tenants – for free.

    Learn more

    $3,370/mo

    Rent Zestimate®

    Refinance and save

    $3,461/mo

    Est. payment

    Refinancing to a lower rate could help reduce your monthly payments and save thousands over the life of the loan.

    See today's rates

    $3,461/mo

    Est. payment

    Explore your selling options

    Work with a Zillow partner agent

    Leverage their expertise and Zillow's premium Showcase listings to get your home seen by more buyers.

    Get started

    List with your own agent

    Get your home in front of millions of buyers by listing it on Zillow.

    Learn how to do it

    Sell it yourself

    Take full control of how buyers see your home on Zillow by listing For Sale by Owner (FSBO).

    List your home

    What's special

    Cozy wood-burning fireplaceBrick homeDouble-sink vanityModern tiled showerFully fenced backyardOpen light-filled floor planStainless steel appliances
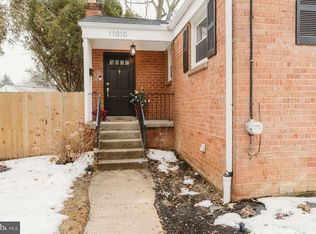
    Charming, Fully Updated Brick Home in Prime North Kensington Location! Welcome to this beautifully updated two-level all-brick home offering stylish living space in the heart of North Kensington. With 2 spacious bedrooms (and 2 dens in the lower level), 2 full baths, and a flexible layout that feels both modern and warm, this move-in-ready home truly has it all. Step inside to an open, light-filled floor plan featuring gleaming floors, recessed lighting, and a large living area centered around a cozy wood-burning fireplace with a striking white brick surround and custom mantel. The gourmet kitchen is a showstopper—complete with an island, breakfast bar with pendent lighting, granite countertops, subway tile backsplash, stainless steel appliances including a gas range, and crisp white cabinetry accented with sleek nickel hardware. Off the kitchen is the dining area, creating the perfect space for everyday meals or entertaining guests. From the dining area, sliding glass doors lead to a deck and fully fenced backyard—ideal for summer barbecues, gardening, or play. The main level also offers two generously sized bedrooms with ceiling fans and a luxurious hall bath with a double-sink vanity and tub/shower combo. Downstairs, the fully finished lower level provides even more living space with a large recreation room and two additional rooms with closets—perfect for a den, home office, gym, or playroom. This level also includes a laundry area with washer and dryer, as well as a chic full bath featuring a modern tiled shower. Location, location, location! Enjoy all the charm of walkable Kensington—just minutes to the shops and restaurants of historic Old Town, BabyCat Brewery, Noyes Children’s Library, and more. Commuters will love the easy access to the MARC Train, Wheaton Metro, Ride-On bus, and major routes like I-495 and I-270. You’re also close to Rock Creek Park, Beach Drive, and popular parks including Newport Mill and Kensington Heights. With its blend of space, style, and unbeatable convenience, this home checks every box. Schedule your private tour today—homes like this don’t come around often!

    Zillow last checked:

    Listing updated:

    Listed by:

    Deyi Awadallah 703-501-5252,

    D.S.A. Properties & Investments LLC

    Bought with:

    Trish McKenna, RA-0020608

    TTR Sotheby's International Realty

    Source: Bright MLS,MLS#: MDMC2183416MLS Logo

    Facts & features

    Interior

    Bedrooms & bathrooms
    • Bedrooms: 3
    • Bathrooms: 2
    • Full bathrooms: 2
    • Main level bathrooms: 1
    • Main level bedrooms: 2
    Basement
    • Area: 994
    Heating
    • Forced Air, Natural Gas
    Cooling
    • Ceiling Fan(s), Central Air, Electric
    Appliances
    • Included: Microwave, Built-In Range, Dishwasher, Disposal, Dryer, Exhaust Fan, Ice Maker, Oven/Range - Gas, Refrigerator, Stainless Steel Appliance(s), Washer, Gas Water Heater
    • Laundry: Has Laundry, Lower Level, Dryer In Unit, Washer In Unit
    Features
    • Bathroom - Stall Shower, Bathroom - Tub Shower, Breakfast Area, Ceiling Fan(s), Dining Area, Entry Level Bedroom, Family Room Off Kitchen, Open Floorplan, Eat-in Kitchen, Kitchen - Gourmet, Kitchen Island, Recessed Lighting, Upgraded Countertops, Other, Dry Wall
    • Flooring: Ceramic Tile, Hardwood, Luxury Vinyl, Other, Wood
    • Doors: Sliding Glass
    • Basement: Connecting Stairway,Front Entrance,Finished,Improved,Interior Entry,Windows,Other
    • Number of fireplaces: 1
    • Fireplace features: Brick, Mantel(s), Screen, Wood Burning, Other
    Interior area
    • Total structure area: 1,988
    • Total interior livable area: 1,988 sqft
    • Finished area above ground: 994
    • Finished area below ground: 994

    Property

    Parking
    • Parking features: Off Street
    Accessibility
    • Accessibility features: Other
    Features
    • Levels: Two
    • Stories: 2
    • Patio & porch: Deck
    • Exterior features: Lighting, Sidewalks, Other
    • Pool features: None
    Lot
    • Size: 5,282 sqft
    Details
    • Additional structures: Above Grade, Below Grade
    • Parcel number: 161301131857
    • Zoning: R60
    • Special conditions: Standard

    Construction

    Type & style
    • Home type: SingleFamily
    • Architectural style: Ranch/Rambler
    • Property subtype: Single Family Residence
    Materials
    • Brick
    • Foundation: Other
    Condition
    • Excellent
    • New construction: No
    • Year built: 1953
    • Major remodel year: 2020

    Utilities & green energy

    • Sewer: Public Sewer
    • Water: Public

    Community & neighborhood

    Location
    • Region: Kensington
    • Subdivision: North Kensington

    Other

    Other facts
    • Listing agreement: Exclusive Right To Sell
    • Ownership: Fee Simple

    Price history

    DateEventPrice
    7/25/2025Sold$575,000+0%$289/sqft
    Source: Bright MLS #MDMC2183416 Report a problem
    6/9/2025Pending sale$574,900$289/sqft
    Source: Bright MLS #MDMC2183416 Report a problem
    5/30/2025Listed for sale$574,900+76.3%$289/sqft
    Source: Bright MLS #MDMC2183416 Report a problem
    6/23/2020Sold$326,000$164/sqft
    Source: Public Record Report a problem

    Public tax history

    YearProperty taxesTax assessment
    2025$4,779 +4%$412,667 +3.3%
    2024$4,597 +1.4%$399,300 +1.4%
    2023$4,535 +5.9%$393,633 +1.5%
    2022$4,281 +1.6%$387,967 +1.5%
    2021$4,215 +5.1%$382,300 +5.2%
    2020$4,010 +11.6%$363,500 +11.5%
    2019$3,594 -0.2%$325,900
    2018$3,600 -1.4%$325,900 +2.1%
    2017$3,650 -7.6%$319,167 +2.2%
    2016$3,952 $312,433 +2.2%
    2015$3,952 $305,700
    2014$3,952 $305,700
    2013-- $305,700 -6.7%
    2012-- $327,600
    2011-- $327,600
    2010-- $327,600 -25.3%
    2009-- $438,840 +14.3%
    2008-- $383,946 +16.7%
    2007-- $329,053 +20%
    2006-- $274,160 +15.8%
    2005-- $236,810 +18.7%
    2004-- $199,460 +23%
    2003-- $162,110 +1%
    2002-- $160,492
    2001-- $160,492

    Find assessor info on the county website

    Neighborhood: North Kensington

    Nearby schools

    GreatSchools rating
    Schools provided by the listing agent
    • District: Montgomery County Public Schools

    Source: Bright MLS. This data may not be complete. We recommend contacting the local school district to confirm school assignments for this home.

    Get a cash offer in 3 minutes
    Find out how much your home could sell for in as little as 3 minutes with a no-obligation cash offer.
    Estimated market value
    $582,200
    Get a cash offer in 3 minutes
    Find out how much your home could sell for in as little as 3 minutes with a no-obligation cash offer.
    Estimated market value
    $582,200