Skip main navigation
Sold for $565,000
  • $565,000

    11010 Madison St, Kensington, MD 20895

    3beds
    1,491sqft
    Single Family Residence
    Built in 1953
    5,630 Square Feet Lot
    $571,300 Zestimate®
    $379/sqft
    $3,263 Estimated rent

    Home value

    $571,300

    $526,000 - $623,000

    $3,263/mo

    Zestimate® history
    Loading
    Loading...

    Owner options

    List your home for rent

    $3,263/mo

    Rent Zestimate®

    Find your next renter with Zillow Rental Manager. Plus, with online applications, you can quickly screen prospective tenants – for free.

    Learn more

    $3,263/mo

    Rent Zestimate®

    Refinance and save

    $3,438/mo

    Est. payment

    Refinancing to a lower rate could help reduce your monthly payments and save thousands over the life of the loan.

    See today's rates

    $3,438/mo

    Est. payment

    Explore your selling options

    Work with a Zillow partner agent

    Leverage their expertise and Zillow's premium Showcase listings to get your home seen by more buyers.

    Get started

    List with your own agent

    Get your home in front of millions of buyers by listing it on Zillow.

    Learn how to do it

    Sell it yourself

    Take full control of how buyers see your home on Zillow by listing For Sale by Owner (FSBO).

    List your home

    What's special

    Move-in ready ranch-style homeBright and welcoming layoutSpacious bedrooms
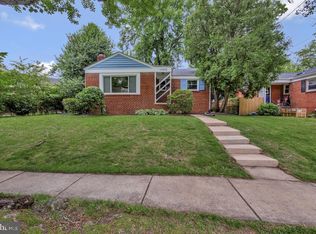
    APPRAISERS AND PEOPLE LOOKING FOR COMPS; THIS HOME HAD AN ESCALATION CLAUSE TO 570K WHICH THE SELLERS USED AS A BUYER CREDIT TO HELP WITH CLOSING COSTS. ACTUAL PRICE OF HOME WAS THEREFORE 570K. Welcome to 11010 Madison Street in Kensington, a charming and move-in ready ranch-style home that blends timeless character with valuable updates and tons of flexible space. The main level offers a bright and welcoming layout with spacious bedrooms, comfortable living areas and an easy flow that works great for everyday life or entertaining. The kitchen is well positioned for convenience and connection to the rest of the home making it a practical and inviting space for cooking, hosting and family meals. Downstairs, the home truly opens up with a large lower level offering an impressive amount of space for a rec room, home gym, office workshop, storage or future expansion - perfect for anyone who wants extra room without sacrificing upstairs comfort. You'll also enjoy major piece of mind with a brand new roof (2025) and a waterproofed basement making the lower level more functional and worry-free year round. Step outside to a spacious backyard with plenty of room for entertaining, gardening, play, pets or simply relaxing outdoors. Located in a desirable Kensington area close to parks, shopping and commuter routes, this home is a great opportunity to enjoy comfort, space and key upgrades in one of Montgomery County's most convenient communities. This home is walking distance to both Albert Einstein HS and Newport Mill MS.

    Zillow last checked:

    Listing updated:

    Listed by:

    Jan Rivera 301-717-9114,

    CASAS Real Estate, Inc.

    Bought with:

    Erica Terry, 597712

    Berkshire Hathaway HomeServices PenFed Realty

    Source: Bright MLS,MLS#: MDMC2217666MLS Logo

    Facts & features

    Interior

    Bedrooms & bathrooms
    • Bedrooms: 3
    • Bathrooms: 2
    • Full bathrooms: 1
    • 1/2 bathrooms: 1
    • Main level bathrooms: 1
    • Main level bedrooms: 3
    Primary bedroom
    • Features: Flooring - HardWood
    • Level: Main
    • Area: 120 Square Feet
    • Dimensions: 10 X 12
    Bedroom 2
    • Features: Flooring - HardWood
    • Level: Main
    • Area: 100 Square Feet
    • Dimensions: 10 X 10
    Bedroom 3
    • Features: Flooring - HardWood
    • Level: Main
    • Area: 63 Square Feet
    • Dimensions: 7 X 9
    Kitchen
    • Level: Main
    Living room
    • Features: Flooring - HardWood, Fireplace - Wood Burning
    • Level: Main
    • Area: 216 Square Feet
    • Dimensions: 12 X 18
    Other
    • Features: Basement - Partially Finished, Flooring - Carpet
    • Level: Lower
    Recreation room
    • Level: Lower
    Heating
    • Forced Air, Natural Gas
    Cooling
    • Other, Electric
    Appliances
    • Included: Disposal, Dryer, Washer, Built-In Range, Cooktop, Dishwasher, Ice Maker, Oven, Refrigerator, Water Heater, Gas Water Heater
    • Laundry: In Basement
    Features
    • Dining Area, Built-in Features, Ceiling Fan(s), Combination Dining/Living, Entry Level Bedroom, Floor Plan - Traditional, Upgraded Countertops
    • Flooring: Hardwood, Luxury Vinyl, Wood
    • Windows: Double Pane Windows
    • Basement: Connecting Stairway,Full,Improved,Water Proofing System
    • Number of fireplaces: 1
    • Fireplace features: Glass Doors, Mantel(s), Screen
    Interior area
    • Total structure area: 1,988
    • Total interior livable area: 1,491 sqft
    • Finished area above ground: 994
    • Finished area below ground: 497

    Property

    Parking
    • Parking features: On Street
    • Has uncovered spaces: Yes
    Accessibility
    • Accessibility features: None
    Features
    • Levels: Two
    • Stories: 2
    • Pool features: None
    • Fencing: Back Yard
    • Has view: Yes
    • View description: Garden
    Lot
    • Size: 5,630 sqft
    • Features: Landscaped, Suburban
    Details
    • Additional structures: Above Grade, Below Grade
    • Parcel number: 161301131904
    • Zoning: R60
    • Special conditions: Standard

    Construction

    Type & style
    • Home type: SingleFamily
    • Architectural style: Ranch/Rambler
    • Property subtype: Single Family Residence
    Materials
    • Brick
    • Foundation: Brick/Mortar
    • Roof: Composition
    Condition
    • Excellent
    • New construction: No
    • Year built: 1953
    • Major remodel year: 2025
    Details
    • Builder name: ROOF less than 2 years old

    Utilities & green energy

    • Sewer: Public Sewer
    • Water: Public
    • Utilities for property: Electricity Available, Natural Gas Available, Cable Available

    Community & neighborhood

    Security
    • Security features: Carbon Monoxide Detector(s)
    Location
    • Region: Kensington
    • Subdivision: North Kensington
    • Municipality: KENSINGTON

    Other

    Other facts
    • Listing agreement: Exclusive Right To Sell
    • Listing terms: Conventional,FHA,VA Loan
    • Ownership: Fee Simple

    Price history

    DateEventPrice
    3/6/2026Sold$565,000$379/sqft
    Source: Bright MLS #MDMC2217666 Report a problem
    2/23/2026Contingent$565,000$379/sqft
    Source: Bright MLS #MDMC2217666 Report a problem
    2/19/2026Listed for sale$565,000+18.9%$379/sqft
    Source: Bright MLS #MDMC2217666 Report a problem
    11/1/2022Sold$475,000$319/sqft
    Source: Bright MLS #MDMC2072154 Report a problem
    10/12/2022Contingent$475,000$319/sqft
    Source: Bright MLS #MDMC2072154 Report a problem
    10/9/2022Listed for sale$475,000+51.3%$319/sqft
    Source: Bright MLS #MDMC2072154 Report a problem
    8/11/2017Listing removed$1,995$1/sqft
    Source: Menkis Real Estate #MC10015432 Report a problem
    7/25/2017Listed for rent$1,995+10.8%$1/sqft
    Source: Menkis Real Estate Report a problem
    4/23/2014Listing removed$1,800$1/sqft
    Source: Long & Foster Real Estate, Inc. #MC8303615 Report a problem
    3/29/2014Listed for rent$1,800$1/sqft
    Source: Long & Foster Real Estate, Inc. #MC8303615 Report a problem
    6/8/2004Sold$314,000+96.6%$211/sqft
    Source: Public Record Report a problem
    12/9/1999Sold$159,700$107/sqft
    Source: Public Record Report a problem

    Public tax history

    YearProperty taxesTax assessment
    2025$5,800 +19.9%$439,100 +4.5%
    2024$4,838 +1.3%$420,300 +1.4%
    2023$4,774 +5.9%$414,367 +1.5%
    2022$4,507 +1.6%$408,433 +1.5%
    2021$4,438 +5.4%$402,500 +5.4%
    2020$4,211 +12.3%$381,700 +12.2%
    2019$3,750 -0.2%$340,100
    2018$3,757 -1.2%$340,100 +2.2%
    2017$3,803 +11.6%$332,767 +2.3%
    2016$3,409 $325,433 +2.3%
    2015$3,409 $318,100
    2014$3,409 $318,100
    2013-- $318,100 -6.9%
    2012-- $341,500
    2011-- $341,500
    2010-- $341,500 -24.8%
    2009-- $454,150 +13.8%
    2008-- $398,932 +16.1%
    2007-- $343,716 +19.1%
    2006-- $288,500 +15.5%
    2005-- $249,772 +18.3%
    2004-- $211,046 +22.5%
    2003-- $172,320 +1%
    2002-- $170,560
    2001-- $170,560

    Find assessor info on the county website

    Neighborhood: North Kensington

    Nearby schools

    GreatSchools rating
    Schools provided by the listing agent
    • Middle: Newport Mill
    • High: Albert Einstein
    • District: Montgomery County Public Schools

    Source: Bright MLS. This data may not be complete. We recommend contacting the local school district to confirm school assignments for this home.

    Get a cash offer in 3 minutes
    Find out how much your home could sell for in as little as 3 minutes with a no-obligation cash offer.
    Estimated market value
    $571,300
    Get a cash offer in 3 minutes
    Find out how much your home could sell for in as little as 3 minutes with a no-obligation cash offer.
    Estimated market value
    $571,300