Welcome to THE NEST!!! A single-story lakefront estate set on 2.76 acres on Lake Taylor, where you can boat, ski, and fish to your heart’s content. Tucked away at the end of a quiet cul-de-sac, majestic Old Florida oak trees create a peaceful and welcoming setting. A red brick–accented circular driveway, manicured lawn, and full irrigation deliver exceptional curb appeal. Custom built in 2002, this thoughtfully designed ranch-style home offers 3,367 square feet with 4 bedrooms, 2.5 baths, and an oversized 3-car side-entry garage, showcasing pride of ownership throughout. Recent upgrades include a NEW roof (November 2024), freshly painted interior, and a new composite dock deck (2023). Additional improvements feature a 20’ x 30’ powered garage shed, termite protection, and a water softener and iron filtration system. Inside, double front doors reveal maple hardwood floors, formal living and dining rooms, and an expansive family room with 12-foot ceilings, brick wood-burning fireplace, and French doors framing stunning lake views. The kitchen blends warmth and function with cherry wood cabinetry, granite countertops, newer appliances, breakfast bar seating, and a café-style dining area overlooking the water. The private primary suite offers serene lake views, dual vanities, a walk-in shower, and his-and-hers closets, while the split-bedroom layout provides excellent privacy for guests or family. Outdoor living is the true showstopper!!! A screened porch, sprawling backyard, and a boardwalk leading to a composite dock on 44-acre, spring-fed Lake Taylor, ideal for boating, waterskiing, wakeboarding, and fishing. Zoned for top-rated schools including Steinbrenner High School and conveniently located near shopping, dining, and Tampa International Airport, THE NEST delivers privacy, space, and the ultimate Old Florida lakefront lifestyle. (Roof 2024), (A/C 2013).
Sold for $970,000
$970,000
11008 Nest Ct, Odessa, FL 33556
4beds
3,367sqft
Single Family Residence
Built in 2002
2.79 Acres Lot
$960,000 Zestimate®
$288/sqft
$5,013 Estimated rent
Home value
$960,000
$893,000 - $1.04M
$5,013/mo
Zestimate® history
Owner options
List your home for rent
$5,013/mo
Rent Zestimate®
Find your next renter with Zillow Rental Manager. Plus, with online applications, you can quickly screen prospective tenants – for free.
$5,013/mo
Rent Zestimate®
Refinance and save
$6,607/mo
Est. payment
Refinancing to a lower rate could help reduce your monthly payments and save thousands over the life of the loan.
$6,607/mo
Est. payment
Explore your selling options
Work with a Zillow partner agent
Leverage their expertise and Zillow's premium Showcase listings to get your home seen by more buyers.
Get startedList with your own agent
Get your home in front of millions of buyers by listing it on Zillow.
Learn how to do itSell it yourself
Take full control of how buyers see your home on Zillow by listing For Sale by Owner (FSBO).
List your homeWhat's special
Single-story lakefront estateBreakfast bar seatingGranite countertopsNewer appliancesSprawling backyardBrick wood-burning fireplaceMaple hardwood floors
Zillow last checked:
Listing updated:
Listed by:
DJ Arrazcaeta Jr, LLC 727-808-6066,
RE/MAX ALLIANCE GROUP 727-845-4321
Bought with:
Jason Patino, 3385494
LPT REALTY, LLC.
Source: Stellar MLS,MLS#: W7881942 Originating MLS: West Pasco
Originating MLS: West Pasco
Facts & features
Interior
Bedrooms & bathrooms
- Bedrooms: 4
- Bathrooms: 3
- Full bathrooms: 2
- 1/2 bathrooms: 1
Primary bedroom
- Features: Walk-In Closet(s)
- Level: First
- Area: 342 Square Feet
- Dimensions: 18x19
Bedroom 2
- Features: Built-in Closet
- Level: First
- Area: 144 Square Feet
- Dimensions: 12x12
Bedroom 3
- Features: Walk-In Closet(s)
- Level: First
- Area: 144 Square Feet
- Dimensions: 12x12
Bedroom 4
- Features: Walk-In Closet(s)
- Level: First
- Area: 156 Square Feet
- Dimensions: 12x13
Dinette
- Level: First
- Area: 160 Square Feet
- Dimensions: 16x10
Dining room
- Level: First
- Area: 168 Square Feet
- Dimensions: 12x14
Kitchen
- Level: First
- Area: 560 Square Feet
- Dimensions: 28x20
Living room
- Level: First
Office
- Features: Walk-In Closet(s)
- Level: First
- Area: 168 Square Feet
- Dimensions: 12x14
Heating
- Central
Cooling
- Central Air
Appliances
- Included: Dishwasher, Electric Water Heater, Microwave, Range, Refrigerator, Water Softener
- Laundry: Inside, Laundry Room
Features
- Crown Molding
- Flooring: Tile, Hardwood
- Has fireplace: Yes
- Fireplace features: Wood Burning
Interior area
- Total structure area: 5,436
- Total interior livable area: 3,367 sqft
Property
Parking
- Total spaces: 3
- Parking features: Garage - Attached
- Attached garage spaces: 3
Features
- Levels: One
- Stories: 1
- Exterior features: Other
- Has view: Yes
- View description: Lake
- Has water view: Yes
- Water view: Lake
- Waterfront features: Lake Front, Lake Privileges, Skiing Allowed
- Body of water: LAKE TAYLOR
Lot
- Size: 2.79 Acres
Details
- Parcel number: U16271700Y00000000008.0
- Zoning: ASC-1
- Special conditions: None
Construction
Type & style
- Home type: SingleFamily
- Property subtype: Single Family Residence
Materials
- Block
- Foundation: Slab
- Roof: Shingle
Condition
- New construction: No
- Year built: 2002
Utilities & green energy
- Sewer: Septic Tank
- Water: Well
- Utilities for property: Cable Available
Community & HOA
Community
- Pet fee: $0 monthly
- Subdivision: THE NEST
HOA
- Has HOA: No
Location
- Region: Odessa
Financial & listing details
- Price per square foot: $288/sqft
- Tax assessed value: $1,003,760
- Annual tax amount: $7,721
- Date on market: 1/13/2026
- Cumulative days on market: 207 days
- Listing terms: Cash,Conventional,FHA,VA Loan
- Ownership: Fee Simple
- Total actual rent: 0
- Road surface type: Paved
Price history
| Date | Event | Price |
|---|---|---|
| 3/13/2026 | Sold | $970,000+2.1%$288/sqft |
Source:  Stellar MLS #W7881942 Report a problem Stellar MLS #W7881942 Report a problem | ||
| 2/16/2026 | Pending sale | $950,000$282/sqft |
Source: Stellar MLS #W7881942 Report a problem | ||
| 2/11/2026 | Price change | $950,000-5%$282/sqft |
Source: Stellar MLS #W7881942 Report a problem | ||
| 2/9/2026 | Listed for sale | $999,999$297/sqft |
Source: Stellar MLS #W7881942 Report a problem | ||
| 2/2/2026 | Pending sale | $999,999$297/sqft |
Source: Stellar MLS #W7881942 Report a problem | ||
| 1/13/2026 | Listed for sale | $999,999-9.1%$297/sqft |
Source: Stellar MLS #W7881942 Report a problem | ||
| 12/26/2025 | Listing removed | $1,100,000$327/sqft |
Source: Stellar MLS #TB8401179 Report a problem | ||
| 12/4/2025 | Price change | $1,100,000-4.3%$327/sqft |
Source: Stellar MLS #TB8401179 Report a problem | ||
| 10/29/2025 | Price change | $1,150,000-3.8%$342/sqft |
Source: Stellar MLS #TB8401179 Report a problem | ||
| 10/17/2025 | Price change | $1,195,000-0.4%$355/sqft |
Source: Stellar MLS #TB8401179 Report a problem | ||
| 10/10/2025 | Price change | $1,200,000-1.6%$356/sqft |
Source: Stellar MLS #TB8401179 Report a problem | ||
| 10/6/2025 | Price change | $1,220,000-0.4%$362/sqft |
Source: Stellar MLS #TB8401179 Report a problem | ||
| 9/26/2025 | Price change | $1,225,000-0.4%$364/sqft |
Source: Stellar MLS #TB8401179 Report a problem | ||
| 9/5/2025 | Price change | $1,230,000-0.4%$365/sqft |
Source: Stellar MLS #TB8401179 Report a problem | ||
| 8/29/2025 | Price change | $1,235,000-0.4%$367/sqft |
Source: Stellar MLS #TB8401179 Report a problem | ||
| 8/20/2025 | Price change | $1,240,000-2.3%$368/sqft |
Source: Stellar MLS #TB8401179 Report a problem | ||
| 8/1/2025 | Price change | $1,269,000-2.3%$377/sqft |
Source: Stellar MLS #TB8401179 Report a problem | ||
| 7/17/2025 | Price change | $1,299,000-3.8%$386/sqft |
Source: Stellar MLS #TB8401179 Report a problem | ||
| 6/27/2025 | Listed for sale | $1,350,000+1400%$401/sqft |
Source: Stellar MLS #TB8401179 Report a problem | ||
| 8/17/1999 | Sold | $90,000$27/sqft |
Source: Public Record Report a problem | ||
Public tax history
| Year | Property taxes | Tax assessment |
|---|---|---|
| 2025 | $8,373 +8.4% | $442,299 +2.9% |
| 2024 | $7,721 +2.5% | $429,834 +3% |
| 2023 | $7,530 +4.8% | $417,315 +3% |
| 2022 | $7,185 +1% | $405,160 +3% |
| 2021 | $7,116 +2.5% | $393,359 +1.4% |
| 2020 | $6,941 +3% | $387,928 +2.3% |
| 2019 | $6,738 | $379,206 +1.9% |
| 2018 | $6,738 +1.6% | $372,135 -18.8% |
| 2017 | $6,631 +1.2% | $458,395 +28.4% |
| 2016 | $6,555 +0.7% | $356,984 +0.7% |
| 2015 | $6,509 -0.7% | $354,502 +0.8% |
| 2014 | $6,553 | $351,688 +1.5% |
| 2013 | $6,553 +0.1% | $346,491 +1.7% |
| 2012 | $6,547 -6.2% | $340,699 -5.7% |
| 2011 | $6,976 -10.5% | $361,248 -10.7% |
| 2010 | $7,796 +0.7% | $404,535 +1% |
| 2009 | $7,742 -0.1% | $400,413 +0% |
| 2008 | $7,747 +0.6% | $400,285 +3% |
| 2007 | $7,700 -5.6% | $388,626 +2.5% |
| 2006 | $8,157 -0.2% | $379,147 +3% |
| 2005 | $8,172 | $368,104 +3% |
| 2004 | -- | $357,465 +3% |
| 2003 | -- | $347,041 +277.6% |
| 2002 | -- | $91,912 -0.5% |
| 2001 | -- | $92,344 +9.7% |
| 2000 | $2,362 | $84,190 |
Find assessor info on the county website
Neighborhood: 33556
Nearby homes
- $1,200,0004 bd4 ba3.4k sqft11010 Nest Ct, Odessa, FL 33556Sold
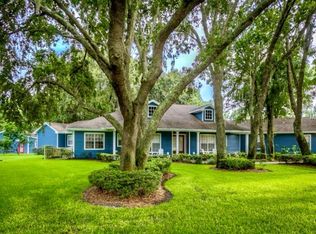
- $1,487,7005 bd3 ba3.8k sqft11006 Nest Ct, Odessa, FL 33556Off Market
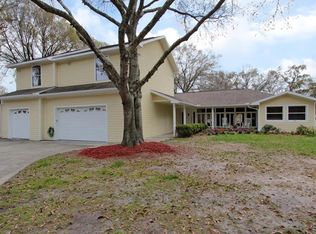
- $639,8003 bd2 ba2.1k sqft18150 Oakdale Rd, Odessa, FL 33556Off Market
- $583,9002 bd2 ba1.8k sqft18144 Oakdale Rd, Odessa, FL 33556Off Market
- $1,152,7004 bd2 ba3.3k sqft11004 Nest Ct, Odessa, FL 33556Off Market
- $493,6003 bd2 ba1.6k sqft18140 Oakdale Rd, Odessa, FL 33556Off Market
- $617,3003 bd2 ba2.1k sqft18136 Oakdale Dr, Odessa, FL 33556Off Market
- $1,531,9004 bd4 ba3.3k sqft11002 Nest Ct, Odessa, FL 33556Off Market
Nearby schools
GreatSchools rating
- 9/10Hammond Elementary SchoolGrades: PK-5Distance: 2.8 mi
- 8/10Sergeant Paul R Smith Middle SchoolGrades: 6-8Distance: 4.9 mi
- 7/10Steinbrenner High SchoolGrades: 9-12Distance: 4.9 mi
Get a cash offer in 3 minutes
Find out how much your home could sell for in as little as 3 minutes with a no-obligation cash offer.
Estimated market value
$960,000
Get a cash offer in 3 minutes
Find out how much your home could sell for in as little as 3 minutes with a no-obligation cash offer.
Estimated market value
$960,000
- Florida
- Hillsborough County
- Odessa
- 33556
- 11008 Nest Ct
Nearby cities
Nearby zip codes
Other Odessa Topics
