Skip main navigation
Sold for $1,200,000
  • $1,200,000

    11010 Nest Ct, Odessa, FL 33556

    4beds
    3,495sqft
    Single Family Residence
    Built in 2000
    0.75 Acres Lot
    $1,399,400 Zestimate®
    $343/sqft
    $6,149 Estimated rent

    Home value

    $1,399,400

    $1.27M - $1.54M

    $6,149/mo

    Zestimate® history
    Loading
    Loading...

    Owner options

    List your home for rent

    $6,149/mo

    Rent Zestimate®

    Find your next renter with Zillow Rental Manager. Plus, with online applications, you can quickly screen prospective tenants – for free.

    Learn more

    $6,149/mo

    Rent Zestimate®

    Refinance and save

    $8,162/mo

    Est. payment

    Refinancing to a lower rate could help reduce your monthly payments and save thousands over the life of the loan.

    See today's rates

    $8,162/mo

    Est. payment

    Explore your selling options

    Work with a Zillow partner agent

    Leverage their expertise and Zillow's premium Showcase listings to get your home seen by more buyers.

    Get started

    List with your own agent

    Get your home in front of millions of buyers by listing it on Zillow.

    Learn how to do it

    Sell it yourself

    Take full control of how buyers see your home on Zillow by listing For Sale by Owner (FSBO).

    List your home

    What's special

    Private dockLuxury livingMetal roofDetached workshopSerene wildlifeCountry eleganceFamily room
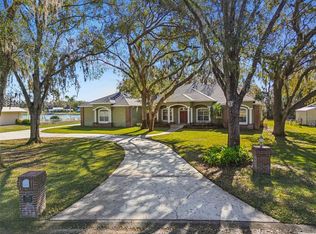

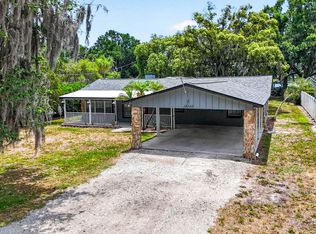
    CUSTOM BUILT HOME - the appeal of COUNTRY ELEGANCE. This is a 3 bedroom with 2 dens or can easily convert to a 4 bedroom and 1 den home with a SEPARATE In-law quarters of 450 sq feet +/- (not included in square footage). Located on Lake Taylor, a 50 acre (mol) ski size private lake, you will indulge in luxury living with 10 and 12 foot ceilings throughout. The split bedroom floorplan has 2 master suites with walk-in closets and private baths. BRUCE hardwood floors are featured in the foyer, formal dining room, family room, Den#1 along with the Master Bedroom. The kitchen has top of the line CANAC cabinets with 42" upper cabinets, Zodiac countertops and upgraded SS appliances. The generator and AC is couple couple of years old. Several pull-out drawers have been installed in the lower cabinets for easy use and organization. Accents galore such as CROWN MOLDING, TRAY CEILINGS, SURROUND SOUND, ART NICHES & PLANT SHELVES, BUILT-IN ENTERTAINMENT CENTER, 4 EIGHT-FOOT GLASS DOOR PANELS THAT POCKET OPEN TO THE BRICK PAVER LANAI OVERLOOKING THE SWIMMING POOL, SERENE WILDLIFE, MATURE LANDSCAPING & TREES, AND THE BOARDWALK THAT TAKES YOU TO YOUR PRIVATE DOCK ON LAKE TAYLOR. Metal roof was installed on 2016 with a life time warranty by Arry's Roofing,Septic last pumped in 2021. A new filter, pump and alarm was installed on the septic in 11/24/2020.The caged swimming pool has a scenic water fall and has an electric pool heater. Oversized 2 car garage attached, detached workshop, FULL HOUSE GENERATOR, NO CDD's and NO HOA's.

    Zillow last checked:

    Listing updated:

    Listed by:

    Rimo Kadous 727-776-5756,

    DALTON WADE INC 888-668-8283

    Bought with:

    Scott Conklin, 3267980

    SELLSTATE BAY REALTY

    Source: Stellar MLS,MLS#: T3511916MLS LogoOriginating MLS: Pinellas Suncoast

    Facts & features

    Interior

    Bedrooms & bathrooms
    • Bedrooms: 4
    • Bathrooms: 4
    • Full bathrooms: 4
    Primary bedroom
    • Features: Walk-In Closet(s)
    • Level: First
    • Dimensions: 19x15
    Bedroom 2
    • Features: Walk-In Closet(s)
    • Level: First
    • Dimensions: 17x15
    Dining room
    • Level: First
    • Dimensions: 15x14
    Kitchen
    • Level: First
    • Dimensions: 14x12
    Living room
    • Level: First
    • Dimensions: 24x18
    Heating
    • Central
    Cooling
    • Central Air
    Appliances
    • Included: Convection Oven, Dishwasher, Microwave, Refrigerator, Washer
    • Laundry: Inside, Laundry Closet, Laundry Room
    Features
    • Ceiling Fan(s), Living Room/Dining Room Combo, Thermostat, Walk-In Closet(s)
    • Flooring: Hardwood
    • Doors: French Doors, Outdoor Shower
    • Windows: Hurricane Shutters
    • Has fireplace: Yes
    Interior area
    • Total structure area: 4,156
    • Total interior livable area: 3,495 sqft

    Property

    Parking
    • Total spaces: 2
    • Parking features: Garage - Attached
    • Attached garage spaces: 2
    Features
    • Levels: One
    • Stories: 1
    • Exterior features: Courtyard, Garden, Irrigation System, Lighting, Outdoor Shower, Private Mailbox, Rain Gutters, Storage
    • Has private pool: Yes
    • Pool features: Child Safety Fence, In Ground
    • Has view: Yes
    • View description: Lake
    • Has water view: Yes
    • Water view: Lake
    • Waterfront features: Lake Privileges, Bridges - Fixed
    Lot
    • Size: 0.75 Acres
    • Dimensions: 134 x 245
    Details
    • Parcel number: U16271700Y00000000009.0
    • Zoning: ASC-1
    • Special conditions: None

    Construction

    Type & style
    • Home type: SingleFamily
    • Property subtype: Single Family Residence
    Materials
    • Block
    • Foundation: Concrete Perimeter
    • Roof: Metal
    Condition
    • New construction: No
    • Year built: 2000

    Utilities & green energy

    • Sewer: Private Sewer
    • Water: Private
    • Utilities for property: Public

    Community & HOA

    Community
    • Pet fee: $0 monthly
    • Subdivision: THE NEST
    HOA
    • Has HOA: No
    Location
    • Region: Odessa

    Financial & listing details

    • Price per square foot: $343/sqft
    • Tax assessed value: $1,055,771
    • Annual tax amount: $9,932
    • Date on market: 3/15/2024
    • Cumulative days on market: 28 days
    • Listing terms: Cash,Conventional,VA Loan
    • Ownership: Fee Simple
    • Total actual rent: 0
    • Road surface type: Asphalt

    Price history

    DateEventPrice
    5/10/2024Sold$1,200,000-6.8%$343/sqft
    Source: Stellar MLS #T3511916 Report a problem
    4/15/2024Pending sale$1,287,500$368/sqft
    Source: Stellar MLS #T3511916 Report a problem
    3/30/2024Price change$1,287,5000%$368/sqft
    Source: Stellar MLS #T3511916 Report a problem
    3/23/2024Price change$1,287,900-0.1%$368/sqft
    Source: Stellar MLS #T3511916 Report a problem
    3/15/2024Listed for sale$1,288,900+84.2%$369/sqft
    Source: Stellar MLS #T3511916 Report a problem
    9/23/2015Listing removed$699,900+3.7%$200/sqft
    Source: PFRE Tour Report a problem
    5/7/2015Sold$675,000-3.6%$193/sqft
    Source: Public Record Report a problem
    3/3/2015Listed for sale$699,900$200/sqft
    Source: PFRE Tour Report a problem
    1/21/2015Listing removed$699,900$200/sqft
    Source: PFRE Tour Report a problem
    1/9/2015Price change$699,900+0.7%$200/sqft
    Source: PFRE Tour Report a problem
    10/11/2014Price change$694,900-0.7%$199/sqft
    Source: KENNARD REALTY GROUP, INC (604200) #T2633283 Report a problem
    6/15/2014Price change$699,900-3.4%$200/sqft
    Source: KENNARD REALTY GROUP, INC #T2633283 Report a problem
    6/4/2014Listed for sale$724,900+28.6%$207/sqft
    Source: Visual Tour #T2633283 Report a problem
    7/2/2004Sold$563,500+526.1%$161/sqft
    Source: Stellar MLS #T2040461 Report a problem
    5/27/1999Sold$90,000$26/sqft
    Source: Public Record Report a problem

    Public tax history

    YearProperty taxesTax assessment
    2025$14,251 -32.3%$787,377 -25.9%
    2024$21,039 +111.8%$1,062,850 +80.7%
    2023$9,933 +2.5%$588,175 +3%
    2022$9,693 +0.9%$571,044 +3%
    2021$9,604 +1.3%$554,412 +1.4%
    2020$9,479 +2%$546,757 +2.3%
    2019$9,294 $534,464 +1.9%
    2018$9,294 +1.2%$524,499 -1.4%
    2017$9,188 +1.1%$532,147 +5.8%
    2016$9,086 +0.5%$503,145 +11.6%
    2015$9,041 +25.6%$450,697 +13.4%
    2014$7,197 $397,275 +1.5%
    2013$7,197 +0.2%$391,404 +1.7%
    2012$7,184 -5.5%$384,861 -4.9%
    2011$7,605 -7.8%$404,870 -7.6%
    2010$8,246 +2.4%$438,400 +2.7%
    2009$8,056 -22.3%$426,874 -20.9%
    2008$10,368 +3.5%$539,495 +5%
    2007$10,015 -5.5%$513,567 +3.2%
    2006$10,602 +1.7%$497,826 +4.9%
    2005$10,428 $474,632 +48.6%
    2004-- $319,296 +20.4%
    2003-- $265,176 +2.4%
    2002-- $258,961 +1.6%
    2001-- $254,883 +7%
    2000$2,040 $238,120
    Find assessor info on the county website

    Neighborhood: 33556

    Nearby schools

    GreatSchools rating
    Schools provided by the listing agent
    • Elementary: Hammond Elementary School
    • Middle: Martinez-HB
    • High: Steinbrenner High School

    Source: Stellar MLS. This data may not be complete. We recommend contacting the local school district to confirm school assignments for this home.

    Get a cash offer in 3 minutes
    Find out how much your home could sell for in as little as 3 minutes with a no-obligation cash offer.
    Estimated market value
    $1,399,400
    Get a cash offer in 3 minutes
    Find out how much your home could sell for in as little as 3 minutes with a no-obligation cash offer.
    Estimated market value
    $1,399,400