Skip main navigation
Sold
  • $495,000

    11008 Stratford Way, Fishers, IN 46038

    4beds
    3,138sqft
    Residential, Single Family Residence
    Built in 1992
    0.27 Acres Lot
    $499,700 Zestimate®
    $158/sqft
    $2,843 Estimated rent

    Home value

    $499,700

    $475,000 - $525,000

    $2,843/mo

    Zestimate® history
    Loading
    Loading...

    Owner options

    List your home for rent

    $2,843/mo

    Rent Zestimate®

    Find your next renter with Zillow Rental Manager. Plus, with online applications, you can quickly screen prospective tenants – for free.

    Learn more

    $2,843/mo

    Rent Zestimate®

    Refinance and save

    $3,334/mo

    Est. payment

    Refinancing to a lower rate could help reduce your monthly payments and save thousands over the life of the loan.

    See today's rates

    $3,334/mo

    Est. payment

    Explore your selling options

    Work with a Zillow partner agent

    Leverage their expertise and Zillow's premium Showcase listings to get your home seen by more buyers.

    Get started

    List with your own agent

    Get your home in front of millions of buyers by listing it on Zillow.

    Learn how to do it

    Sell it yourself

    Take full control of how buyers see your home on Zillow by listing For Sale by Owner (FSBO).

    List your home

    What's special

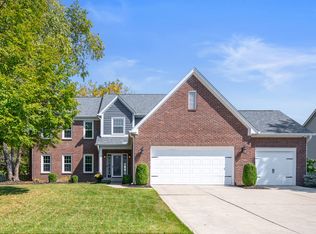
    Spacious deckFour-season roomInviting front porchBright open layoutWarm welcoming atmosphere
    Located in the highly sought after community of Fishers, this beautifully maintained 4-bedroom home reflects years of thoughtful care and pride of ownership. The current owners have completed an extensive list of upgrades and improvements over time, creating a home that feels both well-loved and move-in ready. The bright, open layout offers comfortable and versatile living spaces ideal for everyday life, relaxing evenings, or gathering with friends and family, while natural light fills the home and enhances the warm, welcoming atmosphere throughout. With two full bathrooms and one half bath, the home provides flexibility for guests, family, or work-from-home needs. A finished basement offers additional living space perfect for recreation, entertaining, hobbies, or a home office. Enjoy peaceful mornings in the four-season room, unwind on the spacious deck, or relax on the inviting front porch while taking in the quiet neighborhood setting. Located just minutes from Fishers parks, walking trails, shopping, dining, and top-rated Hamilton Southeastern schools, this home offers the perfect balance of comfort, convenience, and community, making it a true must-see for buyers looking to call Fishers home.

    Zillow last checked:

    Listing updated:

    Listing Provided by:

    Lisa Bishop 317-690-2643,

    CENTURY 21 Scheetz

    Bought with:

    Sarah O'Donnell

    F.C. Tucker Company

    Source: MIBOR as distributed by MLS GRID,MLS#: 22087886MLS Logo

    Facts & features

    Interior

    Bedrooms & bathrooms
    • Bedrooms: 4
    • Bathrooms: 3
    • Full bathrooms: 2
    • 1/2 bathrooms: 1
    • Main level bathrooms: 1
    Primary bedroom
    • Level: Upper
    • Area: 255 Square Feet
    • Dimensions: 17x15
    Bedroom 2
    • Level: Upper
    • Area: 156 Square Feet
    • Dimensions: 13x12
    Bedroom 3
    • Level: Upper
    • Area: 144 Square Feet
    • Dimensions: 12x12
    Bedroom 4
    • Level: Upper
    • Area: 121 Square Feet
    • Dimensions: 11x11
    Breakfast room
    • Features: Tile-Ceramic
    • Level: Main
    • Area: 104 Square Feet
    • Dimensions: 13x08
    Dining room
    • Level: Main
    • Area: 150 Square Feet
    • Dimensions: 15x10
    Family room
    • Level: Main
    • Area: 270 Square Feet
    • Dimensions: 18x15
    Kitchen
    • Features: Tile-Ceramic
    • Level: Main
    • Area: 108 Square Feet
    • Dimensions: 12x09
    Laundry
    • Features: Tile-Ceramic
    • Level: Main
    • Area: 60 Square Feet
    • Dimensions: 10x06
    Living room
    • Level: Main
    • Area: 195 Square Feet
    • Dimensions: 15x13
    Play room
    • Level: Basement
    • Area: 600 Square Feet
    • Dimensions: 30x20
    Heating
    • Forced Air, Heat Pump, Electric
    Cooling
    • Central Air
    Appliances
    • Included: Dishwasher, Dryer, Electric Water Heater, Disposal, Microwave, Electric Oven, Refrigerator, Washer, Water Heater, Water Softener Owned, Air Purifier
    • Laundry: Main Level
    Features
    • Attic Access, Cathedral Ceiling(s), Walk-In Closet(s), Ceiling Fan(s), Entrance Foyer, High Speed Internet, Kitchen Island, Pantry
    • Basement: Egress Window(s)
    • Attic: Access Only
    • Number of fireplaces: 1
    • Fireplace features: Family Room, Wood Burning
    Interior area
    • Total structure area: 3,138
    • Total interior livable area: 3,138 sqft
    • Finished area below ground: 714

    Property

    Parking
    • Total spaces: 2
    • Parking features: Attached
    • Attached garage spaces: 2
    • Details: Garage Parking Other(Finished Garage)
    Features
    • Levels: Two
    • Stories: 2
    • Patio & porch: Covered, Deck, Glass Enclosed
    Lot
    • Size: 0.27 Acres
    Details
    • Parcel number: 291403404015000006
    • Horse amenities: None

    Construction

    Type & style
    • Home type: SingleFamily
    • Architectural style: Traditional
    • Property subtype: Residential, Single Family Residence
    Materials
    • Brick, Cedar
    • Foundation: Concrete Perimeter
    Condition
    • New construction: No
    • Year built: 1992

    Utilities & green energy

    • Electric: 200+ Amp Service
    • Water: Public

    Community & neighborhood

    Security
    • Security features: Carbon Monoxide Detector(s)
    Location
    • Region: Fishers
    • Subdivision: Oxford Park

    HOA & financial

    HOA
    • Has HOA: Yes
    • HOA fee: $273 semi-annually
    • Amenities included: Insurance, Maintenance, Park, Playground, Management, Snow Removal, Tennis Court(s)
    • Services included: Entrance Common, Insurance, Maintenance, ParkPlayground, Management, Snow Removal, Tennis Court(s)
    • Association phone: 317-253-1401

    Price history

    DateEventPrice
    4/30/2026Sold$495,000-1%$158/sqft
    Source: MIBOR as distributed by MLS GRID #22087886 Report a problem
    3/20/2026Pending sale$499,900$159/sqft
    Source: MIBOR as distributed by MLS GRID #22087886 Report a problem
    3/9/2026Listed for sale$499,900+96%$159/sqft
    Source: MIBOR as distributed by MLS GRID #22087886 Report a problem
    9/1/2015Sold$255,000-1.9%$81/sqft
    Source: MIBOR as distributed by MLS GRID #21355541 Report a problem
    8/7/2015Pending sale$259,900$83/sqft
    Source: Kucic Associates Realty, LLC #21355541 Report a problem
    8/4/2015Listed for sale$259,900$83/sqft
    Source: Kucic Associates Realty, LLC #21355541 Report a problem
    7/20/2015Pending sale$259,900$83/sqft
    Source: Kucic Associates Realty, LLC #21355541 Report a problem
    7/13/2015Price change$259,900-1.9%$83/sqft
    Source: Kucic Associates Realty, LLC #21355541 Report a problem
    7/6/2015Price change$265,000-0.7%$84/sqft
    Source: Kucic Associates Realty, LLC #21355541 Report a problem
    6/17/2015Price change$267,000-1.1%$85/sqft
    Source: Kucic Associates Realty, LLC #21355541 Report a problem
    5/26/2015Listed for sale$269,900+91.4%$86/sqft
    Source: Kucic Associates Realty, LLC #21355541 Report a problem
    12/22/2009Sold$141,000-27.7%$45/sqft
    Source: MIBOR as distributed by MLS GRID #2929945 Report a problem
    10/17/2009Price change$194,900-2.1%$62/sqft
    Source: foreclosure.com Report a problem
    7/30/2009Price change$199,000-2.9%$63/sqft
    Source: foreclosure.com Report a problem
    6/20/2009Listed for sale$204,900-18%$65/sqft
    Source: foreclosure.com Report a problem
    5/30/2008Listing removed$249,900$80/sqft
    Source: Point2 Report a problem
    2/28/2008Listed for sale$249,900$80/sqft
    Source: Point2 Report a problem

    Public tax history

    YearProperty taxesTax assessment
    2025$4,620 +6.5%$446,300 +11.6%
    2024$4,339 +9%$399,800 +6.2%
    2023$3,983 +11.5%$376,600 +12.1%
    2022$3,571 +9.1%$335,900 +12.2%
    2021$3,274 +13.7%$299,500 +9.1%
    2020$2,880 +5.3%$274,400 +13.2%
    2019$2,735 +1.5%$242,500 +5%
    2018$2,694 +4.4%$230,900 +0.3%
    2017$2,579 +7.3%$230,300 +3.2%
    2016$2,403 +0%$223,200 +0.2%
    2014$2,402 +1.1%$222,800
    2013$2,376 +0.5%$222,800 +0.5%
    2012$2,365 +0.9%$221,700 -0.2%
    2011$2,343 +4.9%$222,200
    2010$2,233 -49.3%$222,200
    2009$4,403 +107.5%$222,200 +6.3%
    2007$2,122 -19.7%$209,100 -2.8%
    2006$2,642 $215,100 +7.4%
    2005-- $200,200 +76.7%
    2002$2,583 -35.8%$113,300 +200.1%
    2001$4,024 $37,760

    Find assessor info on the county website

    Neighborhood: 46038

    Nearby schools

    GreatSchools rating
    Schools provided by the listing agent
    • Middle: Riverside Junior High
    • High: Fishers High School

    Source: MIBOR as distributed by MLS GRID. This data may not be complete. We recommend contacting the local school district to confirm school assignments for this home.

    Get a cash offer in 3 minutes
    Find out how much your home could sell for in as little as 3 minutes with a no-obligation cash offer.
    Estimated market value
    $499,700
    Get a cash offer in 3 minutes
    Find out how much your home could sell for in as little as 3 minutes with a no-obligation cash offer.
    Estimated market value
    $499,700