Skip main navigation
Sold
  • $465,000

    11026 Stratford Way, Fishers, IN 46038

    4beds
    3,105sqft
    Residential, Single Family Residence
    Built in 1992
    0.28 Acres Lot
    $511,400 Zestimate®
    $150/sqft
    $2,927 Estimated rent

    Home value

    $511,400

    $486,000 - $537,000

    $2,927/mo

    Zestimate® history
    Loading
    Loading...

    Owner options

    List your home for rent

    $2,927/mo

    Rent Zestimate®

    Find your next renter with Zillow Rental Manager. Plus, with online applications, you can quickly screen prospective tenants – for free.

    Learn more

    $2,927/mo

    Rent Zestimate®

    Refinance and save

    $3,236/mo

    Est. payment

    Refinancing to a lower rate could help reduce your monthly payments and save thousands over the life of the loan.

    See today's rates

    $3,236/mo

    Est. payment

    Explore your selling options

    Work with a Zillow partner agent

    Leverage their expertise and Zillow's premium Showcase listings to get your home seen by more buyers.

    Get started

    List with your own agent

    Get your home in front of millions of buyers by listing it on Zillow.

    Learn how to do it

    Sell it yourself

    Take full control of how buyers see your home on Zillow by listing For Sale by Owner (FSBO).

    List your home

    What's special

    Screened porchModern kitchenQuartz countertopsSpa-like ensuiteCozy family roomLuxurious primary suite
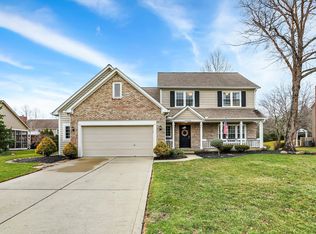
    Discover timeless elegance in West Fishers with this fully updated 4-bedroom, 2.5-bathroom residence. The main level features a modern kitchen with quartz countertops and stainless steel appliances, opening to a cozy family room & screened porch. Upstairs, four spacious bedrooms await, including a luxurious primary suite with a spa-like ensuite. The basement offers versatility for recreation, work or relaxation. Smart features like the Ring doorbell and security lights ensure peace of mind. The 2-car garage and irrigation system enhance convenience. Experience nearby neighborhood park amenities: a fishing pond, playground, and tennis/pickleball courts. Conveniently located, it has the perfect blend of classic charm and modern convenience.

    Zillow last checked:

    Listing updated:

    Listing Provided by:

    Kelly Huff 317-379-5848,

    F.C. Tucker Company,

    Eric Huff,

    F.C. Tucker Company

    Bought with:

    Kristen Yazel

    CENTURY 21 Scheetz

    Source: MIBOR as distributed by MLS GRID,MLS#: 21937882MLS Logo

    Facts & features

    Interior

    Bedrooms & bathrooms
    • Bedrooms: 4
    • Bathrooms: 3
    • Full bathrooms: 2
    • 1/2 bathrooms: 1
    • Main level bathrooms: 1
    Primary bedroom
    • Level: Upper
    • Area: 255 Square Feet
    • Dimensions: 17x15
    Bedroom 2
    • Level: Upper
    • Area: 143 Square Feet
    • Dimensions: 13x11
    Bedroom 3
    • Level: Upper
    • Area: 144 Square Feet
    • Dimensions: 12x12
    Bedroom 4
    • Level: Upper
    • Area: 121 Square Feet
    • Dimensions: 11x11
    Breakfast room
    • Features: Laminate
    • Level: Main
    • Area: 120 Square Feet
    • Dimensions: 15x8
    Dining room
    • Level: Main
    • Area: 150 Square Feet
    • Dimensions: 15x10
    Family room
    • Features: Laminate
    • Level: Main
    • Area: 270 Square Feet
    • Dimensions: 18x15
    Kitchen
    • Features: Laminate
    • Level: Main
    • Area: 135 Square Feet
    • Dimensions: 15x9
    Living room
    • Level: Main
    • Area: 195 Square Feet
    • Dimensions: 15x13
    Heating
    • Heat Pump
    Cooling
    • Has cooling: Yes
    Appliances
    • Included: Dishwasher, Electric Water Heater, Disposal, MicroHood, Electric Oven, Refrigerator, Water Softener Owned
    • Laundry: Main Level
    Features
    • Attic Pull Down Stairs, Bookcases, High Ceilings, Walk-In Closet(s), Double Vanity, Eat-in Kitchen, Entrance Foyer, High Speed Internet, Kitchen Island, Pantry
    • Windows: Screens, Wood Work Painted
    • Basement: Daylight,Finished
    • Attic: Pull Down Stairs
    • Number of fireplaces: 1
    • Fireplace features: Non Functional
    Interior area
    • Total structure area: 3,105
    • Total interior livable area: 3,105 sqft
    • Finished area below ground: 710

    Property

    Parking
    • Total spaces: 2
    • Parking features: Attached
    • Attached garage spaces: 2
    • Details: Garage Parking Other(Service Door)
    Features
    • Levels: Two
    • Stories: 2
    • Patio & porch: Deck, Screened
    • Exterior features: Sprinkler System
    Lot
    • Size: 0.28 Acres
    • Features: Sidewalks, Mature Trees, Trees-Small (Under 20 Ft)
    Details
    • Parcel number: 291403404016000006

    Construction

    Type & style
    • Home type: SingleFamily
    • Property subtype: Residential, Single Family Residence
    Materials
    • Brick, Cedar
    • Foundation: Concrete Perimeter
    Condition
    • Updated/Remodeled
    • New construction: No
    • Year built: 1992

    Utilities & green energy

    • Electric: 200+ Amp Service
    • Water: Municipal/City

    Community & neighborhood

    Location
    • Region: Fishers
    • Subdivision: Oxford Park

    HOA & financial

    HOA
    • Has HOA: Yes
    • HOA fee: $360 semi-annually
    • Services included: Insurance, Maintenance, ParkPlayground, Snow Removal, Tennis Court(s), Trash

    Price history

    DateEventPrice
    9/22/2023Sold$465,000$150/sqft
    Source: MIBOR as distributed by MLS GRID #21937882 Report a problem
    8/22/2023Pending sale$465,000$150/sqft
    Source: MIBOR as distributed by MLS GRID #21937882 Report a problem
    8/17/2023Listed for sale$465,000+46.7%$150/sqft
    Source: MIBOR as distributed by MLS GRID #21937882 Report a problem
    11/14/2018Sold$317,000+2.3%$102/sqft
    Source: MIBOR as distributed by MLS GRID #21597214 Report a problem
    9/28/2018Pending sale$310,000$100/sqft
    Source: MIBOR REALTOR Association #21597214 Report a problem
    9/24/2018Listed for sale$310,000+45.9%$100/sqft
    Source: MIBOR REALTOR Association #21597214 Report a problem
    8/1/2008Sold$212,500$68/sqft
    Source: MIBOR as distributed by MLS GRID #2819021 Report a problem

    Public tax history

    YearProperty taxesTax assessment
    2025$4,654 +11.8%$449,800 +11.7%
    2024$4,163 +8.5%$402,700 +10.9%
    2023$3,835 +11.2%$363,200 +12.2%
    2022$3,449 +9.1%$323,800 +11.8%
    2021$3,160 +15.5%$289,600 +9.2%
    2020$2,737 +18.5%$265,200 +14.9%
    2019$2,310 +1.4%$230,900 +13.9%
    2018$2,279 +4.7%$202,700 +0.3%
    2017$2,176 +6.9%$202,100 +3.1%
    2016$2,036 +2.4%$196,100 +2.2%
    2014$1,989 -1.6%$191,900 -0.1%
    2013$2,020 -1.6%$192,000 -0.5%
    2012$2,053 +9.4%$193,000 +2.7%
    2011$1,877 +4.9%$187,900
    2010$1,789 +3.5%$187,900
    2009$1,729 +2%$187,900 +6.4%
    2007$1,694 -19.9%$176,600 -2.9%
    2006$2,116 $181,800 +7.4%
    2005-- $169,200 +61.1%
    2002$2,378 -0.5%$105,000 +200%
    2001$2,389 $35,000

    Find assessor info on the county website

    Neighborhood: 46038

    Nearby schools

    GreatSchools rating
    Get a cash offer in 3 minutes
    Find out how much your home could sell for in as little as 3 minutes with a no-obligation cash offer.
    Estimated market value
    $511,400
    Get a cash offer in 3 minutes
    Find out how much your home could sell for in as little as 3 minutes with a no-obligation cash offer.
    Estimated market value
    $511,400