Skip main navigation
Sold for $420,000
  • $420,000

    11009 Cinderlane Pl, Temple Terrace, FL 33617

    3beds
    1,684sqft
    Single Family Residence
    Built in 1980
    0.27 Acres Lot
    $415,300 Zestimate®
    $249/sqft
    $2,957 Estimated rent

    Home value

    $415,300

    $386,000 - $449,000

    $2,957/mo

    Zestimate® history
    Loading
    Loading...

    Owner options

    List your home for rent

    $2,957/mo

    Rent Zestimate®

    Find your next renter with Zillow Rental Manager. Plus, with online applications, you can quickly screen prospective tenants – for free.

    Learn more

    $2,957/mo

    Rent Zestimate®

    Refinance and save

    $2,878/mo

    Est. payment

    Refinancing to a lower rate could help reduce your monthly payments and save thousands over the life of the loan.

    See today's rates

    $2,878/mo

    Est. payment

    Explore your selling options

    Work with a Zillow partner agent

    Leverage their expertise and Zillow's premium Showcase listings to get your home seen by more buyers.

    Get started

    List with your own agent

    Get your home in front of millions of buyers by listing it on Zillow.

    Learn how to do it

    Sell it yourself

    Take full control of how buyers see your home on Zillow by listing For Sale by Owner (FSBO).

    List your home

    What's special

    Modern fixturesShaker-style cabinetryNew roofFresh interior paintNew water heaterNew attic insulationSubway tile
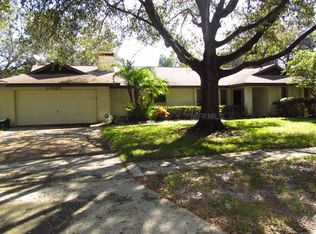
    One or more photo(s) has been virtually staged. Welcome to this beautifully updated 3-bedroom, 2-bath home, nestled on a peaceful, oak tree-lined street in the heart of Temple Terrace. This move-in-ready home features numerous recent updates, including a NEW roof (2025), NEW attic insulation (2025), NEW A/C (2022), NEW water heater (2022), and fresh interior paint (2025) in light, neutral tones, providing comfort and peace of mind for years to come. Step through the elegant double front doors with beveled glass into a bright and welcoming foyer filled with natural light. Throughout the home, new high-performance HPC vinyl plank flooring offers the warmth and texture of real wood while maintaining durability and style. The formal living room features floor-to-ceiling shelving and French doors that open to the sparkling in-ground pool and fully fenced backyard, perfect for outdoor enjoyment. The spacious family room also offers built-in shelving and cabinetry, along with another set of French doors leading to the screened patio, creating an effortless flow between indoor and outdoor living areas. The kitchen is both functional and stylish, showcasing granite countertops, stainless steel appliances, shaker-style cabinetry, a closet pantry, and a separate desk area, ideal for a small home office, coffee bar, or wine station. Both bathrooms have been completely remodeled from top to bottom with new drywall and insulation, modern fixtures, elegant vanities, subway tile, and beautiful lighting. Located just a few blocks from the Temple Terrace Golf & Country Club and the Temple Terrace Recreation Center, residents can enjoy an abundance of amenities, including an Olympic-sized pool, tennis and racquetball courts, a fitness center, and year-round activities for all ages. You’ll also appreciate the nearby parks, trails, and the scenic Hillsborough River with convenient boat ramp access. With no HOA, no CDD, and no flood insurance required, this home offers exceptional value and peace of mind. Conveniently situated near USF, Moffitt Cancer Center, Busch Gardens, and major highways (I-75 & I-275), this is an incredible opportunity to own a beautifully updated pool home in one of Tampa Bay’s most charming cities—all for $439,000.

    Zillow last checked:

    Listing updated:

    Listed by:

    Ravelle Vakili 813-758-3943,

    SMITH & ASSOCIATES REAL ESTATE 813-839-3800

    Bought with:

    Mickel Amorim de Rezende, 3594083

    WRA BUSINESS & REAL ESTATE

    Candance Amorim de Rezende, PA, 3402389

    WRA BUSINESS & REAL ESTATE

    Source: Stellar MLS,MLS#: TB8443333MLS LogoOriginating MLS: Suncoast Tampa

    Facts & features

    Interior

    Bedrooms & bathrooms
    • Bedrooms: 3
    • Bathrooms: 2
    • Full bathrooms: 2
    Rooms
    • Room types: Family Room, Dining Room, Great Room
    Primary bedroom
    • Features: Ceiling Fan(s), En Suite Bathroom, Built-in Closet
    • Level: First
    • Area: 167.76 Square Feet
    • Dimensions: 15.1x11.11
    Bedroom 2
    • Features: Built-in Closet
    • Level: First
    • Area: 130.98 Square Feet
    • Dimensions: 11.8x11.1
    Bedroom 3
    • Features: Built-in Closet
    • Level: First
    • Area: 127.44 Square Feet
    • Dimensions: 10.8x11.8
    Dining room
    • Level: First
    • Area: 128.7 Square Feet
    • Dimensions: 9.9x13
    Family room
    • Features: Built-In Shelving
    • Level: First
    • Area: 145.54 Square Feet
    • Dimensions: 11.11x13.1
    Kitchen
    • Features: Pantry, Granite Counters
    • Level: First
    • Area: 130 Square Feet
    • Dimensions: 10x13
    Living room
    • Features: Built-In Shelving, Ceiling Fan(s)
    • Level: First
    • Area: 287.98 Square Feet
    • Dimensions: 15.4x18.7
    Heating
    • Central
    Cooling
    • Central Air
    Appliances
    • Included: Dishwasher, Disposal, Dryer, Electric Water Heater, Microwave, Range, Refrigerator, Washer
    • Laundry: Electric Dryer Hookup, In Garage, Washer Hookup
    Features
    • Built-in Features, Ceiling Fan(s), Kitchen/Family Room Combo, Stone Counters, Thermostat
    • Flooring: Luxury Vinyl, Tile
    • Windows: Blinds
    • Has fireplace: No
    Interior area
    • Total structure area: 2,473
    • Total interior livable area: 1,684 sqft

    Property

    Parking
    • Total spaces: 2
    • Parking features: Driveway, Garage Door Opener, Ground Level
    • Attached garage spaces: 2
    • Has uncovered spaces: Yes
    • Details: Garage Dimensions: 20x20
    Features
    • Levels: One
    • Stories: 1
    • Patio & porch: Rear Porch, Screened
    • Exterior features: Lighting, Private Mailbox, Sidewalk
    • Has private pool: Yes
    • Pool features: Gunite, In Ground, Pool Sweep
    • Fencing: Fenced,Vinyl,Wood
    Lot
    • Size: 0.27 Acres
    • Dimensions: 106 x 110
    • Features: City Lot, Landscaped, Near Public Transit, Sidewalk, Above Flood Plain
    • Residential vegetation: Mature Landscaping, Trees/Landscaped
    Details
    • Parcel number: T14281954600000200003.0
    • Zoning: R-10
    • Special conditions: None

    Construction

    Type & style
    • Home type: SingleFamily
    • Architectural style: Ranch
    • Property subtype: Single Family Residence
    Materials
    • Block
    • Foundation: Slab
    • Roof: Shingle
    Condition
    • Completed
    • New construction: No
    • Year built: 1980

    Utilities & green energy

    • Sewer: Public Sewer
    • Water: Public
    • Utilities for property: BB/HS Internet Available, Cable Available, Electricity Connected, Sewer Connected, Street Lights, Water Connected

    Community & HOA

    Community
    • Features: Fitness Center, Golf Carts OK, Park, Playground, Sidewalks, Tennis Court(s)
    • Security: Smoke Detector(s)
    • Pet fee: $0 monthly
    • Subdivision: TEMPLE HILLS UNIT 1
    HOA
    • Has HOA: No
    Location
    • Region: Temple Terrace

    Financial & listing details

    • Price per square foot: $249/sqft
    • Tax assessed value: $300,253
    • Annual tax amount: $2,382
    • Date on market: 10/30/2025
    • Cumulative days on market: 90 days
    • Listing terms: Cash,Conventional,FHA,VA Loan
    • Ownership: Fee Simple
    • Total actual rent: 0
    • Electric utility on property: Yes
    • Road surface type: Paved, Asphalt

    Price history

    DateEventPrice
    3/2/2026Sold$420,000-1.2%$249/sqft
    Source: Stellar MLS #TB8443333 Report a problem
    1/28/2026Pending sale$425,000$252/sqft
    Source: Stellar MLS #TB8443333 Report a problem
    1/19/2026Price change$425,000-3.2%$252/sqft
    Source: Stellar MLS #TB8443333 Report a problem
    10/30/2025Listed for sale$439,000+261.3%$261/sqft
    Source: Stellar MLS #TB8443333 Report a problem
    7/29/1999Sold$121,500+10.5%$72/sqft
    Source: Public Record Report a problem
    8/29/1994Sold$110,000$65/sqft
    Source: Public Record Report a problem

    Public tax history

    YearProperty taxesTax assessment
    2025$2,589 +8.7%$174,919 +2.9%
    2024$2,382 +3.2%$169,989 +3%
    2023$2,308 +3.4%$165,038 +3%
    2022$2,232 +1.2%$160,231 +3%
    2021$2,205 +1.1%$155,564 +1.4%
    2020$2,180 +2.1%$153,416 +2.3%
    2019$2,135 $149,967 +1.9%
    2018$2,135 +0.9%$147,171 -12.8%
    2017$2,116 -0.1%$168,697 +19.5%
    2016$2,118 0%$141,179 +0.7%
    2015$2,118 +0.1%$140,198 +0.8%
    2014$2,117 +3.3%$139,085 +1.5%
    2013$2,049 +0.7%$137,030 +1.7%
    2012$2,034 +2.1%$134,739 +0.8%
    2011$1,992 -6.7%$133,663 -6%
    2010$2,135 +3.4%$142,167 +0.8%
    2009$2,064 +2.8%$141,012 +0.1%
    2008$2,008 -8.6%$140,871 +3%
    2007$2,196 -4.7%$136,768 +2.5%
    2006$2,304 +1%$133,432 +3%
    2005$2,282 $129,546 +3%
    2004-- $125,773 +1.9%
    2003-- $123,428 +2.4%
    2002-- $120,535 +1.6%
    2001-- $118,637 +3%
    2000$2,095 $115,182
    Find assessor info on the county website

    Neighborhood: 33617

    Nearby schools

    GreatSchools rating
    Schools provided by the listing agent
    • Elementary: Lewis-HB
    • Middle: Greco-HB
    • High: King-HB

    Source: Stellar MLS. This data may not be complete. We recommend contacting the local school district to confirm school assignments for this home.

    Get a cash offer in 3 minutes
    Find out how much your home could sell for in as little as 3 minutes with a no-obligation cash offer.
    Estimated market value
    $415,300
    Get a cash offer in 3 minutes
    Find out how much your home could sell for in as little as 3 minutes with a no-obligation cash offer.
    Estimated market value
    $415,300