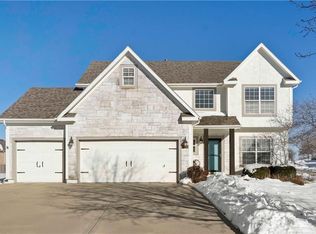
This stunning two-story home in the coveted Staley Hills community offers an inviting open floor plan perfect for both entertaining and family gatherings. As you step inside, you're greeted by a functional main floor featuring vaulted ceilings in the breakfast room and elegant hardwood floors extending from the kitchen to the formal dining room. The kitchen is a chef's delight with its spacious layout, large walk-in pantry, new BOSCH dishwasher, and a central island ideal for meal preparation. Adjacent to the kitchen is a cozy living space adorned with custom built-in cabinets, seamlessly blending style and functionality. Upstairs, the large owner's suite bedroom awaits, a luxurious walk-in shower, and a heated jetted tub for ultimate relaxation. Each additional bedroom is generously sized with plenty of closet space with an attached bathroom. Convenience is key with the laundry located on the bedroom level, simplifying daily chores. This well-maintained home boasts fresh paint throughout, along with a newer A/C unit, ensuring comfort and peace of mind. With abundant storage throughout and a full unfinished basement with an opportunity to increase equity. There's ample room to accommodate your lifestyle and storage needs. Situated on a corner lot, this home offers a fenced backyard, providing privacy and space for outdoor enjoyment. Residents of Staley Hills benefit from its proximity to the prestigious Staley Farms Golf Course, with social or full memberships available for golf enthusiasts. Additionally, the community offers easy access to amenities such as Anne Garney Park and walking trails, as well as a wealth of dining and shopping options. Convenient highway access to I-435 and 169 makes commuting a breeze, while the nearby airport adds to the area's convenience. This impeccably maintained dream home in Staley Hills offers a perfect blend of comfort and style.
Sold
Price Unknown
11009 N Brooklyn Ave, Kansas City, MO 64155
4beds
2,777sqft
Single Family Residence
Built in 2009
0.28 Acres Lot
$537,300 Zestimate®
$--/sqft
$3,388 Estimated rent
Home value
$537,300
$510,000 - $564,000
$3,388/mo
Zestimate® history
Owner options
List your home for rent
$3,388/mo
Rent Zestimate®
Find your next renter with Zillow Rental Manager. Plus, with online applications, you can quickly screen prospective tenants – for free.
$3,388/mo
Rent Zestimate®
Refinance and save
$475/mo
Est. payment
Refinancing to a lower rate could help reduce your monthly payments and save thousands over the life of the loan.
$475/mo
Est. payment
Explore your selling options
Work with a Zillow partner agent
Leverage their expertise and Zillow's premium Showcase listings to get your home seen by more buyers.
Get startedList with your own agent
Get your home in front of millions of buyers by listing it on Zillow.
Learn how to do itSell it yourself
Take full control of how buyers see your home on Zillow by listing For Sale by Owner (FSBO).
List your homeWhat's special
Cozy living spaceFormal dining roomCustom built-in cabinetsLuxurious walk-in showerBreakfast roomFunctional main floorFresh paint throughout
Zillow last checked:
Listing updated:
Listed by:
Gayla Hiatt Group 816-522-4146,
Keller Williams KC North,
Gayla Hiatt 816-522-4146,
Keller Williams KC North
Bought with:
Sara Benson, 2016004640
ReeceNichols - Country Club Plaza
Source: Heartland MLS as distributed by MLS GRID,MLS#: 2472123
Facts & features
Interior
Bedrooms & bathrooms
- Bedrooms: 4
- Bathrooms: 4
- Full bathrooms: 3
- 1/2 bathrooms: 1
Primary bedroom
- Features: Carpet, Ceiling Fan(s), Walk-In Closet(s)
- Level: Second
- Area: 266 Square Feet
- Dimensions: 14 x 19
Bedroom 2
- Features: Carpet, Ceiling Fan(s)
- Level: Second
- Area: 130 Square Feet
- Dimensions: 10 x 13
Bedroom 3
- Features: All Carpet
- Level: Second
Bedroom 4
- Features: Carpet
- Level: Second
- Area: 143 Square Feet
- Dimensions: 11 x 13
Primary bathroom
- Features: Carpet, Shower Only
- Level: Second
- Area: 132 Square Feet
- Dimensions: 11 x 12
Breakfast room
- Level: First
- Area: 117 Square Feet
- Dimensions: 9 x 13
Dining room
- Level: First
- Area: 165 Square Feet
- Dimensions: 11 x 15
Great room
- Features: Carpet, Ceiling Fan(s), Fireplace
- Level: First
- Area: 255 Square Feet
- Dimensions: 15 x 17
Kitchen
- Features: Kitchen Island, Pantry
- Level: First
- Area: 182 Square Feet
- Dimensions: 13 x 14
Heating
- Heat Strip
Cooling
- Electric
Appliances
- Included: Dishwasher, Disposal, Microwave, Built-In Electric Oven
- Laundry: Bedroom Level
Features
- Ceiling Fan(s), Kitchen Island, Pantry, Vaulted Ceiling(s), Walk-In Closet(s)
- Flooring: Carpet, Wood
- Windows: Thermal Windows
- Basement: Full,Unfinished,Bath/Stubbed
- Number of fireplaces: 1
- Fireplace features: Gas, Great Room
Interior area
- Total structure area: 2,777
- Total interior livable area: 2,777 sqft
- Finished area above ground: 2,777
- Finished area below ground: 0
Property
Parking
- Total spaces: 3
- Parking features: Attached
- Attached garage spaces: 3
Features
- Patio & porch: Patio
- Spa features: Bath
- Fencing: Wood
Lot
- Size: 0.28 Acres
- Features: City Lot, Corner Lot
Details
- Parcel number: 099080005003.00
Construction
Type & style
- Home type: SingleFamily
- Architectural style: Traditional
- Property subtype: Single Family Residence
Materials
- Frame
- Roof: Composition
Condition
- Year built: 2009
Details
- Builder name: McFarland / Lexingto
Utilities & green energy
- Sewer: Public Sewer
- Water: Public
Community & HOA
Community
- Security: Smoke Detector(s)
- Subdivision: Staley Hills
HOA
- Has HOA: Yes
- Amenities included: Pool, Trail(s)
- Services included: Management
- HOA fee: $475 annually
Location
- Region: Kansas City
Financial & listing details
- Tax assessed value: $93,010
- Annual tax amount: $6,800
- Date on market: 2/29/2024
- Listing terms: Cash,Conventional,FHA,VA Loan
- Ownership: Private
Price history
| Date | Event | Price |
|---|---|---|
| 4/30/2024 | Sold | -- |
Source:  Heartland MLS as distributed by MLS GRID #2472123 Report a problem Heartland MLS as distributed by MLS GRID #2472123 Report a problem | ||
| 3/7/2024 | Pending sale | $475,000$171/sqft |
Source: Heartland MLS as distributed by MLS GRID #2472123 Report a problem | ||
| 2/29/2024 | Listed for sale | $475,000$171/sqft |
Source: Heartland MLS as distributed by MLS GRID #2472123 Report a problem | ||
| 1/29/2009 | Sold | -- |
Source: Agent Provided Report a problem | ||
Public tax history
| Year | Property taxes | Tax assessment |
|---|---|---|
| 2025 | $7,329 +11.7% | $93,010 +14.1% |
| 2024 | $6,564 +0.9% | $81,490 |
| 2023 | $6,507 +9.1% | $81,490 +14.1% |
| 2022 | $5,967 -0.1% | $71,420 |
| 2021 | $5,974 +3.5% | $71,420 +11.9% |
| 2020 | $5,771 | $63,820 |
| 2019 | $5,771 +1.9% | $63,820 +2.9% |
| 2018 | $5,664 +3.6% | $62,000 |
| 2017 | $5,465 | $62,000 +3.5% |
| 2016 | $5,465 | $59,930 |
| 2015 | $5,465 +0% | $59,930 +11.6% |
| 2014 | $5,463 | $53,690 |
| 2013 | -- | $53,690 -1.5% |
| 2012 | -- | $54,510 |
| 2011 | -- | $54,510 0% |
| 2010 | -- | $54,520 +15% |
| 2009 | -- | $47,390 +274.9% |
| 2007 | -- | $12,640 |
| 2006 | -- | $12,640 |
Find assessor info on the county website
Neighborhood: Shoal Creek
Nearby homes
- $511,3004 bd4 ba2.7k sqft11005 N Brooklyn Ave, Kansas City, MO 64155Off Market

- $544,6004 bd4 ba2.2k sqft2207 NE 110th Ter, Kansas City, MO 64155Off Market
- $--4 bd4 ba2.9k sqft11015 N Brooklyn Ave, Kansas City, MO 64155Sold
- $466,8002 bd3 ba1.7k sqft11008 N Brooklyn Ave, Kansas City, MO 64155Off Market
- $553,4004 bd3 ba2.8k sqft11001 N Brooklyn Ave, Kansas City, MO 64155Off Market
- $507,2003 bd3 ba2.5k sqft11004 N Brooklyn Ave, Kansas City, MO 64155Off Market
- $599,4005 bd6 ba3k sqft2206 NE 110th Ter, Kansas City, MO 64155Off Market
- $525,3004 bd3 ba1.9k sqft2303 NE 110th Ter, Kansas City, MO 64155Off Market
Nearby schools
GreatSchools rating
- 8/10Bell Prairie Elementary SchoolGrades: PK-5Distance: 0.7 mi
- 6/10New Mark Middle SchoolGrades: 7-8Distance: 1.3 mi
- 9/10Staley High SchoolGrades: 9-12Distance: 0.5 mi
Schools provided by the listing agent
- Elementary: Bell Prairie
- Middle: New Mark
- High: Staley High School
Source: Heartland MLS as distributed by MLS GRID. This data may not be complete. We recommend contacting the local school district to confirm school assignments for this home.
Get a cash offer in 3 minutes
Find out how much your home could sell for in as little as 3 minutes with a no-obligation cash offer.
Estimated market value
$537,300
Get a cash offer in 3 minutes
Find out how much your home could sell for in as little as 3 minutes with a no-obligation cash offer.
Estimated market value
$537,300
- Missouri
- Clay County
- Kansas City
- 64155
- Shoal Creek
- 11009 N Brooklyn Ave
Nearby cities
Nearby neighborhoods
Nearby zip codes
Other Kansas City Topics
