Warm and inviting in Staley Hills! Welcome to this picturesque home on a gorgeous, corner-lot with tasteful updates throughout. The main-level boasts an open concept with a separate dining room, walk-in pantry, eat-in kitchen and tons of natural light. Kitchen is complete with granite counter tops, updated lighting, and an island with room for breakfast table. The expansive family room, with 10ft ceilings, off of the kitchen holds a half bathroom and plenty of space for everyone to relax. In the basement you'll find a large rec area with a half bath and oversized storage room. The partially finished basement simply needs buyers finishing touches! On the second level you'll find 4 large bedrooms. The spacious owners ensuite with LVP flooring is the ultimate retreat for relaxation. Additionally, the 2 joined walk-in closests off the owner's bedroom are a definite wow factor! The expansive lawn provides opportunity for many evenings on the back patio with room to host, relax and play. Residents of Staley Hills enjoy the community pool, 2 beautiful lakes, endless sidewalks, play area and picnic area all in very close proximity to Staley Farms Golf course. There you can enjoy social memberships that has it's own perks. Staley Hills is a situated next to the highly-desirable Staley High School and close to Anita B. Gorman park, the airport and all major highways. In a home that holds this much charm, warmth and care you'll want to schedule your showing soon before it's gone.
Sold
Price Unknown
11015 N Brooklyn Ave, Kansas City, MO 64155
4beds
2,912sqft
Single Family Residence
Built in 2007
0.31 Acres Lot
$463,600 Zestimate®
$--/sqft
$3,488 Estimated rent
Home value
$463,600
$417,000 - $515,000
$3,488/mo
Zestimate® history
Owner options
List your home for rent
$3,488/mo
Rent Zestimate®
Find your next renter with Zillow Rental Manager. Plus, with online applications, you can quickly screen prospective tenants – for free.
$3,488/mo
Rent Zestimate®
Refinance and save
$475/mo
Est. payment
Refinancing to a lower rate could help reduce your monthly payments and save thousands over the life of the loan.
$475/mo
Est. payment
Explore your selling options
Work with a Zillow partner agent
Leverage their expertise and Zillow's premium Showcase listings to get your home seen by more buyers.
Get startedList with your own agent
Get your home in front of millions of buyers by listing it on Zillow.
Learn how to do itSell it yourself
Take full control of how buyers see your home on Zillow by listing For Sale by Owner (FSBO).
List your homeWhat's special
Granite counter topsExpansive lawnOversized storage roomUpdated lightingEat-in kitchenOpen conceptLarge rec area
Zillow last checked:
Listing updated:
Listed by:
Amanda McCoy 816-255-8050,
Keller Williams KC North
Bought with:
Spradling Group
EXP Realty LLC
Source: Heartland MLS as distributed by MLS GRID,MLS#: 2523934
Facts & features
Interior
Bedrooms & bathrooms
- Bedrooms: 4
- Bathrooms: 4
- Full bathrooms: 2
- 1/2 bathrooms: 2
Primary bedroom
- Features: Ceiling Fan(s), Wood Floor
- Level: Second
- Dimensions: 16 x 13
Bedroom 2
- Features: Carpet
- Level: Second
- Dimensions: 10 x 10
Bedroom 3
- Features: Carpet
- Level: Second
- Dimensions: 10 x 10
Bedroom 4
- Features: Carpet
- Level: Second
- Dimensions: 12 x 12
Primary bathroom
- Features: Ceramic Tiles, Double Vanity, Separate Shower And Tub
- Level: Second
- Dimensions: 12 x 11
Bathroom 2
- Features: Ceramic Tiles, Shower Over Tub
- Level: Second
Breakfast room
- Level: First
- Dimensions: 10 x 13
Dining room
- Features: Carpet
- Level: First
- Dimensions: 10 x 11
Family room
- Features: Indirect Lighting, Luxury Vinyl
- Level: Lower
- Dimensions: 26 x 13
Half bath
- Level: First
Other
- Level: Lower
Kitchen
- Features: Granite Counters, Kitchen Island, Pantry
- Level: First
- Dimensions: 11 x 16
Laundry
- Level: Second
Living room
- Features: Carpet, Fireplace, Indirect Lighting
- Level: First
- Dimensions: 18 x 14
Heating
- Natural Gas
Cooling
- Electric
Appliances
- Included: Dishwasher, Disposal, Microwave, Refrigerator, Built-In Electric Oven
- Laundry: Bedroom Level, Laundry Room
Features
- Custom Cabinets, Kitchen Island, Pantry, Vaulted Ceiling(s), Walk-In Closet(s)
- Flooring: Carpet, Ceramic Tile, Wood
- Windows: Window Coverings, Storm Window(s)
- Basement: Concrete,Finished,Full
- Number of fireplaces: 1
- Fireplace features: Gas, Living Room
Interior area
- Total structure area: 2,912
- Total interior livable area: 2,912 sqft
- Finished area above ground: 2,312
- Finished area below ground: 600
Property
Parking
- Total spaces: 3
- Parking features: Attached
- Attached garage spaces: 3
Features
- Patio & porch: Patio
- Spa features: Bath
Lot
- Size: 0.31 Acres
Details
- Parcel number: 099080006001.00
Construction
Type & style
- Home type: SingleFamily
- Architectural style: Traditional
- Property subtype: Single Family Residence
Materials
- Stone Veneer, Stucco & Frame
- Roof: Composition
Condition
- Year built: 2007
Details
- Builder model: redbud
- Builder name: Sab
Utilities & green energy
- Sewer: Public Sewer
- Water: Public
Community & HOA
Community
- Subdivision: Staley Hills
HOA
- Has HOA: Yes
- Amenities included: Play Area, Pool
- HOA fee: $475 annually
- HOA name: First Service Residential
Location
- Region: Kansas City
Financial & listing details
- Tax assessed value: $81,590
- Annual tax amount: $5,889
- Date on market: 1/16/2025
- Listing terms: Cash,Conventional,FHA,VA Loan
- Ownership: Private
- Road surface type: Paved
Price history
| Date | Event | Price |
|---|---|---|
| 4/3/2025 | Sold | -- |
Source:  Heartland MLS as distributed by MLS GRID #2523934 Report a problem Heartland MLS as distributed by MLS GRID #2523934 Report a problem | ||
| 2/19/2025 | Contingent | $455,000$156/sqft |
Source: Heartland MLS as distributed by MLS GRID #2523934 Report a problem | ||
| 2/15/2025 | Listed for sale | $455,000$156/sqft |
Source: Heartland MLS as distributed by MLS GRID #2523934 Report a problem | ||
| 2/6/2025 | Pending sale | $455,000$156/sqft |
Source: Heartland MLS as distributed by MLS GRID #2523934 Report a problem | ||
| 1/16/2025 | Listed for sale | $455,000-1.1%$156/sqft |
Source: Heartland MLS as distributed by MLS GRID #2523934 Report a problem | ||
| 7/18/2023 | Listing removed | -- |
Source:  ReeceNichols Real Estate Report a problem ReeceNichols Real Estate Report a problem | ||
| 6/9/2023 | Listed for sale | $460,000+41.5%$158/sqft |
Source: Heartland MLS as distributed by MLS GRID #2438979 Report a problem | ||
| 5/16/2018 | Sold | -- |
Source: Agent Provided Report a problem | ||
| 4/2/2018 | Pending sale | $325,000$112/sqft |
Source: RE/MAX Innovations #2088338 Report a problem | ||
| 2/7/2018 | Listed for sale | $325,000+8.3%$112/sqft |
Source: RE/MAX Innovations #2088338 Report a problem | ||
| 7/25/2016 | Listing removed | $300,000$103/sqft |
Source: ReeceNichols Liberty #1985142 Report a problem | ||
| 6/21/2016 | Price change | $300,000-2.9%$103/sqft |
Source: ReeceNichols Liberty #1985142 Report a problem | ||
| 6/7/2016 | Price change | $309,000-1.9%$106/sqft |
Source: ReeceNichols Liberty #1985142 Report a problem | ||
| 6/2/2016 | Price change | $315,000-1.3%$108/sqft |
Source: ReeceNichols Liberty #1985142 Report a problem | ||
| 5/21/2016 | Price change | $319,000-1.8%$110/sqft |
Source: ReeceNichols Liberty #1985142 Report a problem | ||
| 4/9/2016 | Listed for sale | $325,000$112/sqft |
Source: ReeceNichols Liberty #1985142 Report a problem | ||
Public tax history
| Year | Property taxes | Tax assessment |
|---|---|---|
| 2025 | $6,429 +9.2% | $81,590 +11.6% |
| 2024 | $5,889 +0.9% | $73,110 |
| 2023 | $5,838 +9.4% | $73,110 +14.4% |
| 2022 | $5,339 -0.1% | $63,900 |
| 2021 | $5,345 +3.9% | $63,900 +12.4% |
| 2020 | $5,143 | $56,870 +0% |
| 2019 | $5,143 +1.9% | $56,867 +2% |
| 2018 | $5,047 +1.7% | $55,730 |
| 2017 | $4,963 | $55,730 +2.4% |
| 2016 | $4,963 | $54,420 |
| 2015 | $4,963 +0% | $54,420 +11.3% |
| 2014 | $4,961 | $48,910 |
| 2013 | -- | $48,910 -1.8% |
| 2012 | -- | $49,820 |
| 2011 | -- | $49,820 +9% |
| 2010 | -- | $45,700 |
| 2009 | -- | $45,700 -1.1% |
| 2007 | -- | $46,230 +397.6% |
| 2006 | -- | $9,290 |
Find assessor info on the county website
Neighborhood: Shoal Creek
Nearby homes
- $623,7004 bd5 ba3.7k sqft11019 N Brooklyn Ave, Kansas City, MO 64155Off Market
- $599,4005 bd6 ba3k sqft2206 NE 110th Ter, Kansas City, MO 64155Off Market

- $--4 bd4 ba2.7k sqft11009 N Brooklyn Ave, Kansas City, MO 64155Sold
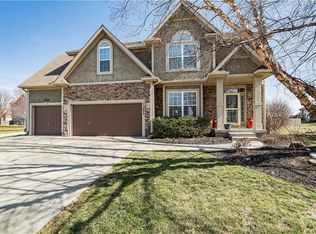
- $554,6004 bd3 ba2.9k sqft2210 NE 110th Ter, Kansas City, MO 64155Off Market
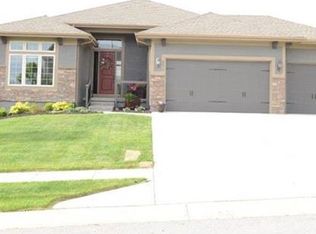
- $--5 bd4 ba4.6k sqft11023 N Brooklyn Ave, Kansas City, MO 64155Sold
- $622,4005 bd5 ba3.5k sqft2201 NE 111th St, Kansas City, MO 64155Off Market
- $544,6004 bd4 ba2.2k sqft2207 NE 110th Ter, Kansas City, MO 64155Off Market
- $--4 bd3 ba3k sqft11018 N Brooklyn Ave, Kansas City, MO 64155Sold
Nearby schools
GreatSchools rating
- 8/10Bell Prairie Elementary SchoolGrades: PK-5Distance: 0.8 mi
- 6/10New Mark Middle SchoolGrades: 7-8Distance: 1.3 mi
- 9/10Staley High SchoolGrades: 9-12Distance: 0.5 mi
Schools provided by the listing agent
- Elementary: Bell Prairie
- Middle: New Mark
- High: Staley High School
Source: Heartland MLS as distributed by MLS GRID. This data may not be complete. We recommend contacting the local school district to confirm school assignments for this home.
Get a cash offer in 3 minutes
Find out how much your home could sell for in as little as 3 minutes with a no-obligation cash offer.
Estimated market value
$463,600
Get a cash offer in 3 minutes
Find out how much your home could sell for in as little as 3 minutes with a no-obligation cash offer.
Estimated market value
$463,600
- Missouri
- Clay County
- Kansas City
- 64155
- Shoal Creek
- 11015 N Brooklyn Ave