PLEASE NOTE: HOUSE IS SOLD "AS-IS!" INTRODUCTION Welcome to 11009 Riverwood Drive conveniently located near all amenities in sought-after Potomac View Estates in Potomac MD. This estate is for those seeking the ultimate in luxury living. Enjoy a beautiful upscale home featuring an open floor plan with a contemporary flare! The custom all brick home is on a vast 2-acre property with an enchanting setting on an elevated private hillside. The property has the state-of-the-art architecture using the finest materials and craftsmanship including an inviting resort size pool with fountain. The south facing orientation of the property fills every room with natural sunlight. It’s rare to find an estate so light and bright with a flowing artistic floor plan, soaring 20ft ceilings built to accommodate lavish entertaining, yet enjoy intimate family living. The property is enhanced by its proximity to three major airports –Ronald Reagan National Airport, Washington Dulles International Airport and Baltimore/Washington International Airport. Irreplaceable in this market. It is a must! ***MAIN LEVEL: Beginning with the circular concrete driveway leading to the two-story portico with imported Corinthian Columns and imported stone entrance, the main level features an octagonal entry foyer with Botticino Italian marble floors, tasteful decorative niches and French pocket doors that set the tone for the sophistication within. Magnificent living spaces designed to seamlessly flow, 20ft ceilings, multiple transom Pella windows, intricate crown molding and gorgeous hardwood floors on the main and upper levels. The captivating, elaborate library is intricately designed with built-in bookcases and elegant crown molding, seamlessly connected to the formal living room boasting a grand 20-foot vaulted tray ceiling and three walls adorned with Mediterranean/European-style windows. The impressive two-story family room, with a soaring 24-foot ceiling, features a floor-to-ceiling wet bar and fireplace, overlooking the picturesque pool. The dining room is expansive seating 18-20 guests. There is a butler’s pantry leading to the kitchen. The chef’s gourmet kitchen with custom cabinets and a center island overlooks the breakfast room with a breakfast bar and skylights featuring scenic views that open up to the pool. Every detail of the architectural design is meticulously crafted to blend sophisticated elegance with functional versatility catering to both grand entertaining and everyday living. ***UPPER LEVEL: The primary bedroom on the upper level features a spectacular 20ft cathedral ceiling with an angled skylight for magical star-gazing, why not catch a glimpse of the moon? Come! Step out into the balcony for a view of the beautiful pool! Whether you are dressing up or keeping it modest the spacious dressing area with multiple mirrored closets lead to the primary bathroom. The cozy sitting/TV room adjoins the primary bedroom with a kitchenette for those late-night snacks. Additionally, there are three bedrooms each with private en-suite bathrooms: two of these bedrooms include bay windows adding a touch of elegance. All bathrooms include heat lamps for your comfort. ***LOWER LEVEL: Step into the walk-out lower level which includes two generous and versatile bedrooms each with private en-suite bathrooms, a powder room, an executive office for inspired work and a storage room for all your treasures!! This level is designed for relaxation and social gatherings. The spacious entertainment area features a tray ceiling, a cozy fireplace, marble floors and floor-to-ceiling windows that flood the room with sunlight. The glass sliding door unveils a pathway to a private courtyard leading to the expansive resort-size pool. Why not take a refreshing swim? ***To Discover the Community and Unveil the History of Your New Home, Please Click on the Document Tab or Contact the Listing Agent.
Sold for $2,500,000
$2,500,000
11009 Riverwood Dr, Potomac, MD 20854
6beds
8,346sqft
Single Family Residence
Built in 1983
2 Acres Lot
$2,466,600 Zestimate®
$300/sqft
$7,142 Estimated rent
Home value
$2,466,600
$2.24M - $2.71M
$7,142/mo
Zestimate® history
Owner options
List your home for rent
$7,142/mo
Rent Zestimate®
Find your next renter with Zillow Rental Manager. Plus, with online applications, you can quickly screen prospective tenants – for free.
$7,142/mo
Rent Zestimate®
Refinance and save
$12,402/mo
Est. payment
Refinancing to a lower rate could help reduce your monthly payments and save thousands over the life of the loan.
$12,402/mo
Est. payment
Explore your selling options
Work with a Zillow partner agent
Leverage their expertise and Zillow's premium Showcase listings to get your home seen by more buyers.
Get startedList with your own agent
Get your home in front of millions of buyers by listing it on Zillow.
Learn how to do itSell it yourself
Take full control of how buyers see your home on Zillow by listing For Sale by Owner (FSBO).
List your homeWhat's special
Contemporary flareCozy fireplaceWalk-out lower levelPrivate courtyardCustom cabinetsTwo-story family roomBotticino italian marble floors
Zillow last checked:
Listing updated:
Listed by:
Lee Cronin 703-328-6722,
Keller Williams Realty
Bought with:
Unrepresented Buyer
Unrepresented Buyer Office
Source: Bright MLS,MLS#: MDMC2140104
Facts & features
Interior
Bedrooms & bathrooms
- Bedrooms: 6
- Bathrooms: 10
- Full bathrooms: 6
- 1/2 bathrooms: 4
- Main level bathrooms: 2
Rooms
- Room types: Living Room, Dining Room, Primary Bedroom, Sitting Room, Bedroom 2, Bedroom 3, Kitchen, Family Room, Library, Foyer, Breakfast Room, Bedroom 1, Office, Recreation Room, Utility Room, Bathroom 1, Bathroom 2, Bathroom 3, Primary Bathroom, Half Bath
Primary bedroom
- Level: Upper
- Area: 896 Square Feet
- Dimensions: 28 x 32
Bedroom 1
- Level: Upper
Bedroom 1
- Level: Lower
Bedroom 2
- Level: Upper
- Area: 221 Square Feet
- Dimensions: 13 x 17
Bedroom 3
- Level: Upper
- Area: 221 Square Feet
- Dimensions: 13 x 17
Primary bathroom
- Level: Upper
Bathroom 1
- Level: Upper
Bathroom 1
- Level: Lower
Bathroom 2
- Level: Upper
Bathroom 2
- Level: Lower
Bathroom 3
- Level: Upper
Breakfast room
- Level: Main
- Area: 180 Square Feet
- Dimensions: 15 x 12
Dining room
- Level: Main
- Area: 342 Square Feet
- Dimensions: 18 x 19
Family room
- Level: Main
Foyer
- Level: Main
- Area: 225 Square Feet
- Dimensions: 15 x 15
Half bath
- Level: Main
Half bath
- Level: Main
Half bath
- Level: Lower
Half bath
- Level: Lower
Kitchen
- Level: Main
- Area: 272 Square Feet
- Dimensions: 17 x 16
Library
- Level: Main
Living room
- Level: Main
- Area: 441 Square Feet
- Dimensions: 21 x 21
Office
- Level: Lower
- Area: 182 Square Feet
- Dimensions: 14 x 13
Recreation room
- Level: Lower
- Area: 840 Square Feet
- Dimensions: 35 x 24
Sitting room
- Level: Lower
- Area: 420 Square Feet
- Dimensions: 15 x 28
Sitting room
- Level: Upper
Utility room
- Level: Lower
- Area: 285 Square Feet
- Dimensions: 15 x 19
Heating
- Forced Air, Electric
Cooling
- Central Air, Electric
Appliances
- Included: Cooktop, Trash Compactor, Oven, Microwave, Refrigerator, Extra Refrigerator/Freezer, Ice Maker, Dishwasher, Disposal, Humidifier, Electric Water Heater
Features
- Attic, Breakfast Area, Central Vacuum, Crown Molding, Primary Bath(s), Soaking Tub
- Flooring: Hardwood, Marble, Wood
- Windows: Skylight(s)
- Basement: Full,Finished,Exterior Entry,Walk-Out Access
- Number of fireplaces: 2
Interior area
- Total structure area: 8,346
- Total interior livable area: 8,346 sqft
- Finished area above ground: 5,687
- Finished area below ground: 2,659
Property
Parking
- Total spaces: 9
- Parking features: Garage Door Opener, Circular Driveway, Concrete, Attached, Driveway
- Attached garage spaces: 3
- Uncovered spaces: 6
Accessibility
- Accessibility features: None
Features
- Levels: Three
- Stories: 3
- Has private pool: Yes
- Pool features: Private
Lot
- Size: 2 Acres
Details
- Additional structures: Above Grade, Below Grade
- Parcel number: 161001693780
- Zoning: RE2
- Special conditions: Standard
Construction
Type & style
- Home type: SingleFamily
- Architectural style: French,Mediterranean
- Property subtype: Single Family Residence
Materials
- Brick
- Foundation: Slab
Condition
- Excellent
- New construction: No
- Year built: 1983
Utilities & green energy
- Sewer: Public Sewer
- Water: Public
- Utilities for property: Phone Available, Water Available, Electricity Available
Community & HOA
Community
- Subdivision: Potomac View Estates
HOA
- Has HOA: No
Location
- Region: Potomac
Financial & listing details
- Price per square foot: $300/sqft
- Tax assessed value: $1,494,333
- Annual tax amount: $17,923
- Date on market: 8/6/2024
- Listing agreement: Exclusive Right To Sell
- Listing terms: Cash,Conventional
- Inclusions: Cooktop, Double Wall Oven, Refrigerator, Ice Maker, Dishwasher, Disposer, Alarm System, Window Treatments, Pool Equipment, Storage Shed
- Ownership: Fee Simple
Price history
| Date | Event | Price |
|---|---|---|
| 3/31/2025 | Sold | $2,500,000-9.1%$300/sqft |
Source:  Bright MLS #MDMC2140104 Report a problem Bright MLS #MDMC2140104 Report a problem | ||
| 2/1/2025 | Pending sale | $2,750,000$329/sqft |
Source: Bright MLS #MDMC2140104 Report a problem | ||
| 1/7/2025 | Price change | $2,750,000-35.3%$329/sqft |
Source: Bright MLS #MDMC2140104 Report a problem | ||
| 8/6/2024 | Listed for sale | $4,250,000$509/sqft |
Source: Bright MLS #MDMC2140104 Report a problem | ||
Public tax history
| Year | Property taxes | Tax assessment |
|---|---|---|
| 2025 | $19,571 +13.8% | $1,628,100 +9% |
| 2024 | $17,203 +9.7% | $1,494,333 +9.8% |
| 2023 | $15,676 +15.8% | $1,360,567 +10.9% |
| 2022 | $13,538 +0.4% | $1,226,800 +0.3% |
| 2021 | $13,485 +0.2% | $1,223,167 +0.3% |
| 2020 | $13,454 +0.3% | $1,219,533 +0.3% |
| 2019 | $13,408 -0.2% | $1,215,900 |
| 2018 | $13,432 -2.2% | $1,215,900 |
| 2017 | $13,738 -10% | $1,215,900 -17.6% |
| 2016 | $15,257 | $1,475,400 +1.5% |
| 2015 | $15,257 | $1,453,700 +1.5% |
| 2014 | $15,257 | $1,432,000 +1.5% |
| 2013 | -- | $1,410,300 |
| 2012 | -- | $1,410,300 |
| 2011 | -- | $1,410,300 -13.9% |
| 2010 | -- | $1,638,040 +4.6% |
| 2009 | -- | $1,565,740 +4.8% |
| 2008 | -- | $1,493,440 +5.1% |
| 2007 | -- | $1,421,140 +9.4% |
| 2006 | -- | $1,299,302 +10.3% |
| 2005 | -- | $1,177,466 +11.5% |
| 2004 | -- | $1,055,630 |
| 2003 | -- | $1,055,630 +20.9% |
| 2002 | -- | $873,496 +11.6% |
| 2001 | -- | $782,430 |
Find assessor info on the county website
Neighborhood: 20854
Nearby homes
- $3,400,0004 bd4 ba5k sqft11013 Riverwood Dr, Potomac, MD 20854Sold
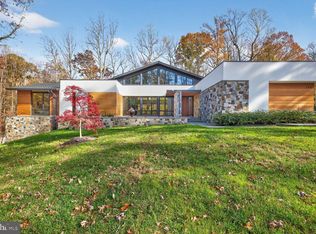
- $1,994,0006 bd6 ba6.8k sqft11005 Riverwood Dr, Potomac, MD 20854Off Market

- $10-- bd-- ba-- sqftRiverwood Dr, Rockville, MD 20854Off Market
- $2,250,0006 bd9 ba6.3k sqft11001 Riverwood Dr, Rockville, MD 20854Sold
- $3,184,4006 bd7 ba8.1k sqft11017 Riverwood Dr, Rockville, MD 20854Off Market
- $1,880,300-- bd5 ba5.1k sqft11008 Riverwood Dr, Rockville, MD 20854Off Market
- $1,855,4005 bd6 ba6.2k sqft11004 Riverwood Dr, Potomac, MD 20854Off Market
- $289,400-- bd-- ba-- sqft10816 Barn Wood Ln, Potomac, MD 20854Off Market
Nearby schools
GreatSchools rating
- 8/10Potomac Elementary SchoolGrades: K-5Distance: 1.2 mi
- 9/10Herbert Hoover Middle SchoolGrades: 6-8Distance: 2.4 mi
- 9/10Winston Churchill High SchoolGrades: 9-12Distance: 2.7 mi
Schools provided by the listing agent
- Elementary: Potomac
- Middle: Herbert Hoover
- High: Winston Churchill
- District: Montgomery County Public Schools
Source: Bright MLS. This data may not be complete. We recommend contacting the local school district to confirm school assignments for this home.
Get a cash offer in 3 minutes
Find out how much your home could sell for in as little as 3 minutes with a no-obligation cash offer.
Estimated market value
$2,466,600
Get a cash offer in 3 minutes
Find out how much your home could sell for in as little as 3 minutes with a no-obligation cash offer.
Estimated market value
$2,466,600
- Maryland
- Montgomery County
- Potomac
- 20854
- 11009 Riverwood Dr
Nearby cities
Nearby zip codes
Other Potomac Topics
