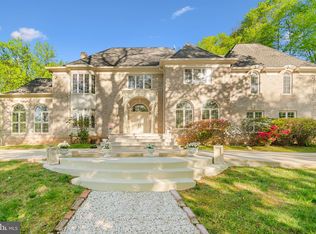
Reduced for Unbelievable Value in Potomac Village...Stunning Estate Sale, Situated on Over Two Acres of Prime Parkland Like Setting with Low Maintenance Upkeep. One and a half Miles From Village Shopping and Potomac Elementary School only Blocks away. Magnificent Wooded Parcel Perched High Above The Street Features A Swimming Pool with Electric Cover, Tennis Court & Sport Court, Detached Guest House With High Ceilings and Kitchen and Two Baths, Eight Person Spa & two Story Elevator!! ...2.17 Acres...Private Estate.. Fully Fenced Rear Yard for Pets. Two-Story Foyer. Luxurious Crown Moldings and Extensive Mill Work Throughout The Home. Custom Niches, Accents and Embassy Sized Rooms. Newly Painted Walls, Solid Doors, High End Built-Ins and Shelves Throughout The Home. Multiple Wood Burning Fireplaces Located On Each Level. Gourmet Island Kitchen With Granite Counters, Built-In Desk and Breakfast Table. Full Wet Bar In Family Room. Huge Sun Room, Massive Back Yard Oasis. Primary Suite With Tray Ceilings. Two-Story Elevator Connects Garage and Primary Bedroom. Elevator Is Equipped with State-Of-The-Art Software.. Beautiful Home Office with Fireplace and Built-In Shelves Off The Primary Suite. Main Home Has Five Bedrooms PLUS DEN, Five Full Baths, Two Half Baths. Add Approximately 750 Finished Living S.F. with Guest Home. Guest Home Offers High Ceilings, Lots of Windows and Is Equipped with A Second Kitchen and An Additional Two Full Bath + Three Garages Below = Five Garage Total for Collector Car Enthusiasts...(One Full Bath on Main Level Of Exterior Gust Home for Swim/Tennis Guests to Refresh, Change clothes without coming Inside... Attention Home Business Owners, Multi-Generational Living Opportunity, Expanded and Growing Households, Rental Income from Guest House...A Life-Long Residence That Checks All Of The Boxes. More Development Potential Remains for Investors. Final Cosmetic Touches Remain for The Next Owner. Move-In Ready. Create a Lifetime of Memories Here. Enjoy The Close-In Proximity to Potomac Elementary School and Shopping and Restaurants. Only 4 Miles to I-495, 20 Minutes to Reagan Airport, 15 Minutes to Tyson's Corner, 25 Minutes to K Street, 30 Minutes to Dulles. 1 Mile to "Swain's Lock" at C&O Canal For Walks and Bike Rides Along Potomac River. Fully Fenced Backyard for Kids and Pets. Low Maintenance Yard! This is an ESTATE SALE Well maintained! Impossible to Build a Comparable Property At This Price. Bring Your Decorator and Gain Instant Equity Overnight. Well Maintained Property! Transferable Home Warranty with FAHW.com.
Sold for $2,250,000
Street View
Zillow last checked:
Listing updated:
Bought with:
Christi Welfley, 5005236
Compass
Source: Bright MLS,MLS#: MDMC2101622
Price history
| Date | Event | Price |
|---|---|---|
| 12/16/2023 | Sold | $2,250,000+2.3%$355/sqft |
Source:  Bright MLS #MDMC2101622 Report a problem Bright MLS #MDMC2101622 Report a problem | ||
| 11/16/2023 | Pending sale | $2,200,000$347/sqft |
Source: Bright MLS #MDMC2101622 Report a problem | ||
| 11/10/2023 | Price change | $2,200,000-2.2%$347/sqft |
Source: Bright MLS #MDMC2101622 Report a problem | ||
| 10/31/2023 | Price change | $2,250,000-2%$355/sqft |
Source: Bright MLS #MDMC2101622 Report a problem | ||
| 10/21/2023 | Price change | $2,295,000-2.3%$363/sqft |
Source: Bright MLS #MDMC2101622 Report a problem | ||
| 10/9/2023 | Price change | $2,350,000-1.9%$371/sqft |
Source: Bright MLS #MDMC2101622 Report a problem | ||
| 10/4/2023 | Price change | $2,395,000-7%$378/sqft |
Source: Bright MLS #MDMC2101622 Report a problem | ||
| 8/1/2023 | Listed for sale | $2,575,000+28.7%$407/sqft |
Source: Bright MLS #MDMC2101622 Report a problem | ||
| 4/18/2019 | Sold | $2,000,000-11.1%$316/sqft |
Source: Public Record Report a problem | ||
| 11/9/2018 | Price change | $2,249,999-10%$355/sqft |
Source: Compass #1005966877 Report a problem | ||
| 8/24/2018 | Listed for sale | $2,499,000$395/sqft |
Source: Compass #1005966877 Report a problem | ||
Nearby homes


Get a cash offer in 3 minutes
Find out how much your home could sell for in as little as 3 minutes with a no-obligation cash offer.
Estimated market value
$2,598,000
