Skip main navigation
Sold for $388,000
  • $388,000

    11009 W ELM Street, Phoenix, AZ 85037

    4beds
    3baths
    2,284sqft
    Single Family Residence
    Built in 2010
    4,127 Square Feet Lot
    $380,800 Zestimate®
    $170/sqft
    $2,323 Estimated rent

    Home value

    $380,800

    $347,000 - $419,000

    $2,323/mo

    Zestimate® history
    Loading
    Loading...

    Owner options

    List your home for rent

    $2,323/mo

    Rent Zestimate®

    Find your next renter with Zillow Rental Manager. Plus, with online applications, you can quickly screen prospective tenants – for free.

    Learn more

    $2,323/mo

    Rent Zestimate®

    Refinance and save

    $2,283/mo

    Est. payment

    Refinancing to a lower rate could help reduce your monthly payments and save thousands over the life of the loan.

    See today's rates

    $2,283/mo

    Est. payment

    Explore your selling options

    Work with a Zillow partner agent

    Leverage their expertise and Zillow's premium Showcase listings to get your home seen by more buyers.

    Get started

    List with your own agent

    Get your home in front of millions of buyers by listing it on Zillow.

    Learn how to do it

    Sell it yourself

    Take full control of how buyers see your home on Zillow by listing For Sale by Owner (FSBO).

    List your home

    What's special

    Large loftCorner lotNewer sprinkler system
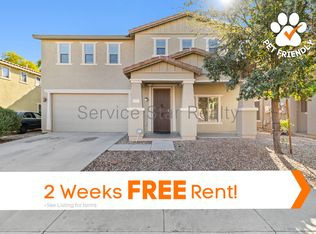
    Beautifully upgraded Corner Lot Home w NO CARPET & diagonal tile and luxury plank flooring throughout. Has newer water heater, newer whole home water filtration system, newer garbage disposal, tons of storage and shelving! This move-in ready home also comes with all appliances, newer sprinkler system and newer faucets! Half bath downstairs along with a bonus room and the great room. Upstairs you'll love the large loft, 3 guest rooms and the primary bedroom with en suite! You'll love the shady back yard! Make plans to see asap!

    Zillow last checked:

    Listing updated:

    Listed by:

    Stacy Miller 214-597-8881,

    Re/Max Fine Properties

    Bought with:

    Robyn Carpenter-Gall, SA662127000

    Berkshire Hathaway HomeServices Arizona Properties

    Source: ARMLS,MLS#: 6719719MLS Logo

    Facts & features

    Interior

    Bedrooms & bathrooms
    • Bedrooms: 4
    • Bathrooms: 3
    Heating
    • Mini Split, Natural Gas, Ceiling
    Cooling
    • Central Air, Ceiling Fan(s), Programmable Thmstat
    Appliances
    • Included: Electric Cooktop, Water Purifier
    • Laundry: Engy Star (See Rmks)
    Features
    • High Speed Internet, Double Vanity, Upstairs, Breakfast Bar, 9+ Flat Ceilings, Kitchen Island, Pantry, Full Bth Master Bdrm, Separate Shwr & Tub, Laminate Counters
    • Flooring: Laminate, Tile
    • Windows: Low Emissivity Windows, Double Pane Windows
    • Has basement: No
    Interior area
    • Total structure area: 2,284
    • Total interior livable area: 2,284 sqft

    Property

    Parking
    • Total spaces: 4
    • Parking features: Garage Door Opener, Direct Access
    • Garage spaces: 2
    • Uncovered spaces: 2
    Accessibility
    • Accessibility features: Mltpl Entries/Exits, Hard/Low Nap Floors
    Features
    • Stories: 2
    • Exterior features: Screened in Patio(s)
    • Pool features: None
    • Spa features: None
    • Fencing: Block
    Lot
    • Size: 4,127 sqft
    • Features: Sprinklers In Rear, Sprinklers In Front, Grass Back, Auto Timer H2O Front, Auto Timer H2O Back
    Details
    • Parcel number: 10285837

    Construction

    Type & style
    • Home type: SingleFamily
    • Architectural style: Contemporary
    • Property subtype: Single Family Residence
    Materials
    • Stucco, Wood Frame, Painted
    • Roof: Tile
    Condition
    • Year built: 2010
    Details
    • Builder name: KB Homes

    Utilities & green energy

    • Sewer: Public Sewer
    • Water: City Water

    Community & neighborhood

    Community
    • Community features: Playground, Biking/Walking Path
    Location
    • Region: Phoenix
    • Subdivision: CAMELBACK RANCH DEV UNIT 4

    HOA & financial

    HOA
    • Has HOA: Yes
    • HOA fee: $65 monthly
    • Services included: Maintenance Grounds
    • Association name: Camelback Ranch
    • Association phone: 602-437-4777

    Other

    Other facts
    • Listing terms: Cash,Conventional,FHA,VA Loan
    • Ownership: Fee Simple

    Price history

    DateEventPrice
    4/4/2025Sold$388,000-0.5%$170/sqft
    Source: ARMLS #6719719 Report a problem
    3/8/2025Price change$390,000-2.5%$171/sqft
    Source: ARMLS #6719719 Report a problem
    2/7/2025Price change$400,000-3.6%$175/sqft
    Source: ARMLS #6719719 Report a problem
    1/15/2025Price change$415,000-2.4%$182/sqft
    Source: ARMLS #6719719 Report a problem
    11/22/2024Price change$425,000-1.4%$186/sqft
    Source: ARMLS #6719719 Report a problem
    9/30/2024Price change$431,000-1.8%$189/sqft
    Source: ARMLS #6719719 Report a problem
    8/8/2024Listed for sale$439,000-2.2%$192/sqft
    Source: ARMLS #6719719 Report a problem
    6/22/2024Listing removed$449,000$197/sqft
    Source: ARMLS #6719719 Report a problem
    6/15/2024Listed for sale$449,000+154.4%$197/sqft
    Source: ARMLS #6719719 Report a problem
    9/18/2021Listing removed--
    Source: RE/MAX International Report a problem
    9/2/2021Listed for rent$2,100+10.5%$1/sqft
    Source: RE/MAX International #6287730 Report a problem
    11/24/2020Listing removed$1,900$1/sqft
    Source: RE/MAX Fine Properties #6148895 Report a problem
    10/30/2020Price change$1,900-5%$1/sqft
    Source: RE/MAX Fine Properties #6148895 Report a problem
    10/22/2020Listed for rent$2,000$1/sqft
    Source: RE/MAX Fine Properties #6148895 Report a problem
    2/5/2015Sold$176,500+0.9%$77/sqft
    Source: ARMLS #5193851 Report a problem
    1/7/2015Pending sale$174,999$77/sqft
    Source: RE/MAX PREFERRED CHOICE #5193851 Report a problem
    1/3/2015Listed for sale$174,999$77/sqft
    Source: RE/MAX PREFERRED CHOICE #5193851 Report a problem
    11/22/2014Pending sale$174,999$77/sqft
    Source: RE/MAX PREFERRED CHOICE #5193851 Report a problem
    11/2/2014Listed for sale$174,999+14.9%$77/sqft
    Source: RE/MAX Preferred Choice #5193851 Report a problem
    11/5/2010Sold$152,360$67/sqft
    Source: Public Record Report a problem

    Public tax history

    YearProperty taxesTax assessment
    2025$2,359 +0.7%$33,050 -4.9%
    2024$2,343 -15.7%$34,760 +100.8%
    2023$2,780 +2.7%$17,313 -16.4%
    2022$2,706 +19.7%$20,710 +4.7%
    2021$2,260 +0.7%$19,780 +5.6%
    2020$2,243 +6.6%$18,730 +14.7%
    2019$2,105 $16,330 +5.2%
    2018$2,105 +7.3%$15,520 +6.6%
    2017$1,962 +12.3%$14,560 +12.4%
    2016$1,748 0%$12,950 +4.2%
    2015$1,748 $12,430 +11.4%
    2014-- $11,160 +1.7%
    2013-- $10,970 -4.9%
    2012-- $11,530 +105.6%
    2009-- $5,608 -27%
    2008-- $7,680

    Find assessor info on the county website

    Neighborhood: Maryvale

    Nearby schools

    GreatSchools rating
    Schools provided by the listing agent
    • Elementary: Copper King Elementary
    • Middle: Copper King Elementary
    • High: Westview High School
    • District: Pendergast Elementary District

    Source: ARMLS. This data may not be complete. We recommend contacting the local school district to confirm school assignments for this home.

    Get a cash offer in 3 minutes
    Find out how much your home could sell for in as little as 3 minutes with a no-obligation cash offer.
    Estimated market value
    $380,800
    Get a cash offer in 3 minutes
    Find out how much your home could sell for in as little as 3 minutes with a no-obligation cash offer.
    Estimated market value
    $380,800