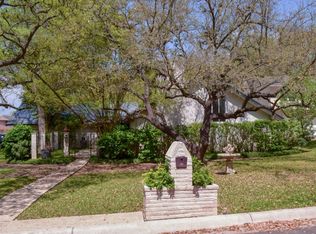
Some homes in Whispering Oaks announce themselves from the curb, and this single story is one of them. Mature trees rise over a yard that's been genuinely tended rather than merely maintained, the kind of established landscaping that takes decades to grow and minutes to appreciate. Inside, the layout keeps everything on one level and within easy reach and a terrazzo entry way invites you to come in and make yourself at home. The living room is anchored by shelving, a practical addition that solves the eternal question of where the books, photos, and everyday things we collect throughout our lives should live. A breakfast area sits ready for the morning routine, whether that's a quiet coffee or the daily scramble before school in Northside ISD. Three bedrooms and two baths round out the floor plan, with a primary bedroom large enough to hold a king bed, a reading chair, and still leave you room to think. Storage throughout the home is plentiful, meaning you'll never have to wonder where to put things. The washer, dryer, and refrigerator stay, which means one less list to make and one less weekend spent comparing appliance prices. The backyard is where this property separates itself from its neighbors. A pergola shades the patio, creating a usable outdoor room for most of the San Antonio year, and a privacy fence encloses the space without closing it off, because at the back of the yard, a gate opens directly onto the greenbelt. That access changes how the property lives. Morning walks start at your fence line. The view past your yard is green space rather than another rooftop. An attached carport with storage handles the practical matters: covered parking, plus a spot for the tools, bikes, and holiday boxes that every household accumulates. It's a straightforward home in the best sense - single story ease, honest square footage put to good use, and a backyard that borrows a little extra landscape from the greenbelt beyond the gate.
Sold
Price Unknown
11009 Whisper Valley Street, San Antonio, TX 78230
3beds
1,596sqft
Townhouse
Built in 1971
3,920 Square Feet Lot
$236,900 Zestimate®
$--/sqft
$1,810 Estimated rent
Home value
$236,900
$225,000 - $251,000
$1,810/mo
Zestimate® history
Owner options
List your home for rent
$1,810/mo
Rent Zestimate®
Find your next renter with Zillow Rental Manager. Plus, with online applications, you can quickly screen prospective tenants – for free.
$1,810/mo
Rent Zestimate®
Refinance and save
Refinancing to a lower rate could help reduce your monthly payments and save thousands over the life of the loan.
Explore your selling options
Work with a Zillow partner agent
Leverage their expertise and Zillow's premium Showcase listings to get your home seen by more buyers.
Get startedList with your own agent
Get your home in front of millions of buyers by listing it on Zillow.
Learn how to do itSell it yourself
Take full control of how buyers see your home on Zillow by listing For Sale by Owner (FSBO).
List your homeWhat's special
Single storyTerrazzo entry wayEstablished landscapingBreakfast areaCovered parkingAttached carport with storage
Zillow last checked:
Listing updated:
Listed by:
Kimberly Howell TREC #446317 (210) 861-0188,
Keller Williams Legacy
Source: LERA MLS,MLS#: 1991598
Facts & features
Interior
Bedrooms & bathrooms
- Bedrooms: 3
- Bathrooms: 2
- Full bathrooms: 2
Primary bedroom
- Features: Outside Access, Walk-In Closet(s), Multi-Closets, Ceiling Fan(s), Full Bath
- Area: 204
- Dimensions: 12 x 17
Bedroom 2
- Area: 165
- Dimensions: 11 x 15
Bedroom 3
- Area: 210
- Dimensions: 15 x 14
Primary bathroom
- Features: Tub/Shower Combo, Single Vanity
- Area: 49
- Dimensions: 7 x 7
Dining room
- Area: 156
- Dimensions: 13 x 12
Family room
- Area: 190
- Dimensions: 19 x 10
Kitchen
- Area: 144
- Dimensions: 9 x 16
Heating
- Central, 1 Unit, Natural Gas
Cooling
- Ceiling Fan(s), Central Air, Attic Fan
Appliances
- Included: Washer, Dryer, Self Cleaning Oven, Microwave, Range, Refrigerator, Dishwasher, Vented Exhaust Fan, Gas Water Heater, Plumb for Water Softener, High Efficiency Water Heater
- Laundry: In Kitchen, Washer Hookup, Dryer Connection
Features
- One Living Area, Liv/Din Combo, Breakfast Bar, Utility Room Inside, Secondary Bedroom Down, 1st Floor Lvl/No Steps, High Speed Internet, All Bedrooms Downstairs, Telephone, Walk-In Closet(s), Master Downstairs, Ceiling Fan(s), Solid Counter Tops
- Flooring: Concrete, Terrazzo
- Windows: Double Pane Windows, Storm Window(s), Storm Windows, Decorative Bars, Skylight(s)
- Has basement: No
- Attic: Expandable,Partially Floored,Pull Down Stairs
- Has fireplace: No
- Fireplace features: Not Applicable
Interior area
- Total interior livable area: 1,596 sqft
Property
Parking
- Total spaces: 1
- Parking features: None, One Car Carport
- Carport spaces: 1
Accessibility
- Accessibility features: 2+ Access Exits, Entry Slope less than 1 foot, No Carpet, Level Lot, Level Drive, First Floor Bath, Full Bath/Bed on 1st Flr, First Floor Bedroom, Wheelchair Accessible
Features
- Levels: One
- Stories: 1
- Patio & porch: Patio
- Exterior features: Rain Gutters
- Pool features: None, Community
- Fencing: Privacy,Wrought Iron
Lot
- Size: 3,920 Square Feet
- Features: Greenbelt, Level, Sidewalks, Streetlights, Fire Hydrant w/in 500'
- Residential vegetation: Mature Trees, Mature Trees (ext feat)
Details
- Parcel number: 141320020710
- Other equipment: Satellite Dish
Construction
Type & style
- Home type: Townhouse
- Architectural style: Traditional
- Property subtype: Townhouse
Materials
- Brick, Siding
- Foundation: Slab
- Roof: Composition
Condition
- As-Is,Pre-Owned
- New construction: No
- Year built: 1971
Utilities & green energy
- Electric: CPS
- Gas: CPS
- Sewer: SAWS, Sewer System
- Water: SAWS, Water System
- Utilities for property: Cable Available, City Garbage service
Community & HOA
Community
- Features: Tennis Court(s), Playground, School Bus
- Security: Smoke Detector(s), Prewired, Carbon Monoxide Detector(s)
- Subdivision: Whispering Oaks
Location
- Region: San Antonio
Financial & listing details
- Tax assessed value: $235,000
- Annual tax amount: $5,381
- Date on market: 6/12/2026
- Cumulative days on market: 25 days
- Listing terms: Conventional,FHA,VA Loan,Cash
- Road surface type: Paved, Asphalt
Price history
| Date | Event | Price |
|---|---|---|
| 7/13/2026 | Sold | -- |
Source:  LERA MLS #1991598 Report a problem LERA MLS #1991598 Report a problem | ||
| 7/7/2026 | Pending sale | $250,000$157/sqft |
Source: LERA MLS #1991598 Report a problem | ||
| 6/29/2026 | Contingent | $250,000$157/sqft |
Source: LERA MLS #1991598 Report a problem | ||
| 6/12/2026 | Listed for sale | $250,000$157/sqft |
Source: LERA MLS #1991598 Report a problem | ||
Public tax history
| Year | Property taxes | Tax assessment |
|---|---|---|
| 2025 | $1,483 -7.6% | $235,000 |
| 2024 | $1,604 -5.4% | $235,000 -2.1% |
| 2023 | $1,695 -43.9% | $240,028 +10% |
| 2022 | $3,020 | $218,207 +10% |
| 2021 | -- | $198,370 +7.6% |
| 2020 | -- | $184,320 +1.2% |
| 2019 | $2,969 | $182,090 +7.4% |
| 2018 | $2,969 +1.9% | $169,609 +10% |
| 2017 | $2,913 -17% | $154,190 +7.4% |
| 2016 | $3,511 +9.8% | $143,610 +3.4% |
| 2015 | $3,199 | $138,886 +10% |
| 2014 | $3,199 | $126,260 +1.2% |
| 2013 | -- | $124,770 -1% |
| 2012 | -- | $126,040 -2% |
| 2011 | -- | $128,610 -4.3% |
| 2010 | -- | $134,430 +2.6% |
| 2009 | -- | $130,960 -6% |
| 2008 | -- | $139,300 +4.3% |
| 2007 | -- | $133,560 +12.8% |
| 2006 | -- | $118,360 +6.2% |
| 2005 | -- | $111,500 |
| 2004 | -- | -- |
| 2003 | -- | -- |
| 2002 | -- | -- |
| 2001 | -- | -- |
| 2000 | -- | -- |
Find assessor info on the county website
Neighborhood: Whispering Oaks
Nearby homes
- $303,2003 bd3 ba2.3k sqft11015 Whisper Valley, San Antonio, TX 78230Off Market

- $320,5003 bd3 ba2.3k sqft11015 Whisper Valley St, San Antonio, TX 78230Off Market

- $259,6002 bd2 ba1.5k sqft11019 Whisper Valley St, San Antonio, TX 78230Off Market

- $365,3003 bd2 ba1.8k sqft10903 Whisper Hollow St, San Antonio, TX 78230Off Market
- $324,8003 bd2 ba2k sqft11021 Whisper Valley St, San Antonio, TX 78230Off Market
- $254,6003 bd2 ba1.5k sqft10953 Whisper Valley St, San Antonio, TX 78230Off Market
- $223,4002 bd2 ba1.5k sqft11023 Whisper Valley St, San Antonio, TX 78230Off Market
- $270,2003 bd2 ba1.8k sqft10949 Whisper Valley St, San Antonio, TX 78230Off Market
Nearby schools
GreatSchools rating
- 2/10Colonies North Elementary SchoolGrades: PK-5Distance: 1 mi
- 6/10Hobby Middle SchoolGrades: 6-8Distance: 1.9 mi
- 6/10Clark High SchoolGrades: 9-12Distance: 2.9 mi
Schools provided by the listing agent
- Elementary: Colonies North
- Middle: Hobby William P.
- High: Clark
- District: Northside
Source: LERA MLS. This data may not be complete. We recommend contacting the local school district to confirm school assignments for this home.
Get a cash offer in 3 minutes
Find out how much your home could sell for in as little as 3 minutes with a no-obligation cash offer.
Estimated market value
$236,900
Get a cash offer in 3 minutes
Find out how much your home could sell for in as little as 3 minutes with a no-obligation cash offer.
Estimated market value
$236,900
- Texas
- Bexar County
- San Antonio
- 78230
- Whispering Oaks
- 11009 Whisper Valley Street
Nearby cities
Nearby neighborhoods
Nearby zip codes
Other San Antonio Topics
