Skip main navigation
Closed
  • $297,900

    11015 Whisper Valley, San Antonio, TX 78230

    3beds
    2,306sqft
    Townhouse
    Built in 1969
    4,626 Square Feet Lot
    $297,900 Zestimate®
    $129/sqft
    $2,215 Estimated rent

    Home value

    $297,900

    $262,000 - $337,000

    $2,215/mo

    Zestimate® history
    Loading
    Loading...

    Owner options

    List your home for rent

    $2,215/mo

    Rent Zestimate®

    Find your next renter with Zillow Rental Manager. Plus, with online applications, you can quickly screen prospective tenants – for free.

    Learn more

    $2,215/mo

    Rent Zestimate®

    Refinance and save

    $2,058/mo

    Est. payment

    Refinancing to a lower rate could help reduce your monthly payments and save thousands over the life of the loan.

    See today's rates

    $2,058/mo

    Est. payment

    Explore your selling options

    Work with a Zillow partner agent

    Leverage their expertise and Zillow's premium Showcase listings to get your home seen by more buyers.

    Get started

    List with your own agent

    Get your home in front of millions of buyers by listing it on Zillow.

    Learn how to do it

    Sell it yourself

    Take full control of how buyers see your home on Zillow by listing For Sale by Owner (FSBO).

    List your home

    What's special

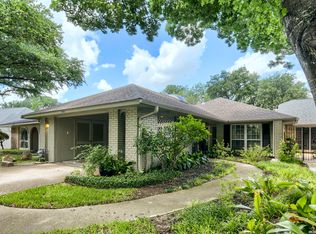
    Unique! Tens of thousands in custom remodeling efforts and updates have transformed this huge townhome into the ultimate and versatile living environment. Peace and privacy galore with no one behind you plus relaxing patios front (solar screened roof) and covered back to enjoy the outdoors. Bonus room down can be additional living, bedroom, study, game or media room. 4 closets in the master bedroom. Highly sought after, tranquil community close to everything. Too many improvements to list or photograph.

    This property is not currently displayed as for sale or rent on Zillow. This may be different from what's on other websites or public sources.

    Zillow last checked:

    Listing updated:

    Listed by:

    Scott Jauregui 210-364-9434,

    Keller Williams Realty/Heritag

    Bought with:

    NON-MEMBER AGENT

    Non Member Office

    Source: Central Texas MLS,MLS#: 324993MLS LogoOriginating MLS: Four Rivers Association of REALTORS

    Facts & features

    Interior

    Bedrooms & bathrooms
    • Bedrooms: 3
    • Bathrooms: 3
    • Full bathrooms: 2
    • 1/2 bathrooms: 1
    Primary bedroom
    • Dimensions: 17x16
    Bedroom
    • Dimensions: 12x12
    Bedroom
    • Dimensions: 12x12
    Primary bathroom
    • Dimensions: 10x5
    Dining room
    • Dimensions: 11x10
    Entry foyer
    • Dimensions: 12x5
    Game room
    • Dimensions: 15x14
    Kitchen
    • Dimensions: 12x11
    Living room
    • Dimensions: 20x16
    Heating
    • Central
    Cooling
    • 1 Unit
    Appliances
    • Included: Dishwasher, Disposal, Gas Water Heater, Microwave, Plumbed For Ice Maker, Some Electric Appliances, Range
    • Laundry: Inside
    Features
    • Ceiling Fan(s), Multiple Living Areas, Tub Shower, Upper Level Primary, Walk-In Closet(s)
    • Flooring: Tile, Wood
    • Number of fireplaces: 1
    • Fireplace features: Gas Starter, Living Room
    Interior area
    • Total interior livable area: 2,306 sqft

    Property

    Parking
    • Total spaces: 2
    • Parking features: Garage
    • Garage spaces: 2
    Features
    • Levels: Two
    • Stories: 2
    • Patio & porch: Covered, Patio
    • Exterior features: Covered Patio
    • Fencing: Privacy
    • Has view: Yes
    • View description: None
    • Body of water: None
    Lot
    • Size: 4,626 Square Feet
    Details
    • Parcel number: 141320020100

    Construction

    Type & style
    • Home type: Townhouse
    • Architectural style: Contemporary/Modern
    • Property subtype: Townhouse
    Materials
    • Brick, Wood Siding
    • Foundation: Slab
    • Roof: Metal
    Condition
    • Year built: 1969

    Utilities & green energy

    • Sewer: Public Sewer
    • Water: Public
    • Utilities for property: Trash Collection Public

    Community & HOA

    Community
    • Features: None, Curbs
    • Subdivision: Whispering Oaks Bl 14132 Un 2
    HOA
    • Has HOA: No
    Location
    • Region: San Antonio

    Financial & listing details

    • Price per square foot: $129/sqft
    • Date on market: 10/2/2017
    • Cumulative days on market: 162 days
    • Listing terms: Cash,Conventional,Texas Vet,VA Loan
    • Road surface type: Paved

    Price history

    DateEventPrice
    3/12/2018Sold--
    Source: Central Texas MLS #324993 Report a problem

    Public tax history

    Tax history is unavailable.

    Neighborhood: Whispering Oaks

    Nearby schools

    GreatSchools rating
    Schools provided by the listing agent
    • District: Northside ISD

    Source: Central Texas MLS. This data may not be complete. We recommend contacting the local school district to confirm school assignments for this home.

    Get a cash offer in 3 minutes
    Find out how much your home could sell for in as little as 3 minutes with a no-obligation cash offer.
    Estimated market value
    $297,900
    Get a cash offer in 3 minutes
    Find out how much your home could sell for in as little as 3 minutes with a no-obligation cash offer.
    Estimated market value
    $297,900