Skip main navigation
Sold for $1,385,000
  • $1,385,000

    1101 Adams Street, Denver, CO 80206

    4beds
    3,088sqft
    Duplex
    Built in 2018
    3,213 Square Feet Lot
    $1,314,300 Zestimate®
    $449/sqft
    $6,112 Estimated rent

    Home value

    $1,314,300

    $1.22M - $1.41M

    $6,112/mo

    Zestimate® history
    Loading
    Loading...

    Owner options

    List your home for rent

    $6,112/mo

    Rent Zestimate®

    Find your next renter with Zillow Rental Manager. Plus, with online applications, you can quickly screen prospective tenants – for free.

    Learn more

    $6,112/mo

    Rent Zestimate®

    Refinance and save

    $6,421/mo

    Est. payment

    Refinancing to a lower rate could help reduce your monthly payments and save thousands over the life of the loan.

    See today's rates

    $6,421/mo

    Est. payment

    Explore your selling options

    Work with a Zillow partner agent

    Leverage their expertise and Zillow's premium Showcase listings to get your home seen by more buyers.

    Get started

    List with your own agent

    Get your home in front of millions of buyers by listing it on Zillow.

    Learn how to do it

    Sell it yourself

    Take full control of how buyers see your home on Zillow by listing For Sale by Owner (FSBO).

    List your home

    What's special

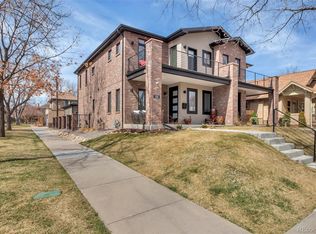
    One of Congress Park’s finest blocks! This exquisite newer home features refined design! The inviting porch overlooks a vibrant tree-lined neighborhood, surrounded by charming bungalows, vintage mansions, and modern homes. Its south-facing corner position allows for abundant natural light through expansive windows, creating a seamless indoor/outdoor living experience. Spanning over 3,000 square feet with high ceilings, every detail reflects meticulous craftsmanship. The spacious main floor includes a stylish office, designer kitchen, dining area, a custom mudroom/pantry, and a cozy family room w/ modern gas fireplace & custom sliders that open to a backyard oasis. Gleaming wood floors and chic window treatments/lighting enhance the sophisticated ambiance. The chef’s kitchen features sleek shaker cabinets, elegant quartz counters, a large island & top-tier stainless appliances, including a Sub-Zero frig & gas stove with stylish vent/hood. The home boasts two luxurious primary suites; the front suite includes a private balcony with tree-lined views and a spa-like en-suite bath w/artistic tile work, dual sinks, oversized shower, and a custom closet. The second suite offers a lovely fireplace, en-suite bath & spacious walk-in closet. Convenient upstairs laundry & loft space. The finished basement provides a recreational area, a sleek wet bar w/wine cooler, and a bed/full bath-ideal for hosting guests. The outside sanctuary features vibrant gardens, a spacious patio w/custom awning, hot tub, built-in grill, a pet area & space for peaceful moments under majestic trees. Additional highlights:high-tech lighting, whole-house fan & two-car garage w/custom storage. Excellent walkability to hotspots, shops, restaurants, theaters, Cherry Creek, Congress Park & Pool, Cheesman & City Parks, Botanic Gardens, Denver Zoo, Museum of Nature and Science & 7th Ave Parkway. Easy access to Downtown, DIA & Mountains. Exceptional upscale home, in a neighborhood rich w/character & amenities!

    Zillow last checked:

    Listing updated:

    Listed by:

    Jennifer Singer 303-548-1090 JSINGER123@AOL.COM,

    RE/MAX Professionals

    Bought with:

    Joshua Hastings, 100053693

    Your Castle Real Estate Inc

    Source: REcolorado as distributed by MLS GRID,MLS#: 2625912MLS Logo

    Facts & features

    Interior

    Bedrooms & bathrooms
    • Bedrooms: 4
    • Bathrooms: 4
    • Full bathrooms: 1
    • 3/4 bathrooms: 2
    • 1/2 bathrooms: 1
    • Main level bathrooms: 1
    • Main level bedrooms: 1
    Primary bedroom
    • Level: Upper
    Bedroom
    • Description: Office Has Closet!
    • Level: Main
    Bedroom
    • Level: Upper
    Bedroom
    • Level: Basement
    Primary bathroom
    • Level: Upper
    Bathroom
    • Level: Main
    Bathroom
    • Level: Upper
    Bathroom
    • Level: Basement
    Family room
    • Level: Main
    Great room
    • Level: Basement
    Kitchen
    • Level: Main
    Laundry
    • Level: Upper
    Loft
    • Level: Upper
    Mud room
    • Level: Main
    Heating
    • Forced Air, Natural Gas
    Cooling
    • Attic Fan, Central Air
    Appliances
    • Included: Bar Fridge, Dishwasher, Disposal, Dryer, Gas Water Heater, Microwave, Oven, Range, Range Hood, Refrigerator, Washer, Wine Cooler
    • Laundry: In Unit
    Features
    • Built-in Features, Ceiling Fan(s), Entrance Foyer, High Ceilings, Kitchen Island, Open Floorplan, Pantry, Primary Suite, Quartz Counters, Smart Thermostat, Smoke Free, Walk-In Closet(s), Wet Bar
    • Flooring: Carpet, Tile, Wood
    • Windows: Double Pane Windows, Window Coverings, Window Treatments
    • Basement: Bath/Stubbed,Finished,Full
    • Number of fireplaces: 2
    • Fireplace features: Family Room, Gas Log, Master Bedroom
    • Common walls with other units/homes: 1 Common Wall
    Interior area
    • Total structure area: 3,088
    • Total interior livable area: 3,088 sqft
    • Finished area above ground: 2,096
    • Finished area below ground: 992

    Property

    Parking
    • Total spaces: 2
    • Parking features: Garage
    • Garage spaces: 2
    Features
    • Levels: Two
    • Stories: 2
    • Entry location: Ground
    • Patio & porch: Covered, Deck, Front Porch, Patio
    • Exterior features: Balcony, Gas Grill, Gas Valve, Lighting, Private Yard
    • Has spa: Yes
    • Spa features: Spa/Hot Tub, Heated
    • Fencing: Full
    Lot
    • Size: 3,213 sqft
    • Features: Landscaped, Level, Near Public Transit, Sprinklers In Front
    Details
    • Parcel number: 501131032
    • Zoning: U-TU-C
    • Special conditions: Standard

    Construction

    Type & style
    • Home type: SingleFamily
    • Architectural style: Contemporary
    • Property subtype: Duplex
    • Attached to another structure: Yes
    Materials
    • Brick, Frame, Stucco
    • Foundation: Slab
    • Roof: Composition
    Condition
    • Updated/Remodeled
    • Year built: 2018

    Utilities & green energy

    • Electric: 220 Volts
    • Sewer: Public Sewer
    • Water: Public
    • Utilities for property: Cable Available, Electricity Connected, Internet Access (Wired), Natural Gas Available, Natural Gas Connected, Phone Available

    Community & neighborhood

    Security
    • Security features: Carbon Monoxide Detector(s), Security System, Smart Cameras, Smart Locks, Smoke Detector(s), Video Doorbell
    Location
    • Region: Denver
    • Subdivision: Congress Park

    Other

    Other facts
    • Listing terms: Cash,Conventional,VA Loan
    • Ownership: Individual
    • Road surface type: Paved

    Price history

    DateEventPrice
    11/21/2024Sold$1,385,000-7.7%$449/sqft
    Source: REcolorado as distributed by MLS GRID #2625912 Report a problem
    10/28/2024Pending sale$1,500,000$486/sqft
    Source: REcolorado as distributed by MLS GRID #2625912 Report a problem
    10/18/2024Listed for sale$1,500,000$486/sqft
    Source: REcolorado as distributed by MLS GRID #2625912 Report a problem

    Public tax history

    Tax history is unavailable.

    Neighborhood: Congress Park

    Nearby schools

    GreatSchools rating
    Schools provided by the listing agent
    • Elementary: Teller
    • Middle: Morey
    • High: East
    • District: Denver 1

    Source: REcolorado as distributed by MLS GRID. This data may not be complete. We recommend contacting the local school district to confirm school assignments for this home.

    Get a cash offer in 3 minutes
    Find out how much your home could sell for in as little as 3 minutes with a no-obligation cash offer.
    Estimated market value
    $1,314,300
    Get a cash offer in 3 minutes
    Find out how much your home could sell for in as little as 3 minutes with a no-obligation cash offer.
    Estimated market value
    $1,314,300