Skip main navigation
Off market
  • $1,294,400

    1101 N Adams St, Denver, CO 80206

    3beds
    3,088sqft
    MultiFamily
    Built in 2019
    -- sqft lot
    $1,294,400 Zestimate®
    $419/sqft
    $4,149 Estimated rent

    Home value

    $1,294,400

    $1.22M - $1.37M

    $4,149/mo

    Zestimate® history
    Loading
    Loading...

    Owner options

    List your home for rent

    $4,149/mo

    Rent Zestimate®

    Find your next renter with Zillow Rental Manager. Plus, with online applications, you can quickly screen prospective tenants – for free.

    Learn more

    $4,149/mo

    Rent Zestimate®

    Refinance and save

    $7,502/mo

    Est. payment

    Refinancing to a lower rate could help reduce your monthly payments and save thousands over the life of the loan.

    See today's rates

    $7,502/mo

    Est. payment

    Explore your selling options

    Work with a Zillow partner agent

    Leverage their expertise and Zillow's premium Showcase listings to get your home seen by more buyers.

    Get started

    List with your own agent

    Get your home in front of millions of buyers by listing it on Zillow.

    Learn how to do it

    Sell it yourself

    Take full control of how buyers see your home on Zillow by listing For Sale by Owner (FSBO).

    List your home

    What's special

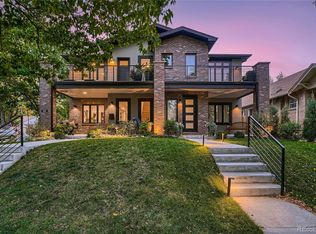
    Rare opportunity to own a new construction row home in the heart of Congress Park! This beauty was built in 2019 and has a modern, open floor plan with high end upgrades throughout the entire home. Upgrades include Restoration Hardware lighting and draperies, custom Hunter Douglas Silhouette window coverings, hardwood floors throughout the main and upper levels, replaced builders carpet in basement with upgraded, spill resistant carpet, Sub Zero and Kitchen Aid appliances, custom decks, custom brick and wrought iron fence, custom brick built in Fire Magic outdoor grill, and additional cabinetry for storage. Dual master suites upstairs with built in shelving, fireplace, deck and walk-in closets. Oversized waterfall quartz island is the perfect compliment to the modern gourmet kitchen. Family room features an oversized contemporary fireplace and sliding glass doors that lead out to the cozy patio. Full finished basement with large family room, wet bar and beverage center, an additional third, oversized bedroom and full bathroom. This amazing home sits on a quite corner lot and is a short walk to Cherry Creek Shopping District, City Park & Denver Zoo, Congress Park and Cheeseman Park.

    This property is off market, which means it's not currently listed for sale or rent on Zillow. This may be different from what's available on other websites or public sources.

    Facts & features

    Interior

    Bedrooms & bathrooms
    • Bedrooms: 3
    • Bathrooms: 4
    • Full bathrooms: 1
    • 3/4 bathrooms: 2
    • 1/2 bathrooms: 1
    Heating
    • Forced air, Gas
    Cooling
    • Central
    Appliances
    • Included: Dishwasher, Garbage disposal, Microwave, Refrigerator
    Features
    • Ceiling Fan(s), Wet Bar, Kitchen Island, Pantry, Walk-In Closet(s), Eat-in Kitchen, Built-in Features, Smart Thermostat, Open Floorplan, Quartz Counters, Master Suite, Smoke Free
    • Flooring: Tile, Carpet, Hardwood
    • Windows: Window Treatments, Triple Pane Windows
    • Basement: Finished
    • Has fireplace: Yes
    • Fireplace features: Family Room, Master Bedroom, Gas Log
    • Common walls with other units/homes: 1 Common Wall, End Unit
    Interior area
    • Total interior livable area: 3,088 sqft
    • Finished area below ground: 992.00

    Property

    Parking
    • Total spaces: 2
    Features
    • Patio & porch: Deck, Patio, Covered, Front Porch
    • Exterior features: Stucco, Brick
    • Fencing: Partial
    • Has view: Yes
    • View description: City, Mountain
    Lot
    • Size: 3,214 sqft
    • Features: Corner Lot, Landscaped, Near Public Transit, Sprinklers In Front, Sprinklers In Rear
    Details
    • Parcel number: 0501131032000
    • Other equipment: Gas Valve

    Construction

    Type & style
    • Home type: MultiFamily
    • Architectural style: Urban Contemporary
    Materials
    • Roof: Composition
    Condition
    • Year built: 2019

    Utilities & green energy

    • Sewer: Public Sewer
    • Water: Public

    Community & neighborhood

    Security
    • Security features: Smoke Detector(s)
    Location
    • Region: Denver

    Other

    Other facts
    • Flooring: Wood, Carpet, Tile
    • ViewYN: true
    • Sewer: Public Sewer
    • WaterSource: Public
    • Heating: Forced Air, Natural Gas
    • RoadSurfaceType: Paved
    • Appliances: Dishwasher, Refrigerator, Disposal, Microwave, Wine Cooler, Gas Water Heater, Self Cleaning Oven, Range Hood
    • FireplaceYN: true
    • InteriorFeatures: Ceiling Fan(s), Wet Bar, Kitchen Island, Pantry, Walk-In Closet(s), Eat-in Kitchen, Built-in Features, Smart Thermostat, Open Floorplan, Quartz Counters, Master Suite, Smoke Free
    • Basement: Finished, Full, Interior Entry, Sump Pump
    • GarageYN: true
    • HeatingYN: true
    • PatioAndPorchFeatures: Deck, Patio, Covered, Front Porch
    • CoolingYN: true
    • RoomsTotal: 15
    • FireplacesTotal: 2
    • ConstructionMaterials: Stucco, Brick
    • PropertyAttachedYN: true
    • Roof: Composition
    • FireplaceFeatures: Family Room, Master Bedroom, Gas Log
    • LotFeatures: Corner Lot, Landscaped, Near Public Transit, Sprinklers In Front, Sprinklers In Rear
    • ExteriorFeatures: Balcony, Lighting, Gas Grill, Rain Gutters, Private Yard
    • Fencing: Partial
    • CoveredSpaces: 2
    • CommonWalls: 1 Common Wall, End Unit
    • Cooling: Central Air
    • SecurityFeatures: Smoke Detector(s)
    • WindowFeatures: Window Treatments, Triple Pane Windows
    • View: Mountain(s), City
    • BelowGradeFinishedArea: 992.00
    • ArchitecturalStyle: Urban Contemporary
    • MlsStatus: Pending
    • OtherEquipment: Gas Valve
    • Road surface type: Paved

    Price history

    DateEventPrice
    9/10/2020Sold$1,114,000-1.2%$361/sqft
    Source: Public Record Report a problem
    8/5/2020Pending sale$1,127,000$365/sqft
    Source: RE/MAX Alliance #7337039 Report a problem
    7/21/2020Price change$1,127,000-1.8%$365/sqft
    Source: RE/MAX Alliance #7337039 Report a problem
    6/20/2020Price change$1,148,000-4.2%$372/sqft
    Source: RE/MAX Alliance #7337039 Report a problem
    4/15/2020Price change$1,198,000-4.1%$388/sqft
    Source: RE/MAX Alliance #7337039 Report a problem
    4/2/2020Listed for sale$1,249,000+20.1%$404/sqft
    Source: RE/MAX Alliance #7337039 Report a problem
    7/22/2019Sold$1,040,000-1.8%$337/sqft
    Source: Public Record Report a problem
    6/22/2019Pending sale$1,059,000$343/sqft
    Source: Brokers Guild Classic #1503268 Report a problem
    6/6/2019Price change$1,059,000-3.6%$343/sqft
    Source: Brokers Guild Classic #1503268 Report a problem
    5/16/2019Listed for sale$1,099,000$356/sqft
    Source: Brokers Guild Classic #1503268 Report a problem

    Public tax history

    YearProperty taxesTax assessment
    2024$5,831 +12.1%$75,250 -4.4%
    2023$5,200 +3.6%$78,690 +20.3%
    2022$5,020 +8.2%$65,390 -2.8%
    2021$4,639 +92.9%$67,270 +7.6%
    2020$2,405 -23.8%$62,519 -6.9%
    2019$3,158 $67,154 +64.5%
    2018$3,158 -39.7%$40,820 -39.9%
    2017$5,240 +20.2%$67,930 +21.7%
    2016$4,359 +36.1%$55,800
    2015$3,203 0%$55,800 +44.7%
    2014$3,204 $38,560

    Find assessor info on the county website

    Neighborhood: Congress Park

    Nearby schools

    GreatSchools rating
    Schools provided by the listing agent
    • Elementary: Teller
    • Middle: Morey
    • High: East
    • District: Denver 1

    Source: The MLS. This data may not be complete. We recommend contacting the local school district to confirm school assignments for this home.

    Get a cash offer in 3 minutes
    Find out how much your home could sell for in as little as 3 minutes with a no-obligation cash offer.
    Estimated market value
    $1,294,400
    Get a cash offer in 3 minutes
    Find out how much your home could sell for in as little as 3 minutes with a no-obligation cash offer.
    Estimated market value
    $1,294,400