Skip main navigation
Sold for $362,000
  • $362,000

    1101 Audas Ct, Independence, KY 41051

    4beds
    1,999sqft
    Single Family Residence, Residential
    Built in 2014
    0.26 Acres Lot
    $389,100 Zestimate®
    $181/sqft
    $2,613 Estimated rent

    Home value

    $389,100

    $370,000 - $409,000

    $2,613/mo

    Zestimate® history
    Loading
    Loading...

    Owner options

    List your home for rent

    $2,613/mo

    Rent Zestimate®

    Find your next renter with Zillow Rental Manager. Plus, with online applications, you can quickly screen prospective tenants – for free.

    Learn more

    $2,613/mo

    Rent Zestimate®

    Refinance and save

    $2,531/mo

    Est. payment

    Refinancing to a lower rate could help reduce your monthly payments and save thousands over the life of the loan.

    See today's rates

    $2,531/mo

    Est. payment

    Explore your selling options

    Work with a Zillow partner agent

    Leverage their expertise and Zillow's premium Showcase listings to get your home seen by more buyers.

    Get started

    List with your own agent

    Get your home in front of millions of buyers by listing it on Zillow.

    Learn how to do it

    Sell it yourself

    Take full control of how buyers see your home on Zillow by listing For Sale by Owner (FSBO).

    List your home

    What's special

    Trayed ceilingCathedral ceilingDouble vanitiesTile floorGranite countersLarge fenced yardGorgeous move
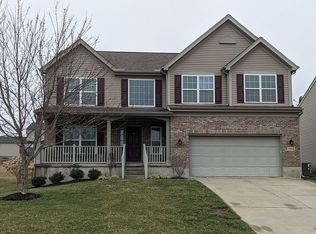
    GORGEOUS MOVE IN READY condition! So many higher end finishes that you will LOVE! Lovely crown moldings and window/door casings, volume and cathedral ceiling, granite counters, 42 inch cabinets, Hardwood and tile floor, double vanities in both full baths, curved sidewalks, pergola and large patio, large fenced yard and perfect front porch curb appeal! Built by Kinder Construction in 2014 - shows like a dream :) The search for the right house is OVER - welcome home y'all! Use the front room as an office - playroom - music room - love this flexible space! A trayed ceiling in the dining room is enhanced with lighting for exactly the right atmosphere. You'll love the island in the kitchen and the wood cabinets are matched well with stainless appliances and open to the breakfast room and family room space! Hello warm cozy space with wood accent wall - great gathering for everyday! The LL is ready to finish with a full bath rough in and the nice pool table stays - FUN! Step outside and enjoy the large maintenance free patio - such a nice space to relax under the pergola and definitely plan on smores around the built in firepit - the sellers will even leave the Adirondack chairs for you

    Zillow last checked:

    Listing updated:

    Listed by:

    Sara Mirus 859-835-6553,

    eXp Realty, LLC

    Bought with:

    Allison Johnston, 216983

    eXp Realty, LLC

    Source: NKMLS,MLS#: 621105MLS Logo

    Facts & features

    Interior

    Bedrooms & bathrooms
    • Bedrooms: 4
    • Bathrooms: 3
    • Full bathrooms: 2
    • 1/2 bathrooms: 1
    Primary bedroom
    • Features: Carpet Flooring, Walk-In Closet(s), Bath Adjoins, Cathedral Ceiling(s), Ceiling Fan(s), Vaulted Ceiling(s)
    • Level: Second
    • Area: 196
    • Dimensions: 14 x 14
    Bedroom 2
    • Features: Carpet Flooring
    • Level: Second
    • Area: 156
    • Dimensions: 13 x 12
    Bedroom 3
    • Features: Carpet Flooring
    • Level: Second
    • Area: 144
    • Dimensions: 12 x 12
    Bedroom 4
    • Features: Carpet Flooring
    • Level: Second
    • Area: 132
    • Dimensions: 12 x 11
    Bathroom 2
    • Features: Full Finished Bath, Double Vanity, Tub With Shower, Tile Flooring
    • Level: Second
    • Area: 35
    • Dimensions: 7 x 5
    Bathroom 3
    • Features: Full Finished Half Bath, Hardwood Floors
    • Level: First
    • Area: 24
    • Dimensions: 6 x 4
    Breakfast room
    • Features: Tile Flooring, Bow Window(s)
    • Level: First
    • Area: 144
    • Dimensions: 12 x 12
    Dining room
    • Features: Chandelier, Chair Rail
    • Level: First
    • Area: 132
    • Dimensions: 12 x 11
    Entry
    • Features: Walk-Out Access, Wood Flooring, Closet(s), Transom, Entrance Foyer, Plank Flooring, Hardwood Floors
    • Level: First
    • Area: 80
    • Dimensions: 10 x 8
    Family room
    • Features: Walk-Out Access, Fireplace(s), Carpet Flooring, Ceiling Fan(s)
    • Level: First
    • Area: 180
    • Dimensions: 15 x 12
    Kitchen
    • Features: Kitchen Island, Eat-in Kitchen, Wood Cabinets, Ceramic Tile Flooring, Tile Flooring
    • Level: First
    • Area: 168
    • Dimensions: 14 x 12
    Laundry
    • Features: Walk-Out Access, Tile Flooring
    • Level: First
    • Area: 36
    • Dimensions: 6 x 6
    Living room
    • Features: Carpet Flooring
    • Level: First
    • Area: 210
    • Dimensions: 15 x 14
    Primary bath
    • Features: Ceramic Tile Flooring, Double Vanity, Shower, Soaking Tub
    • Level: Second
    • Area: 112
    • Dimensions: 14 x 8
    Heating
    • Heat Pump, Electric
    Cooling
    • Central Air
    Appliances
    • Included: Stainless Steel Appliance(s), Electric Oven, Electric Range, Dishwasher, Disposal, Refrigerator
    • Laundry: Electric Dryer Hookup, Laundry Room, Main Level, Washer Hookup
    Features
    • Kitchen Island, Walk-In Closet(s), Tray Ceiling(s), Storage, Open Floorplan, Granite Counters, Entrance Foyer, Eat-in Kitchen, Double Vanity, Crown Molding, Chandelier, Cathedral Ceiling(s)
    • Doors: Multi Panel Doors
    • Has basement: Yes
    Interior area
    • Total structure area: 1,999
    • Total interior livable area: 1,999 sqft

    Property

    Parking
    • Total spaces: 2
    • Parking features: Driveway, Garage, Garage Faces Side
    • Garage spaces: 2
    • Has uncovered spaces: Yes
    Features
    • Levels: Two
    • Stories: 2
    • Patio & porch: Covered, Porch
    • Exterior features: Fire Pit
    • Fencing: Wood
    • Has view: Yes
    • View description: Lake, Neighborhood
    • Has water view: Yes
    • Water view: Lake
    Lot
    • Size: 0.26 Acres
    • Dimensions: 75 x 150
    • Features: Corner Lot
    Details
    • Additional structures: Pergola
    • Parcel number: 0190004041.00
    • Zoning description: Residential

    Construction

    Type & style
    • Home type: SingleFamily
    • Architectural style: Traditional
    • Property subtype: Single Family Residence, Residential
    Materials
    • Brick, Vinyl Siding
    • Foundation: Poured Concrete
    • Roof: Shingle
    Condition
    • Existing Structure
    • New construction: No
    • Year built: 2014

    Utilities & green energy

    • Sewer: Public Sewer
    • Water: Public

    Community & HOA

    HOA
    • Has HOA: Yes
    • HOA fee: $275 annually
    Location
    • Region: Independence

    Financial & listing details

    • Price per square foot: $181/sqft
    • Tax assessed value: $250,000
    • Annual tax amount: $3,063
    • Date on market: 10/19/2025
    • Cumulative days on market: 2 days
    • Road surface type: Paved

    Price history

    DateEventPrice
    5/15/2024Sold$362,000+2%$181/sqft
    Source: NKMLS #621105 Report a problem
    3/14/2024Pending sale$355,000$178/sqft
    Source: NKMLS #621105 Report a problem
    3/11/2024Listed for sale$355,000+42%$178/sqft
    Source: NKMLS #621105 Report a problem
    8/29/2018Sold$250,000$125/sqft
    Source: Public Record Report a problem
    8/2/2018Pending sale$250,000$125/sqft
    Source: Pivot Realty Group #518084 Report a problem
    7/20/2018Listed for sale$250,000+31.9%$125/sqft
    Source: Pivot Realty Group #518084 Report a problem
    7/2/2013Sold$189,500+847.5%$95/sqft
    Source: Public Record Report a problem
    9/4/2012Sold$20,000$10/sqft
    Source: Public Record Report a problem

    Public tax history

    YearProperty taxesTax assessment
    2024$3,063 -2.9%$250,000
    2023$3,155 -1.4%$250,000
    2022$3,200 -1.5%$250,000
    2021$3,249 -4.3%$250,000
    2020$3,394 $250,000
    2019$3,394 +32.5%$250,000 +31.9%
    2018$2,561 $189,500
    2017$2,561 +5.8%$189,500
    2015$2,420 +1.4%$189,500
    2014$2,386 $189,500
    2013$2,386 $189,500 +531.7%
    2012-- $30,000
    2011-- $30,000
    Find assessor info on the county website

    Neighborhood: 41051

    Nearby schools

    GreatSchools rating
    Schools provided by the listing agent
    • Elementary: Kenton Elementary
    • Middle: Twenhofel Middle School
    • High: Simon Kenton High

    Source: NKMLS. This data may not be complete. We recommend contacting the local school district to confirm school assignments for this home.

    Get a cash offer in 3 minutes
    Find out how much your home could sell for in as little as 3 minutes with a no-obligation cash offer.
    Estimated market value
    $389,100
    Get a cash offer in 3 minutes
    Find out how much your home could sell for in as little as 3 minutes with a no-obligation cash offer.
    Estimated market value
    $389,100