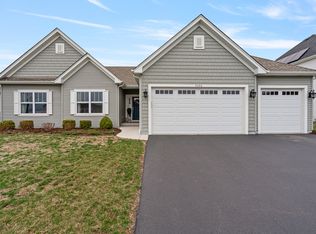
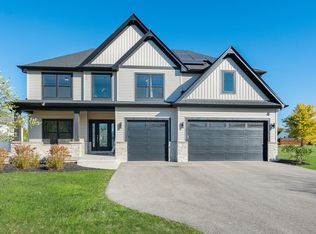
The Nicholas floor plan with 2919 square feet of open living space. Grand 2 story entrance and 9' ceilings on the main level. Stone fireplace is a focal point in the family room. Its kitchen features hardwood floors, shaker cabinets with crown molding, granite counters, island with breakfast bar, glass door pantry closet, and breakfast room with outside access. Main floor laundry is off the 3 car deep garage. The master suite has a tray ceiling, walk in closet, and private bath featuring double sinks, separate shower, and soak tub. Open staircase takes you to the deep pour basement with rough in for future bathroom. High efficiency heating and cooling, and upgraded trim package. This home was sold during processing. Builder has other lots, models, and a variety of elevations available.
This property is not currently displayed as for sale or rent on Zillow. This may be different from what's on other websites or public sources.