Skip main navigation
Closed
  • $535,000

    1131 Blackberry Shore Ln, Yorkville, IL 60560

    3beds
    2,800sqft
    Single Family Residence
    Built in 2018
    0.29 Acres Lot
    $551,300 Zestimate®
    $191/sqft
    $3,152 Estimated rent

    Home value

    $551,300

    $502,000 - $606,000

    $3,152/mo

    Zestimate® history
    Loading
    Loading...

    Owner options

    List your home for rent

    $3,152/mo

    Rent Zestimate®

    Find your next renter with Zillow Rental Manager. Plus, with online applications, you can quickly screen prospective tenants – for free.

    Learn more

    $3,152/mo

    Rent Zestimate®

    Refinance and save

    $3,283/mo

    Est. payment

    Refinancing to a lower rate could help reduce your monthly payments and save thousands over the life of the loan.

    See today's rates

    $3,283/mo

    Est. payment

    Explore your selling options

    Work with a Zillow partner agent

    Leverage their expertise and Zillow's premium Showcase listings to get your home seen by more buyers.

    Get started

    List with your own agent

    Get your home in front of millions of buyers by listing it on Zillow.

    Learn how to do it

    Sell it yourself

    Take full control of how buyers see your home on Zillow by listing For Sale by Owner (FSBO).

    List your home

    What's special

    Newly fenced backyardInsulated basementRich hardwood floorsLarge center islandWalk-in pantryGourmet kitchenDetailed millwork
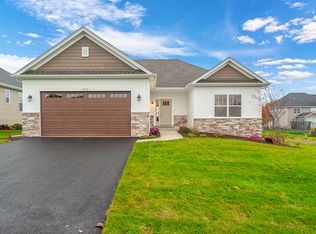
    Incredible value on this stunning custom-built Craftsman Style McCue home, perfectly nestled on an oversized lot near a scenic park and just minutes from shopping, dining, and everyday conveniences. This meticulously maintained home is loaded with upgrades and showcases today's most popular finishes, colors, and designer touches. Step inside to a breathtaking gourmet kitchen featuring white cabinetry with crown molding, a large center island, stylish subway tile backsplash, and chef's grade stainless steel appliances including a double oven. A spacious butler's pantry with a beverage fridge and a walk-in pantry add both function and elegance. The extended breakfast area opens to a beautifully landscaped, newly fenced backyard, complete with a massive concrete patio and dual gas lines-one for a future fire pit and one for a gas grill-making it ideal for entertaining or relaxing under the stars. The flexible front room can serve as a formal dining room, home office, or sitting area, while the spacious family room features a cozy stacked stone gas fireplace and an abundance of recessed lighting. Rich hardwood floors and detailed millwork add warmth and sophistication throughout most of the main level. The powder room features a granite vanity, and the mudroom leads to an attached FOUR-car garage with rough-in for a heater and newly insulated ceiling-perfect for storage, hobbies, or car enthusiasts. Upstairs, the posh primary suite offers a retreat-like experience with a volume ceiling, walk-in closet with custom organizers, and a luxury bath featuring an oversized rain shower, raised double quartz vanity, and private water closet. Bedroom two includes a walk-in closet and cozy sitting area, bedroom 3 offers a generous closet and the spacious loft-easily used as a fourth bedroom-overlooks the dramatic two-story foyer with stunning wrought iron railings. A second full bath with raised quartz vanity and oversized shower, along with the highly desirable second-floor laundry, complete the upper level. Additional highlights include a full, insulated basement with rough-in plumbing, a new A/C unit in 2024, new blower in the furnace, a whole-house Brita water conditioning system installed in 2022, and a new hot water heater also in 2022. With designer finishes, quality craftsmanship, and thoughtful updates throughout, this home is truly move-in ready. Conveniently located near Target, Home Depot, and an array of shops and restaurants, this one-of-a-kind property offers the perfect blend of style, comfort, and location. Don't miss your opportunity to call it home!

    Zillow last checked:

    Listing updated:

    Listed by:

    Angela Lotz 630-640-4026,

    RE/MAX All Pro

    Bought with:

    Jazmin Bustos

    PAK Home Realty

    Source: MRED as distributed by MLS GRID,MLS#: 12333262MLS Logo

    Facts & features

    Interior

    Bedrooms & bathrooms
    • Bedrooms: 3
    • Bathrooms: 3
    • Full bathrooms: 2
    • 1/2 bathrooms: 1
    Rooms
    • Room types: Bonus Room, Breakfast Room, Loft
    Primary bedroom
    • Features: Flooring (Carpet), Window Treatments (All), Bathroom (Full, Double Sink, Shower Only)
    • Level: Second
    • Area: 272 Square Feet
    • Dimensions: 17X16
    Bedroom 2
    • Features: Flooring (Carpet), Window Treatments (All)
    • Level: Second
    • Area: 168 Square Feet
    • Dimensions: 14X12
    Bedroom 3
    • Features: Flooring (Carpet), Window Treatments (All)
    • Level: Second
    • Area: 169 Square Feet
    • Dimensions: 13X13
    Bonus room
    • Features: Flooring (Carpet), Window Treatments (All)
    • Level: Second
    • Area: 110 Square Feet
    • Dimensions: 10X11
    Breakfast room
    • Features: Flooring (Hardwood)
    • Level: Main
    • Area: 88 Square Feet
    • Dimensions: 11X8
    Dining room
    • Features: Flooring (Hardwood), Window Treatments (All)
    • Level: Main
    • Area: 156 Square Feet
    • Dimensions: 13X12
    Family room
    • Features: Flooring (Carpet), Window Treatments (All)
    • Level: Main
    • Area: 304 Square Feet
    • Dimensions: 19X16
    Kitchen
    • Features: Kitchen (Eating Area-Table Space, Island, Pantry-Butler, Pantry-Walk-in, Custom Cabinetry, Granite Counters, Pantry), Flooring (Hardwood), Window Treatments (All)
    • Level: Main
    • Area: 224 Square Feet
    • Dimensions: 16X14
    Laundry
    • Features: Flooring (Ceramic Tile)
    • Level: Second
    • Area: 60 Square Feet
    • Dimensions: 10X6
    Loft
    • Features: Flooring (Carpet), Window Treatments (All)
    • Level: Second
    • Area: 168 Square Feet
    • Dimensions: 14X12
    Heating
    • Natural Gas, Forced Air
    Cooling
    • Central Air
    Appliances
    • Included: Double Oven, Microwave, Dishwasher, Refrigerator, Bar Fridge, Washer, Dryer, Disposal, Stainless Steel Appliance(s), Cooktop, Range Hood
    • Laundry: Upper Level, In Unit, Sink
    Features
    • Cathedral Ceiling(s), Walk-In Closet(s), High Ceilings, Granite Counters, Pantry
    • Flooring: Hardwood
    • Windows: Screens
    • Basement: Unfinished,Bath/Stubbed,9 ft + pour,Full
    • Number of fireplaces: 1
    • Fireplace features: Gas Log, Gas Starter, Heatilator, Family Room
    Interior area
    • Total structure area: 0
    • Total interior livable area: 2,800 sqft

    Property

    Parking
    • Total spaces: 4
    • Parking features: Asphalt, Garage Door Opener, Tandem, On Site, Garage Owned, Attached, Garage
    • Attached garage spaces: 4
    • Has uncovered spaces: Yes
    Accessibility
    • Accessibility features: No Disability Access
    Features
    • Stories: 2
    • Patio & porch: Patio
    • Fencing: Fenced
    Lot
    • Size: 0.29 Acres
    • Dimensions: 80X157
    Details
    • Additional structures: None
    • Parcel number: 0219480005
    • Special conditions: None
    • Other equipment: Water-Softener Owned, Ceiling Fan(s), Sump Pump, Backup Sump Pump;

    Construction

    Type & style
    • Home type: SingleFamily
    • Architectural style: Prairie
    • Property subtype: Single Family Residence
    Materials
    • Vinyl Siding, Shake Siding, Stone
    • Foundation: Concrete Perimeter
    • Roof: Asphalt
    Condition
    • New construction: No
    • Year built: 2018

    Utilities & green energy

    • Electric: Circuit Breakers
    • Sewer: Public Sewer
    • Water: Public

    Community & HOA

    Community
    • Features: Curbs, Sidewalks, Street Lights, Street Paved
    • Security: Carbon Monoxide Detector(s)
    • Subdivision: Kendall Marketplace
    HOA
    • Services included: None
    Location
    • Region: Yorkville

    Financial & listing details

    • Price per square foot: $191/sqft
    • Tax assessed value: $461,022
    • Annual tax amount: $11,444
    • Date on market: 4/10/2025
    • Listing terms: FHA
    • Ownership: Fee Simple

    Price history

    DateEventPrice
    5/21/2025Sold$535,000+1%$191/sqft
    Source: MRED as distributed by MLS GRID #12333262 Report a problem
    4/23/2025Contingent$529,900$189/sqft
    Source: MRED as distributed by MLS GRID #12333262 Report a problem
    4/11/2025Price change$529,900-3.6%$189/sqft
    Source: MRED as distributed by MLS GRID #12333262 Report a problem
    4/10/2025Listed for sale$549,900+17%$196/sqft
    Source: MRED as distributed by MLS GRID #12333262 Report a problem
    5/9/2022Sold$470,000-2.1%$168/sqft
    Source: MRED as distributed by MLS GRID #11340303 Report a problem
    3/6/2022Listed for sale$479,900+28.7%$171/sqft
    Source: MRED as distributed by MLS GRID #11340303 Report a problem
    8/14/2018Sold$373,000$133/sqft
    Source: Public Record Report a problem

    Public tax history

    YearProperty taxesTax assessment
    2024$11,577 +1.2%$153,674 +11.8%
    2023$11,444 +6.1%$137,491 +10.2%
    2022$10,788 +5.6%$124,821 +7.2%
    2021$10,213 +2.7%$116,445 +3.6%
    2020$9,947 +137.7%$112,418 +4%
    2019$4,184 $108,105 +154.2%
    2018$4,184 +664065.1%$42,531 +45145.7%
    2017$1 $94
    2016-- $94
    2015-- $94
    2014-- $94
    2013-- $94
    2012-- $94 -6%
    2011-- $100 -96.1%
    2010-- $2,580
    2009-- $2,580 +3.2%
    2008-- $2,500
    Find assessor info on the county website

    Neighborhood: 60560

    Nearby schools

    GreatSchools rating
    Schools provided by the listing agent
    • District: 88

    Source: MRED as distributed by MLS GRID. This data may not be complete. We recommend contacting the local school district to confirm school assignments for this home.

    Get a cash offer in 3 minutes
    Find out how much your home could sell for in as little as 3 minutes with a no-obligation cash offer.
    Estimated market value
    $551,300
    Get a cash offer in 3 minutes
    Find out how much your home could sell for in as little as 3 minutes with a no-obligation cash offer.
    Estimated market value
    $551,300