Nicely maintained 2 bedroom with new furnace, new hot water tank, new roof coating. Vinyl windows
throughout. Eat in kitchen with front dining, bow window, built in hutch. Raised breakfast bar with stools. Plenty of cabinets, counterspace, stove and refrigerator. Pantry closet, entry coat closet. Both entry doors are thermal. Spacious living room. Both bedrooms are good size with large closets. Bath has large vanity with double sinks, tub/shower. Hall laundry with washer, dryer, overhead cabinets. Window AC units are included. Floors are solid, floor coverings are older. Nice size florida room, small rear patio space, storage shed. Located on wooded lot, well maintained community, star tax credit eligible. 1 pet per home is allowed.
Active
$27,900
1101 Creekside Dr, Derby, NY 14047
2beds
980sqft
Manufactured Home, Single Family Residence
Built in 1977
4,800 Square Feet Lot
$-- Zestimate®
$28/sqft
$-- HOA
What's special
Storage shedSmall rear patio spaceBuilt in hutchEntry coat closetPantry closetBow windowLocated on wooded lot
- 15 hours |
- 30 |
- 0 |
Zillow last checked:
Listing updated:
Listed by:
Triton Real Estate 716-683-9100,
L. Scott Pfeil 716-683-9100
Source: NYSAMLSs,MLS#: B1703693 Originating MLS: Buffalo
Originating MLS: BuffaloFacts & features
Interior
Bedrooms & bathrooms
- Bedrooms: 2
- Bathrooms: 1
- Full bathrooms: 1
- Main level bathrooms: 1
- Main level bedrooms: 2
Bedroom 1
- Level: First
- Dimensions: 13.00 x 13.00
Bedroom 2
- Level: First
- Dimensions: 9.00 x 10.00
Dining room
- Level: First
- Dimensions: 9.00 x 12.00
Kitchen
- Level: First
- Dimensions: 8.00 x 12.00
Living room
- Level: First
- Dimensions: 14.50 x 13.50
Heating
- Gas, Forced Air
Cooling
- Window Unit(s)
Appliances
- Included: Dryer, Gas Oven, Gas Range, Gas Water Heater, Refrigerator, Washer
- Laundry: Main Level
Features
- Breakfast Bar, Ceiling Fan(s), Eat-in Kitchen, Separate/Formal Living Room, Other, Pantry, See Remarks, Bedroom on Main Level
- Flooring: Carpet, Varies, Vinyl
- Windows: Thermal Windows
- Basement: None
- Has fireplace: No
Interior area
- Total structure area: 980
- Total interior livable area: 980 sqft
Property
Parking
- Parking features: Carport
- Has carport: Yes
Features
- Levels: One
- Stories: 1
- Exterior features: Awning(s), Concrete Driveway
- Pool features: Community
Lot
- Size: 4,800 Square Feet
- Dimensions: 40 x 120
- Features: Rectangular, Rectangular Lot, Wooded
Details
- Additional structures: Shed(s), Storage
- Parcel number: 0
- On leased land: Yes
- Lease amount: $685
- Special conditions: Estate
Construction
Type & style
- Home type: MobileManufactured
- Architectural style: Mobile Home
- Property subtype: Manufactured Home, Single Family Residence
Materials
- Aluminum Siding, Copper Plumbing
- Foundation: Pillar/Post/Pier
- Roof: Other,See Remarks
Condition
- Resale
- Year built: 1977
Utilities & green energy
- Electric: Circuit Breakers
- Sewer: Connected
- Water: Connected, Public
- Utilities for property: Sewer Connected, Water Connected
Community & HOA
Community
- Subdivision: T
Location
- Region: Derby
Financial & listing details
- Price per square foot: $28/sqft
- Date on market: 8/3/2026
- Cumulative days on market: 1034 days
- Listing terms: Cash
- Body type: Single Wide
L. Scott Pfeil
L. Scott Pfeil
(716) 683-9100
By pressing Contact Agent, you agree that the real estate professional identified above may call/text you about your search, which may involve use of automated means and pre-recorded/artificial voices. You don't need to consent as a condition of buying any property, goods, or services. Message/data rates may apply. You also agree to our Terms of Use. Zillow does not endorse any real estate professionals. We may share information about your recent and future site activity with your agent to help them understand what you're looking for in a home.
Estimated market value
Not available
Estimated sales range
Not available
Not available
Price history
| Date | Event | Price |
|---|---|---|
| 8/3/2026 | Listed for sale | $27,900$28/sqft |
Source:  NYSAMLSs #B1703693 Report a problem NYSAMLSs #B1703693 Report a problem | ||
Public tax history
Tax history is unavailable.
Monthly payment
Climate risks
Neighborhood: 14047
Nearby schools
GreatSchools rating
- 5/10Highland Elementary SchoolGrades: K-5Distance: 3.6 mi
- 3/10William G Houston Middle SchoolGrades: 6-8Distance: 1.8 mi
- 6/10Lake Shore Senior High SchoolGrades: 9-12Distance: 1.5 mi
Schools provided by the listing agent
- Elementary: Highland Elementary
- Middle: Lake Shore Central Middle
- High: Lake Shore Senior High
- District: Lake Shore (Evans-Brant)
Source: NYSAMLSs. This data may not be complete. We recommend contacting the local school district to confirm school assignments for this home.
- $32,0003 bd2 ba1.1k sqft1103 Creekside Dr, Derby, NY 14047Sold
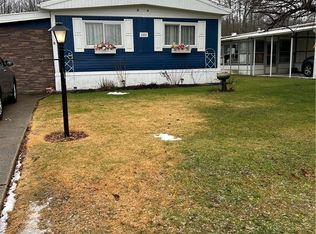
- $36,7002 bd2 ba1.1k sqft1105 Creekside Dr, Derby, NY 14047Off Market
- $35,6003 bd1 ba1.4k sqft1095 Creekside Dr, Derby, NY 14047Off Market

- $--3 bd2 ba1.2k sqft1102 Creekside Dr, Derby, NY 14047Off Market

- $37,900-- bd-- ba-- sqft7979 Erie Rd, Angola, NY 14006Off Market
- $44,200-- bd-- ba-- sqft7979 Erie Rd, Angola, NY 14006Off Market
- $13,700-- bd-- ba-- sqft7979 Erie Rd, Angola, NY 14006Off Market
- $27,400-- bd-- ba-- sqft7979 Erie Rd, Angola, NY 14006Off Market
Similar homes
- $27,9002 bd1 ba780 sqft1072 Creekside Dr, Derby, NY 14047For Sale
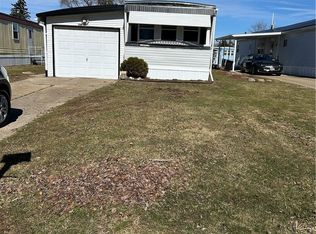
 MLS ID #B1655531, L. Scott Pfeil, Listing by: Triton Real Estate. NYSAMLSs
 - $29,9002 bd1 ba784 sqft1101 Michael Dr, Angola, NY 14006For Sale
 MLS ID #B1702138, L. Scott Pfeil, Listing by: Triton Real Estate. NYSAMLSs
 - $24,9003 bd1 ba980 sqft6 Vibernum Dr, Hamburg, NY 14075For Sale
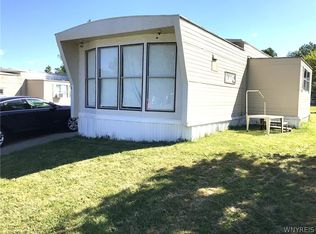 MLS ID #B1703048, Christine M Noonan, Listing by: HUNT Real Estate ERA. NYSAMLSs
 - $29,9002 bd1 ba672 sqft3473 S Park Ave Lot A8, Buffalo, NY 14219For Sale
 MLS ID #B1678525, L. Scott Pfeil, Listing by: Triton Real Estate. NYSAMLSs
 - $34,9002 bd1 ba966 sqft111 Andrus Ct, Silver Creek, NY 14136For SaleMLS ID #B1696589, L. Scott Pfeil, Listing by: Triton Real Estate. NYSAMLSs
- $20,0002 bd1 ba720 sqft13 Van Wyck St, Buffalo, NY 14219For Sale By Owner
