Skip main navigation
Off market
  • $346,600

    1101 Dinwiddie Ave, Richmond, VA 23229

    3beds
    1,088sqft
    Detached
    Built in 1940
    8,651 Square Feet Lot
    $346,600 Zestimate®
    $319/sqft
    $2,040 Estimated rent

    Home value

    $346,600

    $329,000 - $364,000

    $2,040/mo

    Zestimate® history
    Loading
    Loading...

    Owner options

    List your home for rent

    $2,040/mo

    Rent Zestimate®

    Find your next renter with Zillow Rental Manager. Plus, with online applications, you can quickly screen prospective tenants – for free.

    Learn more

    $2,040/mo

    Rent Zestimate®

    Refinance and save

    $2,092/mo

    Est. payment

    Refinancing to a lower rate could help reduce your monthly payments and save thousands over the life of the loan.

    See today's rates

    $2,092/mo

    Est. payment

    Explore your selling options

    Work with a Zillow partner agent

    Leverage their expertise and Zillow's premium Showcase listings to get your home seen by more buyers.

    Get started

    List with your own agent

    Get your home in front of millions of buyers by listing it on Zillow.

    Learn how to do it

    Sell it yourself

    Take full control of how buyers see your home on Zillow by listing For Sale by Owner (FSBO).

    List your home

    What's special

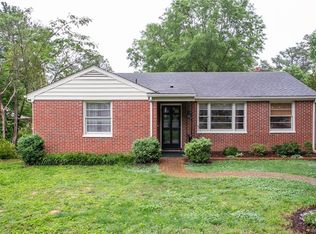

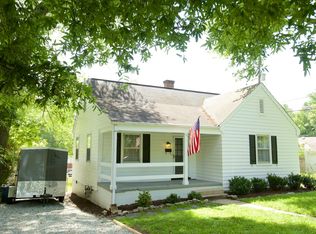
    Welcome to this Charming Cape in the Tuckahoe Elementary School District!  A large front porch offers a great space to finish your day! Just inside, you will find upgraded paint and lighting throughout as you step into a spacious living room which flows seamlessly to the dining room and kitchen (updated in 2015).  Two well appointed bedrooms and renovated full bath (2015) make up a private wing also on the first floor. The upstairs consists of a 3rd bedroom and an office/laundry room. Outside, an expansive deck just off the kitchen and overlooking the backyard provides a great space for outdoor dining and entertaining! Lastly, enjoy the convenience of a detached shed/workshop with electricity. Other notables: 2nd Floor, New Hardwoods (2019); HVAC (2016); Concrete driveway and walkways (2018); Water Heater (2015) - Whether an owner/occupant or investor, this is the opportunity you have been waiting for!

    This property is off market, which means it's not currently listed for sale or rent on Zillow. This may be different from what's available on other websites or public sources.

    Facts & features

    Interior

    Bedrooms & bathrooms
    • Bedrooms: 3
    • Bathrooms: 1
    • Full bathrooms: 1
    • Main level bathrooms: 1
    Heating
    • Heat pump, Electric
    Appliances
    • Included: Dryer, Washer
    Features
    • Flooring: Hardwood
    Interior area
    • Structure area source: Per Tax
    • Total interior livable area: 1,088 sqft

    Property

    Parking
    • Total spaces: 1
    • Parking features: Off-street, Garage
    Features
    • Patio & porch: Deck, Rear Porch
    • Exterior features: Wood
    • Fencing: Rear Only
    • Frontage length: 0.0000
    Lot
    • Size: 8,651 Square Feet
    Details
    • Parcel number: 7577414938
    • Zoning: R3
    • Zoning description: R3

    Construction

    Type & style
    • Home type: SingleFamily
    • Architectural style: Cape
    • Property subtype: Detached
    Materials
    • Wood
    • Foundation: Crawl/Raised
    • Roof: Composition
    Condition
    • Year built: 1940

    Utilities & green energy

    • Sewer: Public Sewer
    • Water: Public Water

    Community & HOA

    Location
    • Region: Richmond

    Financial & listing details

    • Price per square foot: $319/sqft
    • Tax assessed value: $310,400
    • Annual tax amount: $2,576

    Price history

    DateEventPrice
    3/26/2021Sold$260,862+16%$240/sqft
    Source: CVRMLS #2103307 Report a problem
    2/15/2021Pending sale$224,950$207/sqft
    Source: Shaheen Ruth Martin & Fonville #2103307 Report a problem
    2/11/2021Listed for sale$224,950+60.7%$207/sqft
    Source: Shaheen Ruth Martin & Fonville #2103307 Report a problem
    5/18/2015Sold$140,000$129/sqft
    Source: CVRMLS #1507640 Report a problem

    Public tax history

    YearProperty taxesTax assessment
    2025$2,576 +10.3%$310,400 +12.9%
    2024$2,337 +2.8%$274,900 +2.8%
    2023$2,274 +11.7%$267,500 +11.7%
    2022$2,035 +34.7%$239,400 +37.8%
    2021$1,511 +12.5%$173,700 +9.2%
    2020$1,343 +3.1%$159,000 +3%
    2019$1,303 $154,400 +3.1%
    2018$1,303 +120.1%$149,800 +10.1%
    2017$592 -50%$136,100
    2016$1,184 +2.7%$136,100 +1%
    2015$1,153 $134,800 +1.7%
    2014$1,153 $132,500 +4.8%
    2013-- $126,400 -6.9%
    2012-- $135,700 -4.2%
    2011-- $141,600
    2010-- $141,600 -1.7%
    2009-- $144,000
    Find assessor info on the county website

    Neighborhood: Beverly Hills

    Nearby schools

    GreatSchools rating
    Schools provided by the listing agent
    • Elementary: Tuckahoe
    • Middle: Tuckahoe
    • High: Freeman

    Source: The MLS. This data may not be complete. We recommend contacting the local school district to confirm school assignments for this home.

    Get a cash offer in 3 minutes
    Find out how much your home could sell for in as little as 3 minutes with a no-obligation cash offer.
    Estimated market value
    $346,600
    Get a cash offer in 3 minutes
    Find out how much your home could sell for in as little as 3 minutes with a no-obligation cash offer.
    Estimated market value
    $346,600