Close to University Richmond & River road area it's a Rare opportunity for ALL BRICK, one level living in the Tuckahoe Elem. School District - just waiting for you to come and make this house your own. So many options! With nice, solid construction and hardwood floors throughout much of this home, the pleasant surprise is what you can't see from the street. Originally owned by the builder himself, this home has a wonderful, sun-drenched Florida Room off of the family room and an at-home office, 5th bedroom or great potential for live-in help, in-law suite or a nanny's quarters. With it's own private entrance, you can still have access to the half bath and potential kitchenette in the over--sized laundry room Stainless Steel Appliances, large BBQ/Picnic patio area ...it's a floor plan you simply must see! Oh - did we mention the detached garage, too?? All in such a convenient location!
For sale
$678,000
8020 Patterson Ave, Henrico, VA 23229
5beds
2,336sqft
Single Family Residence
Built in 1963
0.28 Acres Lot
$657,500 Zestimate®
$290/sqft
$-- HOA
What's special
Detached garageStainless steel appliances
- 14 days
- 1,245
- 25
Likely to sell faster than
Zillow last checked:
Listing updated:
Listed by:
Mahmud Chowdhury 804-647-7686,
Freedom 1 Realty 804-647-7686
Source: CVRMLS,MLS#: 2622689 Originating MLS: Central Virginia Regional MLS
Originating MLS: Central Virginia Regional MLSFacts & features
Interior
Bedrooms & bathrooms
- Bedrooms: 5
- Bathrooms: 3
- Full bathrooms: 2
- 1/2 bathrooms: 1
Primary bedroom
- Description: En-suite bath,CF w/Light,@ closets,Hardwood
- Level: First
- Dimensions: 0 x 0
Bedroom 2
- Description: Hardwood,2 closets,CF w/Light
- Level: First
- Dimensions: 0 x 0
Bedroom 5
- Description: Private Entry,In-Law suite, Home Office,Private en
- Level: First
- Dimensions: 0 x 0
Additional room
- Description: Hardwood,CF w/Lights,Dbl closets
- Level: First
- Dimensions: 0 x 0
Additional room
- Description: Dbl closets,CF w/Light, Hardwood
- Level: First
- Dimensions: 0 x 0
Additional room
- Description: Hardwood, CF w/Lights, 2 closets
- Level: First
- Dimensions: 0 x 0
Dining room
- Description: Spacuois,Hardwood,Chandelier
- Level: First
- Dimensions: 0 x 0
Family room
- Description: Hardwood,Frreplace,CF,Large sun-kissed room
- Level: First
- Dimensions: 0 x 0
Florida room
- Description: Slate Flooe, Sliders,Electric Baseboard
- Level: First
- Dimensions: 0 x 0
Foyer
- Description: Hardwood,Chandelier,2 Closets
- Level: First
- Dimensions: 0 x 0
Other
- Description: Tub & Shower
- Level: First
Half bath
- Level: First
Kitchen
- Description: All Stainless Appliances convey
- Level: First
- Dimensions: 0 x 0
Laundry
- Description: Washer & Dryer convey
- Level: First
- Dimensions: 0 x 0
Living room
- Description: Hardwood,Picture window
- Level: First
- Dimensions: 0 x 0
Heating
- Electric, Forced Air, Natural Gas
Cooling
- Central Air
Appliances
- Included: Dryer, Dishwasher, Disposal, Gas Water Heater, Microwave, Refrigerator, Washer
Features
- Bookcases, Built-in Features, Bedroom on Main Level, Ceiling Fan(s), Dining Area, High Speed Internet, Bath in Primary Bedroom, Recessed Lighting, Wired for Data
- Flooring: Vinyl, Wood
- Doors: Sliding Doors
- Windows: Screens
- Basement: Crawl Space
- Attic: Pull Down Stairs
- Number of fireplaces: 1
- Fireplace features: Masonry, Wood Burning
Interior area
- Total interior livable area: 2,336 sqft
- Finished area above ground: 2,336
- Finished area below ground: 0
Video & virtual tour
Property
Parking
- Total spaces: 2
- Parking features: Circular Driveway, Direct Access, Driveway, Detached, Garage, Garage Door Opener, Off Street, Paved
- Garage spaces: 2
- Has uncovered spaces: Yes
Features
- Levels: One
- Stories: 1
- Patio & porch: Front Porch, Porch
- Exterior features: Porch, Paved Driveway
- Pool features: None
- Fencing: Back Yard,Fenced
Lot
- Size: 0.28 Acres
- Features: Cleared, Landscaped, Level
- Topography: Level
Details
- Parcel number: 7577415129
- Zoning description: R3
Construction
Type & style
- Home type: SingleFamily
- Architectural style: Ranch
- Property subtype: Single Family Residence
Materials
- Brick, Block, Drywall
- Roof: Composition,Shingle
Condition
- Resale
- New construction: No
- Year built: 1963
Utilities & green energy
- Sewer: Public Sewer
- Water: Public
Community & HOA
Community
- Subdivision: Beverly Hills
Location
- Region: Henrico
Financial & listing details
- Price per square foot: $290/sqft
- Tax assessed value: $413,000
- Annual tax amount: $3,427
- Date on market: 8/19/2026
- Ownership: Individuals
- Ownership type: Sole Proprietor
Estimated market value
$657,500
$625,000 - $690,000
$2,757/mo
Price history
| Date | Event | Price |
|---|---|---|
| 8/20/2026 | Listed for sale | $678,000+153.9%$290/sqft |
Source:  CVRMLS #2622689 Report a problem CVRMLS #2622689 Report a problem | ||
| 7/30/2019 | Sold | $267,000+22.5%$114/sqft |
Source: Public Record Report a problem | ||
| 9/11/2017 | Sold | $218,000$93/sqft |
Source: CVRMLS #1717691 Report a problem | ||
Public tax history
| Year | Property taxes | Tax assessment |
|---|---|---|
| 2025 | $3,341 +9.4% | $402,500 +12.1% |
| 2024 | $3,053 +2.9% | $359,200 +2.9% |
| 2023 | $2,967 +10.5% | $349,000 +10.5% |
| 2022 | $2,684 +9.3% | $315,800 +11.9% |
| 2021 | $2,455 +4.4% | $282,200 +7.3% |
| 2020 | $2,352 +3.6% | $263,000 -2.7% |
| 2019 | $2,270 | $270,400 +3.6% |
| 2018 | $2,270 +94% | $260,900 -3% |
| 2017 | $1,170 -50% | $268,900 |
| 2016 | $2,339 +4.3% | $268,900 +2.1% |
| 2015 | $2,244 | $263,400 +2.1% |
| 2014 | $2,244 | $257,900 +6.1% |
| 2013 | -- | $243,100 -7.1% |
| 2012 | -- | $261,800 -5% |
| 2011 | -- | $275,600 |
| 2010 | -- | $275,600 -2% |
| 2009 | -- | $281,200 |
Find assessor info on the county website
Monthly payment
Est. payment
Payment breakdown
Explore the cost of this home by adjusting the details. Changes won't be saved.Climate risks
Neighborhood: Beverly Hills
Nearby schools
Schools provided by the listing agent
- Elementary: Tuckahoe
- Middle: Tuckahoe
- High: Freeman
Source: CVRMLS. This data may not be complete. We recommend contacting the local school district to confirm school assignments for this home.

Similar homes
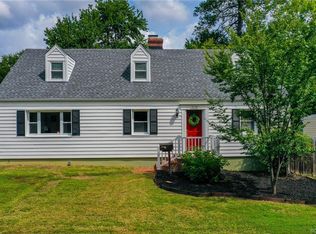
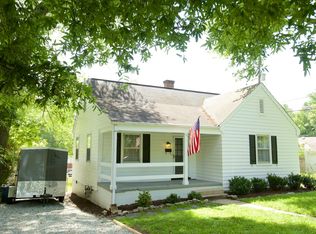
- $749,0004 bd3 ba2.4k sqft8512 Rivermont Dr, Henrico, VA 23229For Sale
 MLS ID #2621942, Abby Moncrief, Providence Hill Real Estate. CVRMLS
 - $647,0005 bd3 ba2.7k sqft9304 Venetian Way, Henrico, VA 23229For Sale
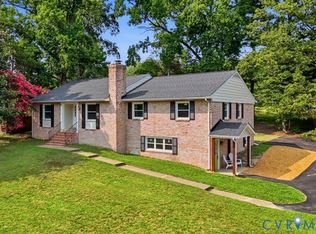 MLS ID #2619463, Almedina Pjetrovic, United Real Estate Richmond. CVRMLS
 - $--5 bd3 ba2.8k sqft2600 Pine Grove Dr, Henrico, VA 23294Auction
 Auction.com 2
 - $499,9504 bd3 ba2.6k sqft1806 Aisquith Rd, Richmond, VA 23229For Sale
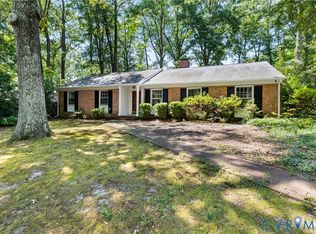 MLS ID #2623031, Jimmy Benson, Shaheen Ruth Martin & Fonville. CVRMLS
