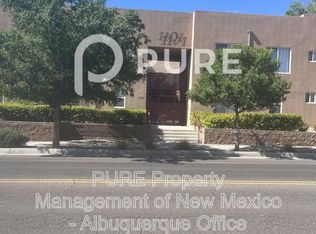
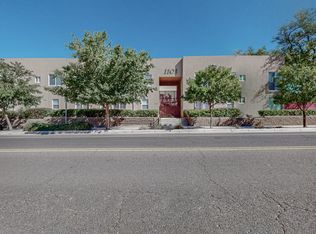
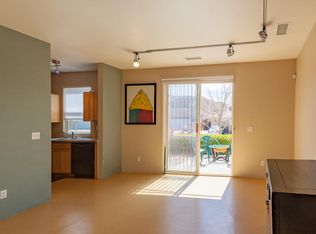
'Under Contract Taking Backup Offers'Modern Upscale Condo in a Gated Community. Experience urban living in this bright and airy loft-style condo, ideally located near UNM, hospitals and downtown. Featuring soaring ceilings and abundant natural light, this home offers a spacious, contemporary feel. The HOA covers exterior building maintenance, landscaping, and a gated security system, offering a low-maintenance ownership. All appliances are included, along with the convenience of on-site parking. Located just minutes from UNM, with easy freeway access, shopping, dining, and entertainment nearby, this condo is perfect as a primary residence, a convenient city retreat, or an excellent investment property with strong rental potential. Don't miss this opportunity to own a stylish, low-maintenance condo in a prime location.
Pending
$199,900
1101 Doctor Martin Luther King Ave NE #9, Albuquerque, NM 87106
1beds
581sqft
:
Get pre-qualified$1,458/mo
Condominium
Built in 2006
-- sqft lot
$193,100 Zestimate®
$344/sqft
$100/mo HOA
What's special
Gated communityGated security systemOn-site parkingSpacious contemporary feelSoaring ceilingsAbundant natural light
- 42 days |
- 791 |
- 61 |
Zillow last checked:
Listing updated:
Listed by:
April Ager 505-269-5771,
NM Real Estate Resources, Inc 505-269-5771
Source: SWMLS,MLS#: 1106345
Facts & features
Interior
Bedrooms & bathrooms
- Bedrooms: 1
- Bathrooms: 1
- Full bathrooms: 1
Primary bedroom
- Description: Open Loft
- Level: Upper
- Area: 202.5
- Dimensions: Open Loft
Kitchen
- Level: Main
- Area: 144
- Dimensions: 12 x 12
Living room
- Level: Main
- Area: 142.79
- Dimensions: 14.11 x 10.12
Heating
- Combination, Central, Forced Air
Cooling
- Refrigerated
Appliances
- Included: Built-In Electric Range, Dryer, Dishwasher, Disposal, Microwave, Refrigerator, Self Cleaning Oven, Washer
- Laundry: Electric Dryer Hookup
Features
- Garden Tub/Roman Tub, High Ceilings, High Speed Internet, Intercom, Loft, Skylights, Tub Shower, Cable TV
- Flooring: Carpet Free, Concrete, Wood
- Windows: Double Pane Windows, Insulated Windows, Sliding, Skylight(s)
- Has basement: No
- Has fireplace: No
Interior area
- Total structure area: 581
- Total interior livable area: 581 sqft
Property
Features
- Levels: Two
- Stories: 2
- Patio & porch: Open, Patio
- Exterior features: Courtyard, Private Yard, Sprinkler/Irrigation
- Fencing: Back Yard,Gate,Wall
Lot
- Size: 10,018 Square Feet
- Features: Corner Lot, Landscaped, Planned Unit Development, Many Trees, Sprinklers Automatic, Xeriscape
Details
- Parcel number: 10150571634442501AJ
- Zoning description: R-MH*
- Other equipment: Intercom
Construction
Type & style
- Home type: Condo
- Architectural style: Contemporary
- Property subtype: Condominium
- Attached to another structure: Yes
Materials
- Frame, Stucco, Rock
- Roof: Flat,Mixed,Pitched
Condition
- Resale
- New construction: No
- Year built: 2006
Details
- Builder name: Sean Gillian
Utilities & green energy
- Sewer: Public Sewer
- Water: Public
- Utilities for property: Cable Available, Electricity Connected, Natural Gas Connected, Phone Available, Sewer Connected, Water Connected
Green energy
- Energy generation: None
- Water conservation: Water-Smart Landscaping
Community & HOA
Community
- Features: Gated
- Security: Security Gate, Smoke Detector(s)
- Subdivision: Mulberry Gardens Community
HOA
- Has HOA: Yes
- Services included: Common Areas, Maintenance Grounds, Security, Utilities
- HOA fee: $100 monthly
- HOA name: Mulberry Gardens Courtyard Condominiums
Location
- Region: Albuquerque
Financial & listing details
- Price per square foot: $344/sqft
- Annual tax amount: $1,815
- Date on market: 6/28/2026
- Cumulative days on market: 42 days
- Listing terms: Cash,Conventional
- Road surface type: Asphalt
Estimated market value
$193,100
$183,000 - $203,000
$1,129/mo
Price history
| Date | Event | Price |
|---|---|---|
| 8/10/2026 | Pending sale | $199,900$344/sqft |
Source:  SWMLS #1106345 Report a problem SWMLS #1106345 Report a problem | ||
| 6/28/2026 | Listed for sale | $199,900$344/sqft |
Source: SWMLS #1106345 Report a problem | ||
Public tax history
Tax history is unavailable.
Monthly payment
Est. payment
Payment breakdown
Explore the cost of this home by adjusting the details. Changes won't be saved.Climate risks
Neighborhood: Spruce Park
Nearby schools
GreatSchools rating
- 7/10Monte Vista Elementary SchoolGrades: PK-5Distance: 1.3 mi
- 6/10Jefferson Middle SchoolGrades: 6-8Distance: 1.3 mi
- 3/10Albuquerque High SchoolGrades: 9-12Distance: 0.8 mi
Schools provided by the listing agent
- Elementary: Monte Vista
- Middle: Jefferson
- High: Albuquerque
Source: SWMLS. This data may not be complete. We recommend contacting the local school district to confirm school assignments for this home.
- $--2 bd2 ba930 sqft1101 Dr Martin Luther King Jr Ave NE APT 1, Albuquerque, NM 87106Off Market
- $--1 bd2 ba967 sqft1101 Dr Martin Luther King Jr Ave NE APT 3, Albuquerque, NM 87106Sold
- $234,0002 bd2 ba850 sqft1101 Mlk Ave NE APT 5, Albuquerque, NM 87106Off Market
- $217,3001 bd2 ba833 sqft1101 Mlk Ave NE APT 3, Albuquerque, NM 87106Off Market
- $252,5002 bd2 ba950 sqft1101 Mlk Ave NE APT 8, Albuquerque, NM 87106Off Market
- $--1 bd1 ba580 sqft1101 Dr Martin Luther King Jr Ave NE, Albuquerque, NM 87106Sold
- $283,0001 bd1 ba833 sqft1101 Martin Luther King Ave NE #1, Albuquerque, NM 87106Off Market
- $241,5002 bd2 ba942 sqft1101 Martin Luther King Ave NE #4, Albuquerque, NM 87106Off Market
A local agent can set up tours, give advice and negotiate with sellers.
Similar homes
- $175,000-- bd1 ba547 sqft400 Copper Ave NE APT 101, Albuquerque, NM 87102For Sale
 MLS ID #1106300, Jennifer Cody Fehr, Gold Key Realty. SWMLS
 - $224,9001 bd1 ba827 sqft6800 Vista Del Norte Rd NE APT 2922, Albuquerque, NM 87113For Sale
 MLS ID #1105783, Nathan W Smith, Realty Executives Advantage. SWMLS
 - $124,9001 bd1 ba463 sqft351 Washington St SE APT 102, Albuquerque, NM 87108For Sale
 MLS ID #1106216, Jennifer L Wilson, RE/MAX SELECT. SWMLS
 - $210,0002 bd1 ba789 sqft615 Menaul Blvd NW Unit J, Albuquerque, NM 87107For Sale
 MLS ID #1101865, Mariah Nicole Salazar, Simply Real Estate. SWMLS
 - $219,0001 bd1 ba730 sqft1004 Santa Fe Ave SW, Albuquerque, NM 87102For SaleMLS ID #1102676, Jeremy Navarro Realty Group, Keller Williams Realty. SWMLS
- $245,0002 bd1 ba806 sqft4720 Opal Dr NE, Rio Rancho, NM 87124For SaleMLS ID #1104127, Faithe Real Estate Group, Keller Williams Realty. SWMLS
- $275,0002 bd1 ba754 sqft1311 Dartmouth Dr NE, Albuquerque, NM 87106For SaleMLS ID #1103227, Brooks Real Estate Group, Keller Williams Realty. SWMLS
- $215,0001 bd1 ba827 sqft6800 Vista Del Norte Dr NE #826, Albuquerque, NM 87113PendingMLS ID #1106725, Tamera A Walden, Realty One of New Mexico. SWMLS
- $279,5002 bd1 ba865 sqft821 Cagua Dr SE, Albuquerque, NM 87108For SaleMLS ID #1108603, Monica Lovato, Realty One of New Mexico. SWMLS
- $145,0002 bd1 ba764 sqft243 La Vida Nueva Del Oeste SW, Albuquerque, NM 87105For SaleMLS ID #1103969, Jahani & Co., Coldwell Banker Legacy. SWMLS
- $120,0001 bd1 ba413 sqft351 Washington St SE #205, Albuquerque, NM 87108For SaleMLS ID #1092900, Daniel L Paul, Coldwell Banker Legacy. SWMLS
- $178,0001 bd1 ba798 sqft921 Country Club Dr SE APT G, Rio Rancho, NM 87124For SaleMLS ID #1105249, David Le, Realty One of New Mexico. SWMLS
- $129,0001 bd1 ba622 sqft1601 Pennsylvania St NE Unit Z4, Albuquerque, NM 87110For SaleMLS ID #1104159, Hardern & Associates, EXP Realty LLC. SWMLS
- $249,9002 bd1 ba858 sqft915 22nd St NW, Albuquerque, NM 87104For SaleMLS ID #1097340, Joseph M Gorman, Realty One of New Mexico. SWMLS
- $111,9001 bd1 ba590 sqft2800 Vail Ave SE Unit 258, Albuquerque, NM 87106For SaleMLS ID #1098665, Kwame Trevonne Benson, Real Broker, LLC. SWMLS
- $165,0002 bd1 ba764 sqft259 La Vida Nueva Del Oeste SW, Albuquerque, NM 87105For SaleMLS ID #1105864, Brooks Real Estate Group, Keller Williams Realty. SWMLS
- $244,000-- bd1 ba813 sqft301 Central Ave NE #302, Albuquerque, NM 87102For SaleMLS ID #1105048, Amy S Neal, ERA Summit. SWMLS
- $270,0002 bd1 ba816 sqft1201 Rachel Rd NE, Rio Rancho, NM 87144For SaleMLS ID #1108273, Jennifer Zamarron, Realty One of New Mexico. SWMLS
- $115,0002 bd1 ba782 sqft1100 Alvarado Dr SE APT 104, Albuquerque, NM 87108For SaleMLS ID #1098338, NM Home Deals Inc., Keller Williams Realty. SWMLS
- $248,7502 bd1 ba721 sqft2201 7th St NW, Albuquerque, NM 87102For SaleMLS ID #1105714, Leila E. Giron, Elevate New Mexico Realty. SWMLS
- $111,0001 bd1 ba590 sqft2800 Vail Ave SE Unit 105, Albuquerque, NM 87106For SaleMLS ID #1102771, Marilyn J Eifert, Talia Freedman and Co.. SWMLS
- $117,0001 bd1 ba590 sqft2800 Vail Ave SE Unit 118, Albuquerque, NM 87106For SaleMLS ID #1103114, Marilyn J Eifert, Talia Freedman and Co.. SWMLS
- $119,5002 bd1 ba794 sqft4601 Carlisle Blvd NE APT C4, Albuquerque, NM 87109For SaleMLS ID #1101558, Candace Renee Raimondi, Rhino Realty Property Mgmt LLC. SWMLS
- $119,5002 bd2 ba794 sqft4601 Carlisle Blvd NE APT C8, Albuquerque, NM 87109For SaleMLS ID #1101557, Candace Renee Raimondi, Rhino Realty Property Mgmt LLC. SWMLS
- $119,5002 bd2 ba794 sqft4601 Carlisle Blvd NE APT D11, Albuquerque, NM 87109For SaleMLS ID #1101560, Nickolas Timothy Chavez, Rhino Realty Property Mgmt LLC. SWMLS
- $170,000-- bd1 ba543 sqft300 Tijeras Ave NE APT 309, Albuquerque, NM 87102For SaleMLS ID #1103511, Jeanette E. Delgado, ProVision Properties. SWMLS
- $179,0002 bd1 ba836 sqft12000 Stilwell Dr NE APT C, Albuquerque, NM 87112For SaleMLS ID #1108430, Karen Eugenia Amaro, Realty One of New Mexico. SWMLS
- $200,0001 bd1 ba798 sqft524 Gibson Blvd SE, Albuquerque, NM 87102For SaleMLS ID #1095124, Mher Poghosyan, Property Pros Realty, LLC. SWMLS
- $185,0002 bd1 ba867 sqft1430 Franciscan St NE, Albuquerque, NM 87102For SaleMLS ID #1105934, Faithe Real Estate Group, Keller Williams Realty. SWMLS
- $210,000-- bd-- ba814 sqft301 Central Ave NE #308, Albuquerque, NM 87102For SaleMLS ID #1106383, Bethany Dawn Wetterstrom, EDO Spaces, LLC. SWMLS
- $165,000-- bd1 ba532 sqft100 Broadway Blvd NE #309, Albuquerque, NM 87102For SaleMLS ID #1100181, Jeanette E. Delgado, ProVision Properties. SWMLS
- $198,000-- bd1 ba752 sqft300 Tijeras Ave NE APT 212, Albuquerque, NM 87102For SaleMLS ID #1079439, Jeanette E. Delgado, ProVision Properties. SWMLS
- $275,0002 bd1 ba758 sqft910 Headingly Ave NW, Albuquerque, NM 87107For SaleMLS ID #1105738, Austin D Wolff, The Lovely Home Company. SWMLS
