Skip main navigation
Sold for $760,000
  • $760,000

    1101 Dovefield Ln, Youngsville, NC 27596

    4beds
    2,985sqft
    Single Family Residence, Residential
    Built in 2013
    1.07 Acres Lot
    $760,000 Zestimate®
    $255/sqft
    $3,650 Estimated rent

    Home value

    $760,000

    $654,000 - $889,000

    $3,650/mo

    Zestimate® history
    Loading
    Loading...

    Owner options

    List your home for rent

    $3,650/mo

    Rent Zestimate®

    Find your next renter with Zillow Rental Manager. Plus, with online applications, you can quickly screen prospective tenants – for free.

    Learn more

    $3,650/mo

    Rent Zestimate®

    Refinance and save

    $4,806/mo

    Est. payment

    Refinancing to a lower rate could help reduce your monthly payments and save thousands over the life of the loan.

    See today's rates

    $4,806/mo

    Est. payment

    Explore your selling options

    Work with a Zillow partner agent

    Leverage their expertise and Zillow's premium Showcase listings to get your home seen by more buyers.

    Get started

    List with your own agent

    Get your home in front of millions of buyers by listing it on Zillow.

    Learn how to do it

    Sell it yourself

    Take full control of how buyers see your home on Zillow by listing For Sale by Owner (FSBO).

    List your home

    What's special

    Waterfall featureCovered front porchCustom fabric shadesArchitectural ceilingsBack patioHeated saltwater poolFenced outdoor living space
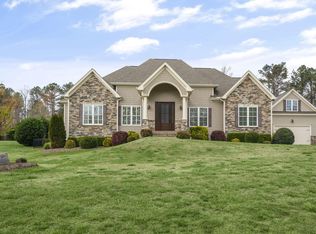
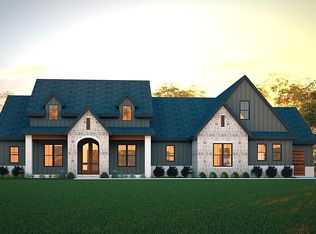
    Custom designed Ranch built by Steven Hayes, nestled on a manicured 1+ acre lot. Feels like you're on vacation everyday! The master bedroom is on the opposite side of house from other bedrooms. Master bedroom, family room, and modern kitchen have window view of the pool oasis and waterfalls. Detailed architectural ceilings and custom fabric shades w/chain to adjust. Fenced outdoor living space includes large backyard, fire-pit, heated saltwater pool & waterfall feature. Covered front porch & back patio. Newer finished 2nd floor has a large playroom, spacious office, 1/2 bath, & walk-in attic with storage space. Full house generator, water filtration, & new upgrades!

    Zillow last checked:

    Listing updated:

    Listed by:

    Andrea Andrado Ochoa 704-705-8008,

    Collective Realty LLC

    Bought with:

    Non Member

    Non Member Office

    Source: Doorify MLS,MLS#: 10085770MLS Logo

    Facts & features

    Interior

    Bedrooms & bathrooms
    • Bedrooms: 4
    • Bathrooms: 4
    • Full bathrooms: 3
    • 1/2 bathrooms: 1
    Heating
    • Forced Air, Natural Gas
    Cooling
    • Central Air
    Appliances
    • Included: Cooktop, Dishwasher, Microwave, Oven, Refrigerator
    • Laundry: Inside, Main Level
    Features
    • Flooring: Carpet, Combination, Hardwood
    • Basement: Crawl Space
    Interior area
    • Total structure area: 2,985
    • Total interior livable area: 2,985 sqft
    • Finished area above ground: 2,985
    • Finished area below ground: 0

    Property

    Parking
    • Total spaces: 4
    • Parking features: Driveway, Garage
    • Attached garage spaces: 2
    • Uncovered spaces: 2
    Features
    • Levels: One and One Half
    • Stories: 1.5
    • Pool features: Electric Heat, Gas Heat, Heated, In Ground, Outdoor Pool, Pool Cover, Salt Water, Waterfall
    • Has view: Yes
    Lot
    • Size: 1.07 Acres
    Details
    • Parcel number: 32340
    • Special conditions: Standard

    Construction

    Type & style
    • Home type: SingleFamily
    • Architectural style: Ranch
    • Property subtype: Single Family Residence, Residential
    Materials
    • Asphalt, Brick, Brick Veneer, Fiber Cement, HardiPlank Type, Stone
    • Foundation: Brick/Mortar
    • Roof: Shingle
    Condition
    • New construction: No
    • Year built: 2013

    Utilities & green energy

    • Sewer: Septic Tank
    • Water: Private, Well, See Remarks

    Community & HOA

    Community
    • Subdivision: Silverleaf
    HOA
    • Has HOA: Yes
    • Amenities included: Landscaping, Maintenance
    • Services included: Maintenance Grounds
    • HOA fee: $300 annually
    • Additional fee info: Second HOA Fee $500 One Time
    Location
    • Region: Youngsville

    Financial & listing details

    • Price per square foot: $255/sqft
    • Tax assessed value: $636,082
    • Annual tax amount: $4,468
    • Date on market: 3/31/2025

    Price history

    DateEventPrice
    5/19/2025Sold$760,000-5%$255/sqft
    Source: Doorify MLS #10085770 Report a problem
    4/17/2025Pending sale$800,000$268/sqft
    Source: Doorify MLS #10085770 Report a problem
    3/31/2025Price change$800,000-2.3%$268/sqft
    Source: Doorify MLS #10085770 Report a problem
    3/23/2025Price change$819,000+2.5%$274/sqft
    Source: Owner Report a problem
    3/17/2025Price change$799,000-0.1%$268/sqft
    Source: Owner Report a problem
    3/10/2025Listed for sale$800,000+88.2%$268/sqft
    Source: Owner Report a problem
    4/20/2018Sold$425,000$142/sqft
    Source: Doorify MLS #2180568 Report a problem
    4/12/2018Listed for sale$425,000+750%$142/sqft
    Source: Coldwell Banker Howard Perry and Walston #2180568 Report a problem
    9/30/2013Sold$50,000$17/sqft
    Source: Public Record Report a problem

    Public tax history

    YearProperty taxesTax assessment
    2025$4,546 +0.2%$636,082
    2024$4,536 +7.1%$636,082 +39.4%
    2023$4,237 +0.5%$456,331
    2022$4,216 +7.1%$456,331
    2021$3,937 +9.3%$456,331 +9.6%
    2020$3,603 $416,540
    2019$3,603 $416,540
    2018$3,603 +5.8%$416,540 +11%
    2016$3,405 $375,149 +5.8%
    2015$3,405 +11.9%$354,735
    2014$3,043 $354,735
    Find assessor info on the county website

    Neighborhood: 27596

    Nearby schools

    GreatSchools rating
    Schools provided by the listing agent
    • Elementary: Granville - Credle
    • Middle: Granville - Hawley
    • High: Granville - S Granville

    Source: Doorify MLS. This data may not be complete. We recommend contacting the local school district to confirm school assignments for this home.

    Get a cash offer in 3 minutes
    Find out how much your home could sell for in as little as 3 minutes with a no-obligation cash offer.
    Estimated market value
    $760,000
    Get a cash offer in 3 minutes
    Find out how much your home could sell for in as little as 3 minutes with a no-obligation cash offer.
    Estimated market value
    $760,000