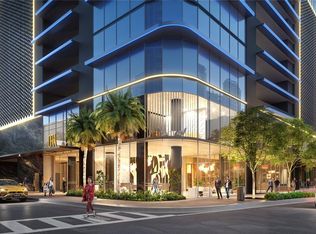
One or more photo(s) has been virtually staged. Pre-Construction. To be built. Welcome to the future centerpiece of Tampa’s skyline—a rare opportunity to secure a 5-Star luxury hotel suite in Hotel ORA & Private Residences, positioned in the most coveted location of downtown Tampa, just steps from the soon-to-be-completed Water Street extension. This is more than a residence—it’s a high-performing income asset in a world-class, 39-story ultra-luxury development designed for owners who demand elevated living and strong revenue potential. Early purchasers are already capitalizing on over $150,000 in incentives, but these are scheduled to phase out as demand continues to surge. Step inside a world of European-inspired design where soaring ceilings, flawless finishes, and contemporary elegance define every detail. Arrive by rooftop helipad, recharge at the full-service spa, indulge in dining excellence at the signature STK Steakhouse, or enjoy the convenience of 5-Star room service. The resort-style pool, multiple jacuzzis, private gazebos, covered resto-bar with handcrafted cocktails, state-of-the-art DJ booth, ultra-modern fitness center, more than 15,000 sq ft of convention space, on-site daycare, concierge services, and full valet elevate both quality of life and rental desirability. Hotel ORA is redefining luxury ownership in Tampa. Inventory is limited, demand is accelerating, and developer incentives and pricing will shift soon. VIP membership is included, giving priority access to all private events. Additional floor plans, models, and pricing options are available upon request. Secure your position now before the next price increase. Contact me today to schedule your private showing and lock in early-purchase advantages while they remain available.
New construction
$870,616
1101 E JACKSON STREET #2302, TAMPA, FL 33602
0beds
507sqft
:
Get pre-qualified$6,724/mo
Hotel/Motel, Condominium
Built in 1946
-- sqft lot
$-- Zestimate®
$1,717/sqft
$522/mo HOA
What's special
Flawless finishesResort-style poolPrivate gazebosContemporary eleganceRooftop helipadMultiple jacuzzisUltra-modern fitness center
- 450 days |
- 20 |
- 2 |
Zillow last checked:
Listing updated:
Listed by:
Alex Chimbulev 336-995-8428,
EXP REALTY LLC 888-883-8509
Source: Stellar MLS,MLS#: TB8386512 Originating MLS: Sarasota - Manatee
Originating MLS: Sarasota - Manatee
Facts & features
Interior
Bedrooms & bathrooms
- Bedrooms: 0
- Bathrooms: 1
- Full bathrooms: 1
Primary bedroom
- Features: Built-in Closet
- Level: First
- Area: 144 Square Feet
- Dimensions: 12x12
Kitchen
- Level: First
- Area: 40 Square Feet
- Dimensions: 4x10
Living room
- Level: First
- Area: 144 Square Feet
- Dimensions: 12x12
Heating
- Central
Cooling
- Central Air
Appliances
- Included: Cooktop, Dishwasher, Dryer, Exhaust Fan, Microwave, Refrigerator, Washer
- Laundry: Inside
Features
- Ceiling Fan(s), High Ceilings, Open Floorplan
- Flooring: Porcelain Tile
- Doors: Sliding Doors
- Has fireplace: No
- Common walls with other units/homes: Corner Unit
Interior area
- Total structure area: 507
- Total interior livable area: 507 sqft
Video & virtual tour
Property
Parking
- Parking features: Assigned, Covered, Electric Vehicle Charging Station(s), Under Building, Valet
Features
- Levels: One
- Stories: 1
- Exterior features: Balcony, Courtyard, Lighting, Other, Sidewalk
- Has spa: Yes
- Has view: Yes
- View description: City, Bay/Harbor - Partial
- Has water view: Yes
- Water view: Bay/Harbor - Partial
Lot
- Size: 1 Acres
Details
- Parcel number: A1929194TA00000800003.0
- Zoning: CBD-2
- Special conditions: None
Construction
Type & style
- Home type: Condo
- Property subtype: Hotel/Motel, Condominium
Materials
- Concrete
- Foundation: Slab, Raised
- Roof: Concrete,Membrane
Condition
- Pre-Construction
- New construction: Yes
- Year built: 1946
Utilities & green energy
- Sewer: Public Sewer
- Water: Public
- Utilities for property: BB/HS Internet Available, Cable Available, Electricity Connected, Sewer Connected, Street Lights, Water Connected
Community & HOA
Community
- Features: Fitness Center, Pool, Restaurant, Sidewalks, Wheelchair Access
- Pet fee: $0 monthly
- Subdivision: DREWS ADD TO TAMPA
HOA
- Has HOA: Yes
- Amenities included: Elevator(s), Fitness Center, Pool, Recreation Facilities, Sauna, Spa/Hot Tub, Wheelchair Access
- Services included: 24-Hour Guard, Community Pool, Electricity
- HOA fee: $522 monthly
- HOA name: Luigi Novembre
Location
- Region: Tampa
Financial & listing details
- Price per square foot: $1,717/sqft
- Annual tax amount: $20,924
- Date on market: 5/15/2025
- Cumulative days on market: 375 days
- Listing terms: Cash,Conventional,Private Financing Available,VA Loan
- Ownership: Condominium
- Total actual rent: 0
- Electric utility on property: Yes
- Road surface type: Paved
Estimated market value
Not available
Estimated sales range
Not available
$2,128/mo
Price history
| Date | Event | Price |
|---|---|---|
| 11/19/2025 | Price change | $870,616+7.2%$1,717/sqft |
Source:  Stellar MLS #TB8386512 Report a problem Stellar MLS #TB8386512 Report a problem | ||
| 9/16/2025 | Price change | $812,487+14.4%$1,603/sqft |
Source: Stellar MLS #TB8386512 Report a problem | ||
| 5/15/2025 | Listed for sale | $710,400$1,401/sqft |
Source: Stellar MLS #TB8386512 Report a problem | ||
Public tax history
Tax history is unavailable.
Monthly payment
Est. payment
Payment breakdown
Explore the cost of this home by adjusting the details. Changes won't be saved.Climate risks
Neighborhood: Downtown
Nearby schools
GreatSchools rating
- 2/10Washington Elementary SchoolGrades: PK-5Distance: 0.7 mi
- 4/10Stewart Middle Magnet SchoolGrades: 6-8Distance: 1.5 mi
- 2/10Blake High SchoolGrades: 9-12Distance: 1.2 mi
- $2,103,1402 bd2 ba1.4k sqft1101 E Jackson St #3607, Tampa, FL 33602New Construction
- $977,2361 bd1 ba803 sqft1101 E Jackson St #1901, Tampa, FL 33602Sold
- $1,144,690-- bd1 ba684 sqft1101 E Jackson St #2621, Tampa, FL 33602New Construction
- $909,563-- bd1 ba572 sqft1101 E Jackson St #2016, Tampa, FL 33602New Construction
- $870,616-- bd1 ba507 sqft1101 E Jackson St #3002, Tampa, FL 33602New Construction
- $1,195,3001 bd1 ba772 sqft1101 E Jackson St #2108, Tampa, FL 33602New Construction
- $961,436-- bd1 ba558 sqft1101 E Jackson St #3304, Tampa, FL 33602New Construction
- $1,254,8242 bd2 ba955 sqft1101 E Jackson St #2205, Tampa, FL 33602New Construction
A local agent can set up tours, give advice and negotiate with sellers.
A local lender can help you make sure your offer is ready when you are.
Similar homes
- $870,616-- bd1 ba507 sqft1101 E JACKSON STREET #3002, TAMPA, FL 33602New Construction
 MLS ID #TB8342814, Lucilia Lopes, ARC REALTY GROUP. Stellar MLS
 - $875,446-- bd1 ba507 sqft1101 E JACKSON STREET #3102, TAMPA, FL 33602New Construction
 MLS ID #TB8374871, Regina Sotomayor, SERHANT. Stellar MLS
 - $909,563-- bd1 ba572 sqft1101 E JACKSON STREET #2016, TAMPA, FL 33602New ConstructionMLS ID #TB8342999, Lucilia Lopes, ARC REALTY GROUP. Stellar MLS
- $961,436-- bd1 ba558 sqft1101 E JACKSON STREET #3304, TAMPA, FL 33602New ConstructionMLS ID #TB8342969, Lucilia Lopes, ARC REALTY GROUP. Stellar MLS
- $954,729-- bd1 ba545 sqft(Undisclosed Address), TAMPA, FL 33602New ConstructionMLS ID #TB8342985, Lucilia Lopes, ARC REALTY GROUP. Stellar MLS
- $948,306-- bd1 ba578 sqft1101 E JACKSON STREET #3206, TAMPA, FL 33602New ConstructionMLS ID #TB8342990, Lucilia Lopes, ARC REALTY GROUP. Stellar MLS
- $1,047,844-- bd1 ba572 sqft1101 E JACKSON STREET #3021, TAMPA, FL 33602New ConstructionMLS ID #TB8531911, Melissa Davis, COLDWELL BANKER REALTY. Stellar MLS
- $1,144,690-- bd1 ba684 sqft1101 E JACKSON STREET #2621, TAMPA, FL 33602New ConstructionMLS ID #TB8343107, Lucilia Lopes, ARC REALTY GROUP. Stellar MLS
- $445,0001 bd1 ba704 sqft777 N ASHLEY DRIVE #3009, TAMPA, FL 33602For SaleMLS ID #TB8509219, Craig Johnson, EXP REALTY LLC. Stellar MLS
- $437,0002 bd1 ba756 sqft1221 E DR MARTIN LUTHER KING JR BOULEVARD, TAMPA, FL 33603For SaleMLS ID #TB8532723, Eriola Goldman, SELLSTATE COASTAL REALTY. Stellar MLS
- $995,5001 bd1 ba565 sqft344 4TH STREET S #808, ST PETERSBURG, FL 33701New ConstructionMLS ID #TB8487493, Regina Sotomayor, SERHANT. Stellar MLS
- $737,500-- bd1 ba370 sqft344 4TH STREET S #1805, ST PETERSBURG, FL 33701New ConstructionMLS ID #TB8487475, Regina Sotomayor, SERHANT. Stellar MLS
- $1,250,0001 bd1 ba555 sqft335 47TH AVENUE N #244, ST PETERSBURG, FL 33703For SaleMLS ID #TB8425530, Mary Gillam, LOMBARDO TEAM REAL ESTATE LLC. Stellar MLS
- $1,250,000-- bd-- ba555 sqft335 47TH AVENUE N, ST PETERSBURG, FL 33703For SaleMLS ID #TB8425352, Mary Gillam, LOMBARDO TEAM REAL ESTATE LLC. Stellar MLS
- $495,0002 bd1 ba690 sqft1210 HIGHLAND STREET S, ST PETERSBURG, FL 33701For SaleMLS ID #TB8438830, Ryan Repko, RE/MAX ACTION FIRST OF FLORIDA. Stellar MLS
