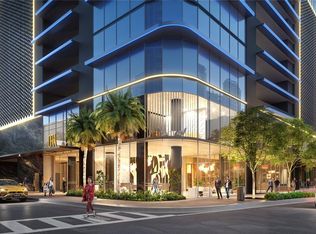
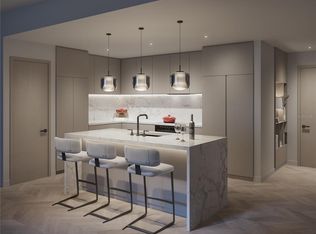
Virtually Staged. Pre-Construction. To be built. Introducing Hotel ORA & Private Residences: where European-inspired sophistication meets dynamic, revenue-driven ownership in the heart of Downtown Tampa. Perfectly positioned steps from the future Water Street extension, this dazzling 39-story ultra-luxury tower is set to redefine the skyline — and your investment portfolio. Take advantage of limited-time early purchase incentives exceeding $150,000 — with preconstruction pricing set to increase soon. Each designer-finished suite offers a unique blend of chic contemporary style, soaring ceilings, and five-star amenities curated for those who expect nothing less than extraordinary. Owners enjoy seamless access to a full-service spa, rooftop helipad, resort-style pool with private cabanas, multiple jacuzzies, a signature STK Steakhouse, and over 15,000 sq. ft. of elegant meeting spaces. Exclusive VIP membership grants privileged access to private events and onsite perks. With 20+ floorplans across 600+ residences, Hotel ORA offers a lifestyle—and an ownership opportunity—unlike anything Tampa has ever seen.
New construction
$875,446
1101 E JACKSON STREET #3102, TAMPA, FL 33602
0beds
507sqft
:
Get pre-qualified$6,758/mo
Hotel/Motel, Condominium
Built in 2025
-- sqft lot
$-- Zestimate®
$1,727/sqft
$522/mo HOA
What's special
Chic contemporary styleRooftop helipadMultiple jacuzziesSoaring ceilingsDesigner-finished suiteFull-service spaFive-star amenities
- 480 days |
- 46 |
- 0 |
Zillow last checked:
Listing updated:
Listed by:
Regina Sotomayor 727-688-7496,
SERHANT 646-480-7665
Source: Stellar MLS,MLS#: TB8374871 Originating MLS: Suncoast Tampa
Originating MLS: Suncoast Tampa
Facts & features
Interior
Bedrooms & bathrooms
- Bedrooms: 0
- Bathrooms: 1
- Full bathrooms: 1
Primary bedroom
- Features: Built-in Closet
- Level: First
- Area: 144 Square Feet
- Dimensions: 12x12
Kitchen
- Level: First
- Area: 40 Square Feet
- Dimensions: 4x10
Living room
- Level: First
- Area: 144 Square Feet
- Dimensions: 12x12
Heating
- Central
Cooling
- Central Air
Appliances
- Included: Cooktop, Dishwasher, Dryer, Exhaust Fan, Microwave, Refrigerator, Washer
- Laundry: Inside
Features
- High Ceilings, Open Floorplan
- Flooring: Porcelain Tile
- Has fireplace: No
- Furnished: Yes
Interior area
- Total structure area: 507
- Total interior livable area: 507 sqft
Video & virtual tour
Property
Parking
- Total spaces: 1
- Parking features: Assigned, Covered, Electric Vehicle Charging Station(s), Guest, Valet
- Garage spaces: 1
Features
- Levels: One
- Stories: 1
- Exterior features: Courtyard, Lighting
- Pool features: Heated
- Has view: Yes
- View description: Bay/Harbor - Partial
- Has water view: Yes
- Water view: Bay/Harbor - Partial
Lot
- Size: 1 Acres
Details
- Parcel number: A1929194TA00000800004.0
- Zoning: CBD-2
- Special conditions: None
Construction
Type & style
- Home type: Condo
- Property subtype: Hotel/Motel, Condominium
Materials
- Concrete
- Foundation: Slab, Raised
- Roof: Concrete,Membrane
Condition
- Pre-Construction
- New construction: Yes
- Year built: 2025
Utilities & green energy
- Sewer: Public Sewer
- Water: Public
- Utilities for property: BB/HS Internet Available, Cable Available, Electricity Connected, Sewer Connected, Street Lights, Water Connected
Community & HOA
Community
- Features: Fitness Center, Pool, Restaurant, Sidewalks, Wheelchair Access
- Pet fee: $0 monthly
- Subdivision: HOTEL ORA + PRIVATE RESIDENCES
HOA
- Has HOA: Yes
- HOA fee: $522 monthly
- HOA name: Luigi Novembre
Location
- Region: Tampa
Financial & listing details
- Price per square foot: $1,727/sqft
- Date on market: 4/17/2025
- Cumulative days on market: 481 days
- Listing terms: Cash,Other,Owner May Carry,Private Financing Available
- Ownership: Condominium
- Total actual rent: 0
- Electric utility on property: Yes
- Road surface type: Paved
Estimated market value
Not available
Estimated sales range
Not available
$2,430/mo
Price history
| Date | Event | Price |
|---|---|---|
| 11/19/2025 | Price change | $875,446+12.5%$1,727/sqft |
Source:  Stellar MLS #TB8374871 Report a problem Stellar MLS #TB8374871 Report a problem | ||
| 8/14/2025 | Price change | $778,296+13.1%$1,535/sqft |
Source: Stellar MLS #TB8374871 Report a problem | ||
| 4/17/2025 | Listed for sale | $688,113$1,357/sqft |
Source: Stellar MLS #TB8374871 Report a problem | ||
Public tax history
Tax history is unavailable.
Monthly payment
Est. payment
Payment breakdown
Explore the cost of this home by adjusting the details. Changes won't be saved.Climate risks
Neighborhood: Downtown
Nearby schools
GreatSchools rating
- 2/10Washington Elementary SchoolGrades: PK-5Distance: 0.7 mi
- 4/10Stewart Middle Magnet SchoolGrades: 6-8Distance: 1.5 mi
- 2/10Blake High SchoolGrades: 9-12Distance: 1.2 mi
- $2,103,1402 bd2 ba1.4k sqft1101 E Jackson St #3607, Tampa, FL 33602New Construction
- $977,2361 bd1 ba803 sqft1101 E Jackson St #1901, Tampa, FL 33602Sold
- $870,616-- bd1 ba507 sqft1101 E Jackson St #2302, Tampa, FL 33602New Construction
- $1,144,690-- bd1 ba684 sqft1101 E Jackson St #2621, Tampa, FL 33602New Construction
- $909,563-- bd1 ba572 sqft1101 E Jackson St #2016, Tampa, FL 33602New Construction
- $870,616-- bd1 ba507 sqft1101 E Jackson St #3002, Tampa, FL 33602New Construction
- $1,195,3001 bd1 ba772 sqft1101 E Jackson St #2108, Tampa, FL 33602New Construction
- $961,436-- bd1 ba558 sqft1101 E Jackson St #3304, Tampa, FL 33602New Construction
- $1,254,8242 bd2 ba955 sqft1101 E Jackson St #2205, Tampa, FL 33602New Construction
A local agent can set up tours, give advice and negotiate with sellers.
A local lender can help you make sure your offer is ready when you are.
Similar homes
- $870,616-- bd1 ba507 sqft1101 E JACKSON STREET #2302, TAMPA, FL 33602New Construction
 MLS ID #TB8386512, Alex Chimbulev, EXP REALTY LLC. Stellar MLS
 - $870,616-- bd1 ba507 sqft1101 E JACKSON STREET #3002, TAMPA, FL 33602New ConstructionMLS ID #TB8342814, Lucilia Lopes, ARC REALTY GROUP. Stellar MLS
- $909,563-- bd1 ba572 sqft1101 E JACKSON STREET #2016, TAMPA, FL 33602New ConstructionMLS ID #TB8342999, Lucilia Lopes, ARC REALTY GROUP. Stellar MLS
- $961,436-- bd1 ba558 sqft1101 E JACKSON STREET #3304, TAMPA, FL 33602New ConstructionMLS ID #TB8342969, Lucilia Lopes, ARC REALTY GROUP. Stellar MLS
- $948,306-- bd1 ba578 sqft1101 E JACKSON STREET #3206, TAMPA, FL 33602New ConstructionMLS ID #TB8342990, Lucilia Lopes, ARC REALTY GROUP. Stellar MLS
- $954,729-- bd1 ba545 sqft(Undisclosed Address), TAMPA, FL 33602New ConstructionMLS ID #TB8342985, Lucilia Lopes, ARC REALTY GROUP. Stellar MLS
- $1,047,844-- bd1 ba572 sqft1101 E JACKSON STREET #3021, TAMPA, FL 33602New ConstructionMLS ID #TB8531911, Melissa Davis, COLDWELL BANKER REALTY. Stellar MLS
- $1,144,690-- bd1 ba684 sqft1101 E JACKSON STREET #2621, TAMPA, FL 33602New ConstructionMLS ID #TB8343107, Lucilia Lopes, ARC REALTY GROUP. Stellar MLS
- $445,0001 bd1 ba704 sqft777 N ASHLEY DRIVE #3009, TAMPA, FL 33602For SaleMLS ID #TB8509219, Craig Johnson, EXP REALTY LLC. Stellar MLS
- $995,5001 bd1 ba565 sqft344 4TH STREET S #808, ST PETERSBURG, FL 33701New ConstructionMLS ID #TB8487493, Regina Sotomayor, SERHANT. Stellar MLS
- $737,500-- bd1 ba370 sqft344 4TH STREET S #1805, ST PETERSBURG, FL 33701New ConstructionMLS ID #TB8487475, Regina Sotomayor, SERHANT. Stellar MLS
- $1,250,0001 bd1 ba555 sqft335 47TH AVENUE N #244, ST PETERSBURG, FL 33703For SaleMLS ID #TB8425530, Mary Gillam, LOMBARDO TEAM REAL ESTATE LLC. Stellar MLS
- $1,250,000-- bd-- ba555 sqft335 47TH AVENUE N, ST PETERSBURG, FL 33703For SaleMLS ID #TB8425352, Mary Gillam, LOMBARDO TEAM REAL ESTATE LLC. Stellar MLS
- $495,0002 bd1 ba690 sqft1210 HIGHLAND STREET S, ST PETERSBURG, FL 33701For SaleMLS ID #TB8438830, Ryan Repko, RE/MAX ACTION FIRST OF FLORIDA. Stellar MLS
