OWNED SOLAR, EV CHARGING, LARGE CORNER LOT potential RV ACCESS, all this and MORE, Welcome home to 1101 Elm Terrace Way, a beautifully designed 2023 single-story residence located in the charming Caliterra Ranch Village of Wheatland, where small-town charm meets modern convenience. This inviting 4-bedroom, 2-bath home offers 1,711 sq ft of stylish, open-concept living and is thoughtfully upgraded, a spacious landscaped, low-maintenance backyard designed for both relaxation and entertaining. The light-filled interior features wide-plank flooring, recessed lighting, and a seamless flow into the chef-inspired kitchen, complete with quartz countertops, a large center island, stainless steel appliances, and a walk-in pantry ideal for everyday living and hosting gatherings. Custom touches are found throughout the home. The private primary suite provides a relaxing retreat with a spacious walk-in closet, an ensuite bath, and is pre-wired for a bidet. Generously sized secondary bedrooms and a full bath offer comfort and flexibility for family, guests, or a home office. The backyard is perfect for entertaining family and friends, offering ample space, tasteful landscaping, and a layout designed for outdoor dining, play, or unwinding year-round. Situated on a premium corner lot adding convenience for recreational vehicles or extra parking. During seasonal celebrations, enjoy views of Bishop Farm fireworks, making this a truly special place to call home. Located within walking distance to highly regarded local schools, this home is part of a friendly, close-knit community known for its welcoming atmosphere. Enjoy the tranquility of Wheatland's small-town lifestyle while remaining conveniently close to shopping, dining, and commuter routes to Roseville and Sacramento.
Closed
$525,000
1101 Elm Terrace Way, Wheatland, CA 95692
4beds
1,711sqft
Single Family Residence
Built in 2023
6,534 Square Feet Lot
$527,300 Zestimate®
$307/sqft
$2,778 Estimated rent
Home value
$527,300
$475,000 - $585,000
$2,778/mo
Zestimate® history
Owner options
List your home for rent
$2,778/mo
Rent Zestimate®
Find your next renter with Zillow Rental Manager. Plus, with online applications, you can quickly screen prospective tenants – for free.
$2,778/mo
Rent Zestimate®
Refinance and save
$3,417/mo
Est. payment
Refinancing to a lower rate could help reduce your monthly payments and save thousands over the life of the loan.
$3,417/mo
Est. payment
Explore your selling options
Work with a Zillow partner agent
Leverage their expertise and Zillow's premium Showcase listings to get your home seen by more buyers.
Get startedList with your own agent
Get your home in front of millions of buyers by listing it on Zillow.
Learn how to do itSell it yourself
Take full control of how buyers see your home on Zillow by listing For Sale by Owner (FSBO).
List your homeWhat's special
Private primary suiteEnsuite bathGenerously sized secondary bedroomsLarge center islandSpacious landscaped low-maintenance backyardSpacious walk-in closetWide-plank flooring
Zillow last checked:
Listing updated:
Listed by:
Tony Prakash DRE #01713613 916-505-2385,
Premier Estates International Real Estate Brokerage
Bought with:
Janae Morris, DRE #02012363
NextHome Collective
Source: MetroList Services of CA,MLS#: 226038672Originating MLS: MetroList Services, Inc.
Facts & features
Interior
Bedrooms & bathrooms
- Bedrooms: 4
- Bathrooms: 2
- Full bathrooms: 2
Rooms
- Room types: Master Bathroom, Storage, Great Room, Kitchen, Laundry
Primary bedroom
- Features: Walk-In Closet
Primary bathroom
- Features: Shower Stall(s), Double Vanity, Stone
Dining room
- Features: Breakfast Nook, Dining/Family Combo
Kitchen
- Features: Pantry Closet, Stone Counters, Island w/Sink, Kitchen/Family Combo
Heating
- Central
Cooling
- Ceiling Fan(s), Central Air
Appliances
- Included: Free-Standing Gas Range, Gas Cooktop, Gas Water Heater, Dishwasher, Disposal, Microwave, Plumbed For Ice Maker, Free-Standing Gas Oven
- Laundry: Laundry Room, Inside, Inside Room
Features
- Flooring: Carpet, Laminate, Tile
- Has fireplace: No
Interior area
- Total interior livable area: 1,711 sqft
Property
Parking
- Total spaces: 2
- Parking features: Attached, RV Possible, Electric Vehicle Charging Station(s)
- Attached garage spaces: 2
Features
- Fencing: Fenced
Lot
- Size: 6,534 Square Feet
- Features: Corner Lot, Curb(s)/Gutter(s), Landscape Back, Landscape Front, Low Maintenance
Details
- Parcel number: 015850041000
- Zoning description: NA
- Special conditions: Standard
- Other equipment: Water Cond Equipment Owned
Construction
Type & style
- Home type: SingleFamily
- Property subtype: Single Family Residence
Materials
- Stucco, Frame, Wood
- Foundation: Concrete, Slab
- Roof: Tile
Condition
- Year built: 2023
Utilities & green energy
- Sewer: Public Sewer
- Water: Meter on Site
- Utilities for property: Cable Available, Public, Sewer In & Connected, Internet Available, Natural Gas Connected
Community & HOA
Location
- Region: Wheatland
Financial & listing details
- Price per square foot: $307/sqft
- Tax assessed value: $519,301
- Date on market: 3/31/2026
Price history
| Date | Event | Price |
|---|---|---|
| 5/22/2026 | Sold | $525,000+0%$307/sqft |
Source: MetroList Services of CA #226038672 Report a problem | ||
| 5/3/2026 | Pending sale | $524,888$307/sqft |
Source: MetroList Services of CA #226038672 Report a problem | ||
| 4/16/2026 | Price change | $524,888-1.9%$307/sqft |
Source: MetroList Services of CA #226038672 Report a problem | ||
| 4/6/2026 | Price change | $535,000-1.8%$313/sqft |
Source: MetroList Services of CA #226038672 Report a problem | ||
| 3/31/2026 | Listed for sale | $545,000-0.9%$319/sqft |
Source: MetroList Services of CA #226038672 Report a problem | ||
| 3/7/2026 | Listing removed | $550,000$321/sqft |
Source: MetroList Services of CA #226011690 Report a problem | ||
| 1/31/2026 | Listed for sale | $550,000+6.5%$321/sqft |
Source: MetroList Services of CA #226011690 Report a problem | ||
| 9/27/2023 | Sold | $516,500$302/sqft |
Source: Public Record Report a problem | ||
Public tax history
| Year | Property taxes | Tax assessment |
|---|---|---|
| 2026 | -- | $519,301 +2% |
| 2025 | $8,607 +1.6% | $509,119 +2% |
| 2024 | $8,469 +109% | $499,137 +443.7% |
| 2023 | $4,053 +18.7% | $91,800 +162.3% |
| 2022 | $3,415 +287.1% | $35,000 +696.5% |
| 2021 | $882 +4% | $4,394 +1% |
| 2020 | $848 +4% | $4,349 +2% |
| 2019 | $816 | $4,264 |
Find assessor info on the county website
Neighborhood: 95692
Nearby homes
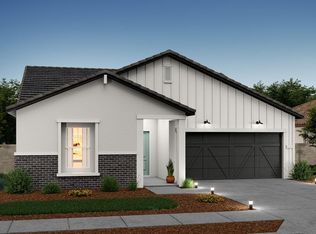
- $500,0004 bd2 ba1.7k sqft1217 Elm Terrace Way, Wheatland, CA 95692Sold
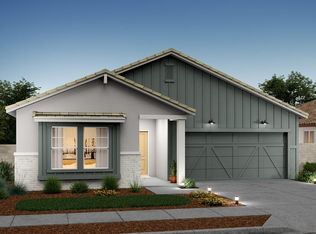
- $516,0004 bd2 ba1.7k sqft1204 Elm Terrace Way, Wheatland, CA 95692Sold
- $545,5004 bd3 ba1.9k sqft1205 Elm Terrace Way, Wheatland, CA 95692Sold
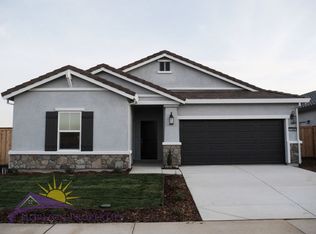
- $533,2004 bd3 ba1.9k sqft1100 Cedar Dr, Wheatland, CA 95692Off Market
- $602,5005 bd3 ba2.6k sqft1241 Cedar Dr, Wheatland, CA 95692Sold
- $565,5004 bd3 ba1.9k sqft1224 Cedar Dr, Wheatland, CA 95692Sold
- $542,0004 bd3 ba1.9k sqft1233 Cedar Dr, Wheatland, CA 95692Sold
- $555,0004 bd3 ba1.9k sqft1225 Cedar Dr, Wheatland, CA 95692Sold
Nearby schools
GreatSchools rating
- 6/10Bear River SchoolGrades: 4-8Distance: 0.3 mi
- 7/10Wheatland Union High SchoolGrades: 9-12Distance: 0.4 mi
Get a cash offer in 3 minutes
Find out how much your home could sell for in as little as 3 minutes with a no-obligation cash offer.
Estimated market value
$527,300
Get a cash offer in 3 minutes
Find out how much your home could sell for in as little as 3 minutes with a no-obligation cash offer.
Estimated market value
$527,300
- California
- Yuba County
- Wheatland
- 95692
- 1101 Elm Terrace Way
