Skip main navigation
Closed
  • $516,000

    1204 Elm Terrace Way, Wheatland, CA 95692

    4beds
    1,731sqft
    Single Family Residence
    Built in 2024
    6,969 Square Feet Lot
    $510,800 Zestimate®
    $298/sqft
    $2,802 Estimated rent

    Home value

    $510,800

    $450,000 - $582,000

    $2,802/mo

    Zestimate® history
    Loading
    Loading...

    Owner options

    List your home for rent

    $2,802/mo

    Rent Zestimate®

    Find your next renter with Zillow Rental Manager. Plus, with online applications, you can quickly screen prospective tenants – for free.

    Learn more

    $2,802/mo

    Rent Zestimate®

    Refinance and save

    $3,209/mo

    Est. payment

    Refinancing to a lower rate could help reduce your monthly payments and save thousands over the life of the loan.

    See today's rates

    $3,209/mo

    Est. payment

    Explore your selling options

    Work with a Zillow partner agent

    Leverage their expertise and Zillow's premium Showcase listings to get your home seen by more buyers.

    Get started

    List with your own agent

    Get your home in front of millions of buyers by listing it on Zillow.

    Learn how to do it

    Sell it yourself

    Take full control of how buyers see your home on Zillow by listing For Sale by Owner (FSBO).

    List your home

    What's special

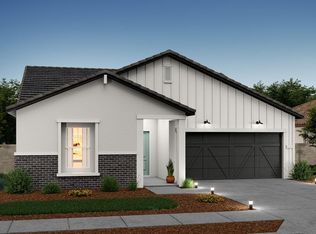
    Discover the beautifully designed Passionflower plan, a Farmhouse-inspired home ready for a Fall 2024 move-in. Every inch of this home is crafted for both style and functionality, offering a seamless blend of sophistication and comfort. The heart of the home, the kitchen, features white-painted shaker cabinets with floating shelves, a spacious island illuminated by pendant lights, and sleek Artic White quartz countertops. Enjoy meals in the inviting dining area or relax in the airy great room with high ceilings and direct access to the covered patio, perfect for indoor-outdoor living. A dedicated home office provides the ideal space for remote work or quiet reflection. The primary suite serves as a private retreat, complete with a spa-like bath featuring dual vanities and an expansive shower. Move-in ready and meticulously designed, this home offers contemporary living at its finest. Make it yours this Winter! ***Prices subject to change.

    Zillow last checked:

    Listing updated:

    Listed by:

    Michelle Nguyen DRE #02054803 888-408-6590,

    K. Hovnanian California Operations

    Bought with:

    Non-MLS Office

    Source: MetroList Services of CA,MLS#: 224129492Originating MLS: MetroList Services, Inc.

    Facts & features

    Interior

    Bedrooms & bathrooms
    • Bedrooms: 4
    • Bathrooms: 2
    • Full bathrooms: 2
    Rooms
    • Room types: Master Bathroom, Master Bedroom, Great Room, Kitchen, Laundry
    Primary bedroom
    • Features: Walk-In Closet
    Primary bathroom
    • Features: Shower Stall(s), Double Vanity, Quartz
    Dining room
    • Features: Dining/Family Combo
    Kitchen
    • Features: Pantry Closet, Quartz Counter, Island w/Sink, Kitchen/Family Combo
    Heating
    • Central
    Cooling
    • Central Air
    Appliances
    • Included: Free-Standing Gas Range, Dishwasher, Disposal, Microwave
    • Laundry: Laundry Room, Electric Dryer Hookup, Gas Dryer Hookup, Inside Room
    Features
    • Flooring: Carpet, Laminate, Tile
    • Has fireplace: No
    Interior area
    • Total interior livable area: 1,731 sqft

    Property

    Parking
    • Total spaces: 3
    • Parking features: Garage Door Opener, Garage Faces Front, Interior Access
    • Garage spaces: 3
    Features
    • Stories: 1
    • Fencing: Back Yard,Fenced
    Lot
    • Size: 6,969 Square Feet
    • Features: Sprinklers In Front, Landscape Front
    Details
    • Parcel number: 015863009000
    • Zoning description: Residential
    • Special conditions: Standard

    Construction

    Type & style
    • Home type: SingleFamily
    • Architectural style: Farmhouse
    • Property subtype: Single Family Residence
    Materials
    • Concrete, Stucco, Frame
    • Foundation: Slab
    • Roof: Cement,Tile
    Condition
    • Year built: 2024
    Details
    • Builder name: K. Hovnanian Homes

    Utilities & green energy

    • Sewer: Public Sewer
    • Water: Public
    • Utilities for property: Cable Available, Public, Solar, Electric, Underground Utilities, Internet Available
    Green energy
    • Energy generation: Solar

    Community & HOA

    Location
    • Region: Wheatland

    Financial & listing details

    • Price per square foot: $298/sqft
    • Tax assessed value: $319,000
    • Annual tax amount: $6,581
    • Price range: $516K - $516K
    • Date on market: 2/19/2026

    Price history

    DateEventPrice
    4/14/2025Sold$516,000+0%$298/sqft
    Source: MetroList Services of CA #224129492 Report a problem
    1/9/2025Listing removed$515,990$298/sqft
    Source: K. Hovnanian Companies, LLC Report a problem
    12/24/2024Price change$515,990-3%$298/sqft
    Source: K. Hovnanian Companies, LLC Report a problem
    12/17/2024Price change$531,922+1.5%$307/sqft
    Source: K. Hovnanian Companies, LLC Report a problem
    12/2/2024Listed for sale$523,922$303/sqft
    Source: K. Hovnanian Companies, LLC Report a problem

    Public tax history

    YearProperty taxesTax assessment
    2025$6,581 +86.6%$319,000 +776%
    2024$3,528 +160.7%$36,414 +2%
    2023$1,353 +16.5%$35,700 +70.7%
    2022$1,161 $20,910
    Find assessor info on the county website

    Neighborhood: 95692

    Nearby schools

    GreatSchools rating
    Get a cash offer in 3 minutes
    Find out how much your home could sell for in as little as 3 minutes with a no-obligation cash offer.
    Estimated market value
    $510,800
    Get a cash offer in 3 minutes
    Find out how much your home could sell for in as little as 3 minutes with a no-obligation cash offer.
    Estimated market value
    $510,800