EXTRAORDINARY ON EVAMAR! This home is a classic and one of a kind! Custom built by the owner/builder this 2736 sq ft home boasts 6 bedrooms 2 full baths and 2 half baths. The main floor consists of a primary bedroom with ensuite, large eat-in kitchen with tons of cabinets and counter space, a sizable living room, a family room with a cozy fireplace, a main floor laundry room and a convenient half bath. The upstairs boasts 5 sizable bedrooms, a full bath AND a half bath. Pride and quality craftsmanship is evident throughout the home. With some updating and TLC you can make this beautiful home your own. The spacious basement features another fireplace and could be used as additional living space if desired and has plenty of room for storage. The garage is simply AMAZING! It is deep and wide, essentially making it a 5 car garage. There is so much you could do with this space. This home rests in one of Midland’s most desirable neighborhoods as it is a short walk to both Siebert Elementary and Jefferson Middle School and is centrally located to all Midland has to offer. Don’t miss your chance to make this classic Midland home you own! Call today!
Sold for $267,500
$267,500
1101 Evamar Dr, Midland, MI 48640
6beds
2,736sqft
Single Family Residence
Built in 1966
0.32 Acres Lot
$334,300 Zestimate®
$98/sqft
$3,293 Estimated rent
Home value
$334,300
$311,000 - $358,000
$3,293/mo
Zestimate® history
Owner options
List your home for rent
$3,293/mo
Rent Zestimate®
Find your next renter with Zillow Rental Manager. Plus, with online applications, you can quickly screen prospective tenants – for free.
$3,293/mo
Rent Zestimate®
Refinance and save
$1,888/mo
Est. payment
Refinancing to a lower rate could help reduce your monthly payments and save thousands over the life of the loan.
$1,888/mo
Est. payment
Explore your selling options
Work with a Zillow partner agent
Leverage their expertise and Zillow's premium Showcase listings to get your home seen by more buyers.
Get startedList with your own agent
Get your home in front of millions of buyers by listing it on Zillow.
Learn how to do itSell it yourself
Take full control of how buyers see your home on Zillow by listing For Sale by Owner (FSBO).
List your homeWhat's special
Cozy fireplaceLarge eat-in kitchenJefferson middle schoolLaundry roomTons of cabinets
Zillow last checked:
Listing updated:
Listed by:
Edward Jason Merry,
Modern Realty,
Tracy Merry,
Modern Realty
Bought with:
Non Member
Century 21 Signature
Source: MIDMLS,MLS#: 50128842
Facts & features
Interior
Bedrooms & bathrooms
- Bedrooms: 6
- Bathrooms: 4
- Full bathrooms: 2
- 1/2 bathrooms: 2
Rooms
- Room types: Entry, Family Room, First Floor Laundry, First Flr Primary Bedroom, Living Room, First Flr Lavatory, First Flr Full Bathroom, Second Flr Lavatory, Second Flr Full Bathroom, Eat-In Kitchen
Bedroom
- Features: Carpet
- Level: Upper
- Area: 88
- Dimensions: 11 x 8
Bedroom 1
- Features: Carpet
- Level: Main
- Area: 195
- Dimensions: 15 x 13
Bedroom 2
- Features: Carpet
- Level: Upper
- Area: 198
- Dimensions: 18 x 11
Bedroom 3
- Features: Carpet
- Level: Upper
- Area: 208
- Dimensions: 16 x 13
Bedroom 4
- Features: Carpet
- Level: Upper
- Area: 143
- Dimensions: 13 x 11
Bedroom 5
- Features: Carpet
- Level: Upper
- Area: 153
- Dimensions: 17 x 9
Bathroom 1
- Features: Laminate Floor
- Level: Main
- Area: 40
- Dimensions: 8 x 5
Bathroom 2
- Features: Laminate Floor
- Level: Upper
- Area: 99
- Dimensions: 11 x 9
Family room
- Level: Main
- Area: 240
- Dimensions: 16 x 15
Kitchen
- Level: Main
- Area: 286
- Dimensions: 22 x 13
Living room
- Level: Main
- Area: 322
- Dimensions: 23 x 14
Heating
- Natural Gas, Forced Air
Appliances
- Included: Dishwasher, Dryer, Range/Oven, Refrigerator
- Laundry: Main Level
Features
- Flooring: Laminate, Laminate, Carpet, Carpet, Carpet, Carpet, Carpet, Carpet, Laminate, Laminate
- Basement: Block,Full,Partially Finished
- Has fireplace: Yes
- Fireplace features: Basement, Living Room
Interior area
- Total structure area: 27,361,491
- Total interior livable area: 2,736 sqft
- Finished area below ground: 1,026
Property
Parking
- Total spaces: 5
- Parking features: Attached, Garage, Unassigned
- Attached garage spaces: 5
Features
- Levels: Two
- Stories: 2
- Patio & porch: Patio, Porch
- Waterfront features: None
- Frontage type: Road
- Frontage length: 105
Lot
- Size: 0.32 Acres
- Dimensions: 105 x 135
Details
- Additional structures: Shed(s)
- Parcel number: 140460088
- Zoning description: Residential
Construction
Type & style
- Home type: SingleFamily
- Architectural style: Traditional
- Property subtype: Single Family Residence
Materials
- Aluminum, Brick
- Foundation: Basement
Condition
- Year built: 1966
Utilities & green energy
- Sewer: Public Sanitary
- Water: Public
- Utilities for property: Cable/Internet Avail.
Community & HOA
Community
- Subdivision: Dowling
HOA
- Has HOA: No
Location
- Region: Midland
Financial & listing details
- Price per square foot: $98/sqft
- Tax assessed value: $279,800
- Annual tax amount: $4,050
- Price range: $267.5K - $267.5K
- Date on market: 11/30/2023
- Cumulative days on market: 52 days
- Listing terms: Cash,Conventional
- Ownership: Private
Price history
| Date | Event | Price |
|---|---|---|
| 2/23/2024 | Sold | $267,500-1.8%$98/sqft |
Source:  MIDMLS #50128842 Report a problem MIDMLS #50128842 Report a problem | ||
| 1/21/2024 | Pending sale | $272,500$100/sqft |
Source: MIDMLS #50128842 Report a problem | ||
| 11/30/2023 | Listed for sale | $272,500$100/sqft |
Source: MIDMLS #50128842 Report a problem | ||
Public tax history
| Year | Property taxes | Tax assessment |
|---|---|---|
| 2025 | -- | $139,900 +4% |
| 2024 | -- | $134,500 +3.9% |
| 2023 | -- | $129,400 |
| 2022 | -- | $129,400 +26.9% |
| 2021 | -- | $102,000 +6.4% |
| 2020 | -- | $95,900 +1.5% |
| 2019 | $3,575 | $94,500 -0.8% |
| 2018 | -- | $95,300 +11.9% |
| 2017 | -- | $85,200 -3.8% |
| 2016 | -- | $88,600 -2.2% |
| 2012 | -- | $90,600 +0.2% |
| 2011 | -- | $90,400 +7.4% |
| 2010 | -- | $84,200 -2.7% |
| 2009 | -- | $86,500 -15.9% |
| 2008 | -- | $102,900 |
| 2007 | -- | $102,900 |
| 2006 | -- | $102,900 +1% |
| 2005 | -- | $101,900 +2% |
| 2004 | -- | $99,900 +3% |
| 2003 | -- | $97,000 |
Find assessor info on the county website
Neighborhood: 48640
Nearby homes
- $319,600-- bd-- ba-- sqft1101 Evamar Dr, Midland, MI 48640Off Market
- $369,2004 bd2 ba2.3k sqft1105 Evamar Dr, Midland, MI 48640Off Market

- $331,700-- bd-- ba-- sqft1105 Evamar Dr, Midland, MI 48640Off Market
- $321,1003 bd3 ba2.2k sqft5307 Russell St, Midland, MI 48640Off Market
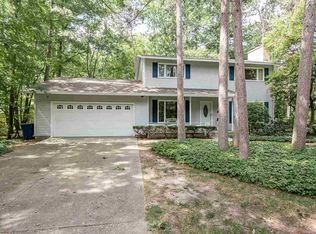
- $251,300-- bd-- ba-- sqft5307 Russell St, Midland, MI 48640Off Market
- $315,0003 bd4 ba1.5k sqft1106 Sylvan Ln, Midland, MI 48640Off Market
- $248,900-- bd-- ba-- sqft1106 Sylvan Ln, Midland, MI 48640Off Market
- $261,4003 bd3 ba1.5k sqft1110 Sylvan Ln, Midland, MI 48640Off Market
Nearby schools
GreatSchools rating
- 8/10Siebert SchoolGrades: K-5Distance: 0.3 mi
- 9/10Jefferson Middle SchoolGrades: 6-8Distance: 0.4 mi
- 9/10H.H. Dow High SchoolGrades: 9-12Distance: 1.9 mi
Schools provided by the listing agent
- District: Midland Public Schools
Source: MIDMLS. This data may not be complete. We recommend contacting the local school district to confirm school assignments for this home.
Sell for more on Zillow
Get a Zillow Showcase℠ listing at no additional cost and you could sell for .
$334,300
2% more
+$6,686
With Zillow Showcase(estimated)
$340,986
Sell for more on Zillow
Get a Zillow Showcase℠ listing at no additional cost and you could sell for .
$334,300
2% more
+$6,686
With Zillow Showcase(estimated)
$340,986
- Michigan
- Midland County
- Midland
- 48640
- 1101 Evamar Dr
