Skip main navigation
Sold for $335,000
  • $335,000

    1105 Evamar Dr, Midland, MI 48640

    4beds
    2,712sqft
    Single Family Residence
    Built in 1965
    0.32 Acres Lot
    $378,600 Zestimate®
    $124/sqft
    $2,250 Estimated rent

    Home value

    $378,600

    $360,000 - $398,000

    $2,250/mo

    Zestimate® history
    Loading
    Loading...

    Owner options

    List your home for rent

    $2,250/mo

    Rent Zestimate®

    Find your next renter with Zillow Rental Manager. Plus, with online applications, you can quickly screen prospective tenants – for free.

    Learn more

    $2,250/mo

    Rent Zestimate®

    Refinance and save

    $2,223/mo

    Est. payment

    Refinancing to a lower rate could help reduce your monthly payments and save thousands over the life of the loan.

    See today's rates

    $2,223/mo

    Est. payment

    Explore your selling options

    Work with a Zillow partner agent

    Leverage their expertise and Zillow's premium Showcase listings to get your home seen by more buyers.

    Get started

    List with your own agent

    Get your home in front of millions of buyers by listing it on Zillow.

    Learn how to do it

    Sell it yourself

    Take full control of how buyers see your home on Zillow by listing For Sale by Owner (FSBO).

    List your home

    What's special

    Natural fireplacesLoft spaceFully fenced yardLifeproof flooringMaster bedroomNew drivewayLaundry room
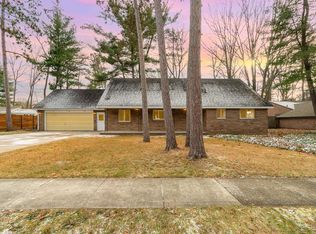
    EVERLASTING ON EVAMAR | Introducing a captivating ranch-style home nestled in a desirable neighborhood. This stunning residence offers 4 bedrooms, 2.5 beautifully updated bathrooms, and a partially finished basement, spanning 2,312 sqft of gorgeous main living space. Step inside to experience modern elegance, with a kitchen adorned by granite countertops, subway tile backsplash, and stainless steel appliances. The kitchen seamlessly flows into a spacious dining area, perfect for family gatherings. Both the dining area and living room offer inviting natural fireplaces, adding warmth, charm and character to the space. Convenience is enhanced by a main floor laundry room, as well as a versatile 5th room that can serve as a den or an additional bedroom. This home harmoniously blends style and practicality, with Lifeproof flooring and neutral tones throughout. Unwind in the master bedroom, complete with an ensuite bathroom and sliding doors to a private patio. The expansive backyard retreat boasts a massive concrete patio, ideal for outdoor entertaining. Gather around the fire pit under the starlit sky, while the fully fenced yard offers a safe haven for children and pets. The property includes a newly built barn with a loft space, providing ample storage and hobby opportunities. A new driveway (2022) and a 2.5-car attached garage ensure parking is never a concern. Situated within walking distance to Siebert Elementary and Jefferson Middle School, this home offers a seamless daily routine for families. Don't miss the chance to own this captivating residence, effortlessly combining elegance, comfort, and convenience. Schedule your private showing today!

    Zillow last checked:

    Listing updated:

    Listed by:

    Kyle Boxey 989-708-9566,

    Modern Realty

    Bought with:

    Bridget Sonntag, 6505390935

    Ayre/Rhinehart REALTORS

    Source: MiRealSource,MLS#: 50111224MLS LogoOriginating MLS: Saginaw Board of REALTORS

    Facts & features

    Interior

    Bedrooms & bathrooms
    • Bedrooms: 4
    • Bathrooms: 3
    • Full bathrooms: 2
    • 1/2 bathrooms: 1
    Rooms
    • Room types: Den/Study/Lib, Entry, Laundry, Master Bedroom, Living Room, Office, Dining Room
    Primary bedroom
    • Level: First
    Bedroom 1
    • Level: First
    • Area: 204
    • Dimensions: 17 x 12
    Bedroom 2
    • Level: First
    • Area: 132
    • Dimensions: 12 x 11
    Bedroom 3
    • Level: First
    • Area: 121
    • Dimensions: 11 x 11
    Bedroom 4
    • Level: First
    • Area: 108
    • Dimensions: 12 x 9
    Bathroom 1
    • Level: First
    Bathroom 2
    • Level: First
    Dining room
    • Level: First
    • Area: 238
    • Dimensions: 17 x 14
    Kitchen
    • Level: First
    • Area: 132
    • Dimensions: 12 x 11
    Living room
    • Level: First
    • Area: 308
    • Dimensions: 22 x 14
    Heating
    • Baseboard, Hot Water, Natural Gas
    Cooling
    • Ceiling Fan(s)
    Appliances
    • Included: Dishwasher, Dryer, Microwave, Range/Oven, Refrigerator, Washer, Gas Water Heater
    • Laundry: First Floor Laundry
    Features
    • Flooring: Ceramic Tile
    • Windows: Window Treatments
    • Basement: Block,Partially Finished,Crawl Space
    • Has fireplace: Yes
    • Fireplace features: Family Room, Natural Fireplace
    Interior area
    • Total structure area: 3,432
    • Total interior livable area: 2,712 sqft
    • Finished area above ground: 2,312
    • Finished area below ground: 400

    Property

    Parking
    • Total spaces: 2.5
    • Parking features: Attached, Electric in Garage, Garage Door Opener
    • Attached garage spaces: 2.5
    Features
    • Levels: One
    • Stories: 1
    • Patio & porch: Patio, Porch
    • Exterior features: Street Lights
    • Fencing: Fenced
    • Frontage type: Road
    • Frontage length: 105
    Lot
    • Size: 0.32 Acres
    • Dimensions: 105 x 135
    • Features: City Lot
    Details
    • Additional structures: Shed(s)
    • Parcel number: 140460090
    • Zoning description: Residential
    • Special conditions: Private

    Construction

    Type & style
    • Home type: SingleFamily
    • Architectural style: Ranch
    • Property subtype: Single Family Residence
    Materials
    • Brick
    • Foundation: Basement
    Condition
    • Year built: 1965

    Utilities & green energy

    • Sewer: Public Sanitary
    • Water: Public
    • Utilities for property: Cable/Internet Avail.

    Community & HOA

    Community
    • Subdivision: Dowling
    HOA
    • Has HOA: No
    Location
    • Region: Midland

    Financial & listing details

    • Price per square foot: $124/sqft
    • Tax assessed value: $323,800
    • Annual tax amount: $4,218
    • Date on market: 6/6/2023
    • Cumulative days on market: 3 days
    • Listing agreement: Exclusive Right To Sell
    • Listing terms: Cash,Conventional,FHA,VA Loan

    Price history

    DateEventPrice
    7/21/2023Sold$335,000$124/sqft
    Source: MiRealSource #50111224 Report a problem
    6/9/2023Pending sale$335,000$124/sqft
    Source: MiRealSource #50111224 Report a problem
    6/6/2023Listed for sale$335,000+114.7%$124/sqft
    Source: MiRealSource #50111224 Report a problem
    5/22/2014Sold$156,000-16.6%$58/sqft
    Source: Public Record Report a problem
    10/28/2013Listing removed$187,000$69/sqft
    Source: RE/MAX of Midland #131397 Report a problem
    8/31/2013Price change$187,000-1.1%$69/sqft
    Source: RE/MAX of Midland #131397 Report a problem
    8/10/2013Price change$189,000-2.8%$70/sqft
    Source: RE/MAX of Midland #131397 Report a problem
    7/24/2013Price change$194,500-2.7%$72/sqft
    Source: RE/MAX of Midland #131397 Report a problem
    7/12/2013Price change$199,900-4.4%$74/sqft
    Source: RE/MAX of Midland #131397 Report a problem
    6/28/2013Listed for sale$209,000$77/sqft
    Source: RE/MAX of Midland #131397 Report a problem

    Public tax history

    YearProperty taxesTax assessment
    2025-- $161,900 +16.3%
    2024-- $139,200 +10.7%
    2023-- $125,700
    2022-- $125,700 +24%
    2021-- $101,400 +6.8%
    2020-- $94,900 +1.4%
    2019$3,739 $93,600 -9.7%
    2018-- $103,700 +16.4%
    2017-- $89,100 -0.7%
    2016-- $89,700 -5.8%
    2012-- $95,200 +4.3%
    2011-- $91,300 +6.7%
    2010-- $85,600 -1.3%
    2009-- $86,700 -20.4%
    2008-- $108,900
    2007-- $108,900
    2006-- $108,900 +1%
    2005-- $107,800 +2%
    2004-- $105,700 +3%
    2003-- $102,600
    Find assessor info on the county website

    Neighborhood: 48640

    Nearby schools

    GreatSchools rating
    Schools provided by the listing agent
    • District: Midland Public Schools

    Source: MiRealSource. This data may not be complete. We recommend contacting the local school district to confirm school assignments for this home.

    Get pre-qualified for a loan
    At Zillow Home Loans, we can pre-qualify you in as little as 5 minutes with no impact to your credit score.

    An equal housing lender. NMLS #10287.