This move-in-ready, fully updated three bedroom two and a half bath Chesterfield townhome offers convenient access to commuter highways, local restaurants, and shopping. The main floor has hardwood floors throughout with a layout to suit everyday living. Included in this townhome is a brightly lit natural sunlight eat-in kitchen, spacious dining space, vibrant living room, and updated powder room. The living room has a newly installed electric fireplace with two slider doors that extend to a relaxing, and entertaining deck. Upstairs you will find a primary bedroom with a full en suite bath plus a dressing/vanity area. Two additional bedrooms with spacious closets, 2nd floor laundry and a second full hallway bath. The basement is partially finished and can serve as a recreation/entertainment space with additional storage. The home includes a carport and one additional numbered parking space. The kitchen, 1/2 bath and 2nd full bath have been remodeled. The rear stucco was fully replaced in 2017, receipt can be provided. Do not miss your chance to make this home your retreat, schedule your private showing today.
Sold for $436,000
$436,000
1101 Evesham Ct, West Chester, PA 19382
3beds
1,883sqft
Townhouse
Built in 1988
860 Square Feet Lot
$479,500 Zestimate®
$232/sqft
$2,944 Estimated rent
Home value
$479,500
$456,000 - $503,000
$2,944/mo
Zestimate® history
Owner options
List your home for rent
$2,944/mo
Rent Zestimate®
Find your next renter with Zillow Rental Manager. Plus, with online applications, you can quickly screen prospective tenants – for free.
$2,944/mo
Rent Zestimate®
Refinance and save
$2,985/mo
Est. payment
Refinancing to a lower rate could help reduce your monthly payments and save thousands over the life of the loan.
$2,985/mo
Est. payment
Explore your selling options
Work with a Zillow partner agent
Leverage their expertise and Zillow's premium Showcase listings to get your home seen by more buyers.
Get startedList with your own agent
Get your home in front of millions of buyers by listing it on Zillow.
Learn how to do itSell it yourself
Take full control of how buyers see your home on Zillow by listing For Sale by Owner (FSBO).
List your homeWhat's special
Full en suite bathNumbered parking spaceSpacious dining spaceVanity areaUpdated powder roomNewly installed electric fireplaceFull hallway bath
Zillow last checked:
Listing updated:
Listed by:
Matt Davis 484-983-2654,
Bagelman Realty
Bought with:
Derek Ducky Ryan, RS327267
Keller Williams Real Estate -Exton
Source: Bright MLS,MLS#: PACT2053268
Facts & features
Interior
Bedrooms & bathrooms
- Bedrooms: 3
- Bathrooms: 3
- Full bathrooms: 2
- 1/2 bathrooms: 1
- Main level bathrooms: 1
Basement
- Area: 0
Heating
- Heat Pump, Electric
Cooling
- Central Air, Electric
Appliances
- Included: Microwave, Refrigerator, Oven/Range - Electric, Dishwasher, Washer, Dryer, Electric Water Heater
- Laundry: Upper Level
Features
- Ceiling Fan(s), Eat-in Kitchen, Upgraded Countertops, Bathroom - Stall Shower, Primary Bath(s), Bathroom - Tub Shower
- Flooring: Carpet, Hardwood, Tile/Brick, Wood
- Basement: Partially Finished
- Number of fireplaces: 1
- Fireplace features: Electric
Interior area
- Total structure area: 1,883
- Total interior livable area: 1,883 sqft
- Finished area above ground: 1,883
- Finished area below ground: 0
Property
Parking
- Total spaces: 1
- Parking features: Detached Carport, On Street
- Carport spaces: 1
- Has uncovered spaces: Yes
Accessibility
- Accessibility features: None
Features
- Levels: Two
- Stories: 2
- Pool features: None
Lot
- Size: 860 Square Feet
Details
- Additional structures: Above Grade, Below Grade
- Parcel number: 6703 0379
- Zoning: R10
- Special conditions: Standard
Construction
Type & style
- Home type: Townhouse
- Architectural style: Traditional
- Property subtype: Townhouse
Materials
- Stucco
- Foundation: Permanent
Condition
- New construction: No
- Year built: 1988
Utilities & green energy
- Sewer: Public Sewer
- Water: Public
Community & HOA
Community
- Subdivision: Chesterfield
HOA
- Has HOA: Yes
- Services included: Common Area Maintenance, Maintenance Grounds, Snow Removal, Trash
- HOA fee: $225 monthly
- HOA name: CAMCO MANAGEMENT COMPANY
Location
- Region: West Chester
- Municipality: WESTTOWN TWP
Financial & listing details
- Price per square foot: $232/sqft
- Tax assessed value: $134,400
- Annual tax amount: $4,126
- Date on market: 9/28/2023
- Listing agreement: Exclusive Right To Sell
- Ownership: Fee Simple
Price history
| Date | Event | Price |
|---|---|---|
| 10/30/2023 | Sold | $436,000+2.6%$232/sqft |
Source:  Bright MLS #PACT2053268 Report a problem Bright MLS #PACT2053268 Report a problem | ||
| 10/3/2023 | Pending sale | $425,000$226/sqft |
Source: Bright MLS #PACT2053268 Report a problem | ||
| 9/28/2023 | Listed for sale | $425,000+66.7%$226/sqft |
Source: Bright MLS #PACT2053268 Report a problem | ||
| 9/18/2023 | Listing removed | -- |
Source: Zillow Rentals Report a problem | ||
| 8/29/2023 | Listed for rent | $3,000$2/sqft |
Source: Zillow Rentals Report a problem | ||
| 4/21/2017 | Sold | $255,000-3.8%$135/sqft |
Source: Public Record Report a problem | ||
| 2/24/2017 | Pending sale | $265,000$141/sqft |
Source: Keller Williams - Exton #6917296 Report a problem | ||
| 2/9/2017 | Listed for sale | $265,000$141/sqft |
Source: Keller Williams - Exton #6917296 Report a problem | ||
| 2/2/2017 | Pending sale | $265,000$141/sqft |
Source: Keller Williams - Exton #6917296 Report a problem | ||
| 1/25/2017 | Listed for sale | $265,000+6%$141/sqft |
Source: KW Greater West Chester #6917296 Report a problem | ||
| 6/18/2013 | Sold | $250,000-3.8%$133/sqft |
Source: Public Record Report a problem | ||
| 4/10/2013 | Listed for sale | $259,900+1.9%$138/sqft |
Source: RE/MAX Main Line #6197488 Report a problem | ||
| 2/2/2013 | Listing removed | $255,000$135/sqft |
Source: RE/MAX MAIN LINE #6156032 Report a problem | ||
| 1/16/2013 | Price change | $255,000-2.7%$135/sqft |
Source: RE/MAX MAIN LINE #6156032 Report a problem | ||
| 7/26/2012 | Listed for sale | $262,000+4.8%$139/sqft |
Source: Long & Foster Real Estate #6087510 Report a problem | ||
| 6/14/2007 | Sold | $250,000$133/sqft |
Source: Public Record Report a problem | ||
Public tax history
| Year | Property taxes | Tax assessment |
|---|---|---|
| 2025 | $4,276 +2% | $134,400 |
| 2024 | $4,194 +1.6% | $134,400 |
| 2023 | $4,126 +0.7% | $134,400 |
| 2022 | $4,098 +1.2% | $134,400 |
| 2021 | $4,047 +150.5% | $134,400 |
| 2020 | $1,615 -58.8% | $134,400 |
| 2019 | $3,917 +2.1% | $134,400 |
| 2018 | $3,838 +9898.8% | $134,400 |
| 2017 | $38 -98.7% | $134,400 |
| 2016 | $2,861 | $134,400 |
| 2015 | $2,861 | $134,400 |
| 2014 | $2,861 | $134,400 |
| 2013 | -- | $134,400 |
| 2012 | -- | $134,400 |
| 2011 | -- | $134,400 |
| 2010 | -- | $134,400 |
| 2009 | -- | $134,400 |
| 2008 | -- | $134,400 |
| 2007 | -- | $134,400 |
| 2006 | -- | $134,400 |
| 2005 | -- | $134,400 |
| 2004 | -- | $134,400 |
| 2003 | -- | $134,400 |
| 2000 | -- | $134,400 |
Find assessor info on the county website
Neighborhood: 19382
Nearby homes
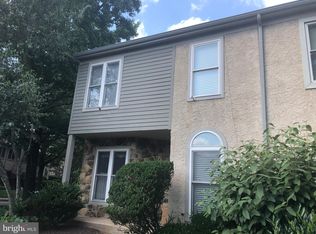
- $456,5003 bd3 ba1.8k sqft1100 Evesham Ct, West Chester, PA 19382Off Market
- $315,0003 bd3 ba2.3k sqft1102 Evesham Ct, West Chester, PA 19382Sold

- $440,0004 bd3 ba2.4k sqft1103 Evesham Ct, West Chester, PA 19382Sold
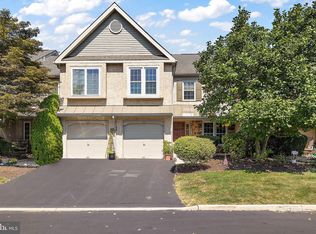
- $448,3003 bd2 ba1.8k sqft1104 Evesham Ct, West Chester, PA 19382Off Market
- $454,8003 bd2 ba1.8k sqft1404 Cotswald Ct, West Chester, PA 19382Off Market
- $441,8003 bd3 ba1.8k sqft1403 Cotswald Ct, West Chester, PA 19382Off Market
- $454,0003 bd2 ba1.8k sqft1402 Cotswald Ct, West Chester, PA 19382Off Market
- $433,9003 bd3 ba1.4k sqft1105 Evesham Ct, West Chester, PA 19382Off Market
Nearby schools
GreatSchools rating
- 7/10Penn Wood El SchoolGrades: K-5Distance: 0.9 mi
- 6/10Stetson Middle SchoolGrades: 6-8Distance: 4.4 mi
- 8/10West Chester Bayard Rustin High SchoolGrades: 9-12Distance: 2.6 mi
Schools provided by the listing agent
- Elementary: Penn Wood
- Middle: Stetson
- High: West Chester Bayard Rustin
- District: West Chester Area
Source: Bright MLS. This data may not be complete. We recommend contacting the local school district to confirm school assignments for this home.
Get a cash offer in 3 minutes
Find out how much your home could sell for in as little as 3 minutes with a no-obligation cash offer.
Estimated market value
$479,500
Get a cash offer in 3 minutes
Find out how much your home could sell for in as little as 3 minutes with a no-obligation cash offer.
Estimated market value
$479,500
- Pennsylvania
- Chester County
- West Chester
- 19382
- 1101 Evesham Ct
Nearby cities
Nearby neighborhoods
Nearby zip codes
Other West Chester Topics
