Skip main navigation
Sold for $315,000
  • $315,000

    1102 Evesham Ct, West Chester, PA 19382

    3beds
    2,350sqft
    Townhouse
    Built in 1988
    1,007 Square Feet Lot
    $453,300 Zestimate®
    $134/sqft
    $3,235 Estimated rent

    Home value

    $453,300

    $426,000 - $480,000

    $3,235/mo

    Zestimate® history
    Loading
    Loading...

    Owner options

    List your home for rent

    $3,235/mo

    Rent Zestimate®

    Find your next renter with Zillow Rental Manager. Plus, with online applications, you can quickly screen prospective tenants – for free.

    Learn more

    $3,235/mo

    Rent Zestimate®

    Refinance and save

    $2,217/mo

    Est. payment

    Refinancing to a lower rate could help reduce your monthly payments and save thousands over the life of the loan.

    See today's rates

    $2,217/mo

    Est. payment

    Explore your selling options

    Work with a Zillow partner agent

    Leverage their expertise and Zillow's premium Showcase listings to get your home seen by more buyers.

    Get started

    List with your own agent

    Get your home in front of millions of buyers by listing it on Zillow.

    Learn how to do it

    Sell it yourself

    Take full control of how buyers see your home on Zillow by listing For Sale by Owner (FSBO).

    List your home

    What's special

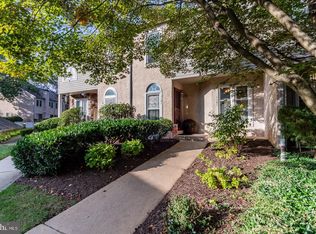
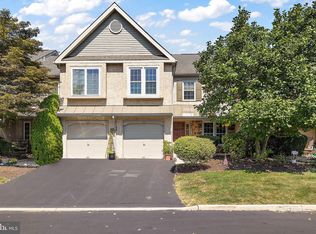
    Welcome to 1102 Evesham Ct in desirable Westtown Township. Finally, a home in an established neighborhood is available that you can update and make your own. It sits on a premium lot within the community and features a rare combination of value add features. There are four levels of finished living space and an attached garage! It's much larger that it looks! The main level has an open layout and gorgeous hardwood floors. The upper level features the primary suite, 2 additional generously sized bedrooms, full hall bath, and laundry. The 3rd floor is a loft with skylights which makes a bright home office space. Need more space? The finished basement provides significant additional square footage to use as you see fit. Looking for usable outdoor space? There is a large deck with access to the rear flat common area. The home was pre inspected and is being sold as is. Chesterfield is conveniently located in the eastside of Westtown Township. You can get anywhere fast with easy access to routes 352, 3, 926, and 202. Media and West Chester Boroughs are both within a short drive. Out of state travel is a breeze, as Philadelphia airport, bridges to NJ, and public transportation hubs are all within a short drive. Need more value? The low taxes and HOA fees, award winning schools, and public utilities make this an opportunity you don't want to miss. Instant equity awaits, but only if you act fast!

    Zillow last checked:

    Listing updated:

    Listed by:

    Mr. Gary A Mercer SR. 484-699-9327,

    KW Greater West Chester,

    Co-Listing Agent: Gary A Mercer Jr. 610-812-6204,

    KW Greater West Chester

    Bought with:

    Mr. Gary A Mercer SR., RS164185L

    KW Greater West Chester

    Gary Mercer Jr., RS292297

    KW Greater West Chester

    Source: Bright MLS,MLS#: PACT2055508MLS Logo

    Facts & features

    Interior

    Bedrooms & bathrooms
    • Bedrooms: 3
    • Bathrooms: 3
    • Full bathrooms: 2
    • 1/2 bathrooms: 1
    • Main level bathrooms: 1
    Rooms
    • Room types: Primary Bedroom, Bedroom 2, Bedroom 3, Kitchen, Family Room, Breakfast Room, Laundry, Loft, Recreation Room, Primary Bathroom, Full Bath, Half Bath
    Basement
    • Area: 500
    Heating
    • Heat Pump, Electric
    Cooling
    • Central Air, Electric
    Appliances
    • Included: Stainless Steel Appliance(s), Electric Water Heater
    • Laundry: Upper Level, Laundry Room
    Features
    • Breakfast Area, Ceiling Fan(s), Bathroom - Stall Shower, Combination Kitchen/Dining, Primary Bath(s), Recessed Lighting
    • Flooring: Carpet, Hardwood, Ceramic Tile, Wood
    • Windows: Window Treatments
    • Basement: Partially Finished
    • Number of fireplaces: 1
    • Fireplace features: Wood Burning
    Interior area
    • Total structure area: 2,350
    • Total interior livable area: 2,350 sqft
    • Finished area above ground: 1,850
    • Finished area below ground: 500

    Property

    Parking
    • Total spaces: 2
    • Parking features: Garage Faces Front, Inside Entrance, Attached, Driveway, Parking Lot
    • Attached garage spaces: 1
    • Uncovered spaces: 1
    Accessibility
    • Accessibility features: None
    Features
    • Levels: Three
    • Stories: 3
    • Patio & porch: Deck
    • Exterior features: Sidewalks, Lighting
    • Pool features: None
    Lot
    • Size: 1,007 Square Feet
    Details
    • Additional structures: Above Grade, Below Grade
    • Parcel number: 6703 0380
    • Zoning: RES
    • Special conditions: Standard

    Construction

    Type & style
    • Home type: Townhouse
    • Architectural style: Traditional
    • Property subtype: Townhouse
    Materials
    • Mixed
    • Foundation: Concrete Perimeter
    • Roof: Pitched,Shingle
    Condition
    • Below Average
    • New construction: No
    • Year built: 1988

    Utilities & green energy

    • Sewer: Public Sewer
    • Water: Public

    Community & HOA

    Community
    • Subdivision: Chesterfield
    HOA
    • Has HOA: Yes
    • Services included: Common Area Maintenance, Snow Removal
    • HOA fee: $225 monthly
    Location
    • Region: West Chester
    • Municipality: WESTTOWN TWP

    Financial & listing details

    • Price per square foot: $134/sqft
    • Tax assessed value: $131,390
    • Annual tax amount: $4,033
    • Date on market: 11/3/2023
    • Listing agreement: Exclusive Right To Sell
    • Inclusions: All Appliances In The Home
    • Ownership: Fee Simple

    Price history

    DateEventPrice
    3/4/2025Listing removed$2,850$1/sqft
    Source: Zillow Rentals Report a problem
    1/12/2025Listed for rent$2,850$1/sqft
    Source: Zillow Rentals Report a problem
    11/22/2023Sold$315,000-4.3%$134/sqft
    Source: Bright MLS #PACT2055508 Report a problem
    11/4/2023Pending sale$329,000$140/sqft
    Source: Bright MLS #PACT2055508 Report a problem
    11/3/2023Listed for sale$329,000+115%$140/sqft
    Source: Bright MLS #PACT2055508 Report a problem
    6/3/1999Sold$153,000+10.1%$65/sqft
    Source: Public Record Report a problem
    5/2/1995Sold$139,000$59/sqft
    Source: Public Record Report a problem

    Public tax history

    YearProperty taxesTax assessment
    2025$4,180 +2%$131,390
    2024$4,100 +1.6%$131,390
    2023$4,033 +0.7%$131,390
    2022$4,006 +1.2%$131,390
    2021$3,956 +150.5%$131,390
    2020$1,579 -58.8%$131,390
    2019$3,829 +2.1%$131,390
    2018$3,752 +9898.9%$131,390
    2017$38 -98.7%$131,390
    2016$2,794 $131,390
    2015$2,794 $131,390
    2014$2,794 $131,390
    2013-- $131,390
    2012-- $131,390
    2011-- $131,390
    2010-- $131,390
    2009-- $131,390
    2008-- $131,390
    2007-- $131,390
    2006-- $131,390
    2005-- $131,390
    2004-- $131,390
    2003-- $131,390
    2000-- $131,390
    Find assessor info on the county website

    Neighborhood: 19382

    Nearby schools

    GreatSchools rating
    Schools provided by the listing agent
    • Elementary: Penn Wood
    • Middle: Stetson
    • High: Rustin
    • District: West Chester Area

    Source: Bright MLS. This data may not be complete. We recommend contacting the local school district to confirm school assignments for this home.

    Get a cash offer in 3 minutes
    Find out how much your home could sell for in as little as 3 minutes with a no-obligation cash offer.
    Estimated market value
    $453,300
    Get a cash offer in 3 minutes
    Find out how much your home could sell for in as little as 3 minutes with a no-obligation cash offer.
    Estimated market value
    $453,300