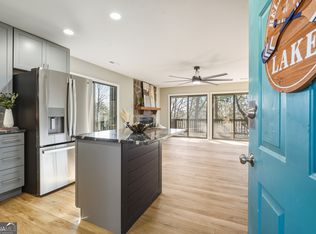
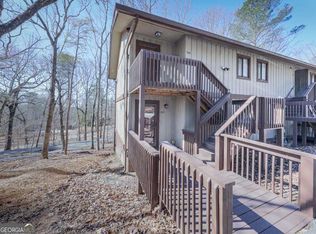
Welcome to this 1 bedroom condo nestled in the heart of private Lake Arrowhead Community. In this community you have a park with playground, hiking trails, and a marina where you can rent a pontoon boat to fish on the lake. The lake is a 540 acre spring fed lake. The neighborhood features 18 hole golf course, clubhouse with restaurant, chapel, tennis courts, 2 pools, a fire department and more. Resort get away within minutes of Canton. Can be used for weekend getaway, or full time living. Freshly Painted, New Carpet & New LVP in the kitchen! Reinhardt College Performing Arts Center and college is nearby.Activities director creates a myriad of activities for all ages. One of my favorites is the private July 4th celebration with your own fireworks and picnic. Note that the school bus does not come into the neighborhood due to the terrain..Recently painted and carpeted and all neutral. There is a front entrance and a deck for entertaining. Private water supply comes from the a community well . This unit has a basement ,perfect for storing a kayak, canoe etc. A special feature is a car charging station!! A new refrigerator has just been installed. Washer & dryer are included. All appliances are electric. Lake Arrowhead is off of Hwy 20 closer to Canton & not far to 75 & Cartersville. It can be purchased by investors and rented long term. There are 2 associations, one for Fairway Oaks and a Master Adam, So much to offer as a vacation at your doorstop. New Cherokee HS opens in August & is State of the Art!
Active
Price cut: $5K (8/7)
$165,000
1101 Fairway Oaks #1101, Waleska, GA 30183
1beds
687sqft
:
Get pre-qualified$1,365/mo
Condominium, Residential
Built in 1982
-- sqft lot
$160,600 Zestimate®
$240/sqft
$245/mo HOA
What's special
Deck for entertainingHiking trailsTennis courtsFreshly paintedAll appliances are electricNew refrigeratorPark with playground
- 83 days |
- 200 |
- 8 |
Zillow last checked:
Listing updated:
Listed by:
JEAN ROGERS,
Sanders RE, LLC 678-888-3438
Source: FMLS GA,MLS#: 7774193
Facts & features
Interior
Bedrooms & bathrooms
- Bedrooms: 1
- Bathrooms: 1
- Full bathrooms: 1
- Main level bathrooms: 1
- Main level bedrooms: 1
Rooms
- Room types: Exercise Room, Living Room, Other
Primary bedroom
- Features: Master on Main
- Level: Master on Main
Bedroom
- Features: Master on Main
Primary bathroom
- Features: Tub/Shower Combo
Dining room
- Features: Open Concept
Kitchen
- Features: Breakfast Bar, Cabinets Stain, Laminate Counters, View to Family Room, Other
Heating
- Central, Electric, Forced Air, Separate Meters
Cooling
- Ceiling Fan(s), Central Air, Electric
Appliances
- Included: Dishwasher, Dryer, Electric Oven, Electric Range, Electric Water Heater, Microwave, Refrigerator, Washer
- Laundry: In Kitchen, Main Level
Features
- Entrance Foyer, Other
- Flooring: Carpet, Laminate, Sustainable
- Windows: None
- Basement: Exterior Entry,Unfinished,Walk-Out Access
- Number of fireplaces: 1
- Fireplace features: Brick, Factory Built, Living Room
- Common walls with other units/homes: End Unit,No One Below
Interior area
- Total structure area: 687
- Total interior livable area: 687 sqft
- Finished area above ground: 687
Video & virtual tour
Property
Parking
- Total spaces: 2
- Parking features: Kitchen Level, Unassigned, Electric Vehicle Charging Station(s)
Accessibility
- Accessibility features: Accessible Bedroom, Accessible Closets
Features
- Levels: One
- Stories: 1
- Patio & porch: Deck, Front Porch
- Exterior features: Rain Gutters, Boat Launch, Dock, Dock Permit, Party Deck
- Pool features: None
- Spa features: None
- Fencing: None
- Has view: Yes
- View description: Trees/Woods
- Waterfront features: None
- Body of water: Arrowhead
Lot
- Size: 1,001 Square Feet
- Features: Cul-De-Sac, Wooded
Details
- Additional structures: None
- Parcel number: 22N24A 001 A
- Other equipment: None
- Horse amenities: None
Construction
Type & style
- Home type: Condo
- Architectural style: Country,Rustic
- Property subtype: Condominium, Residential
- Attached to another structure: Yes
Materials
- Cedar, Frame, Wood Siding
- Foundation: Block
- Roof: Composition
Condition
- Updated/Remodeled
- New construction: No
- Year built: 1982
Utilities & green energy
- Electric: 220 Volts
- Sewer: Public Sewer
- Water: Shared Well
- Utilities for property: Cable Available, Electricity Available, Phone Available, Sewer Available, Water Available
Green energy
- Green verification: ENERGY STAR Certified Homes
- Energy efficient items: None
- Energy generation: None
Community & HOA
Community
- Features: Beach Access, Boating, Country Club, Gated, Golf, Homeowners Assoc, Marina, Near Trails/Greenway, Pickleball, Pool, Restaurant, Tennis Court(s)
- Security: Security Gate, Security Guard, Security Service, Smoke Detector(s)
- Subdivision: Lake Arrowhead
HOA
- Has HOA: Yes
- Services included: Insurance, Maintenance Grounds, Maintenance Structure, Pest Control, Reserve Fund, Security, Sewer, Swim, Termite, Tennis, Trash, Water
- HOA fee: $245 monthly
- HOA phone: 770-721-7907
Location
- Region: Waleska
Financial & listing details
- Price per square foot: $240/sqft
- Annual tax amount: $1,190
- Date on market: 5/20/2026
- Cumulative days on market: 83 days
- Listing terms: Cash,Conventional,USDA Loan
- Ownership: Condominium
- Electric utility on property: Yes
- Road surface type: Asphalt, Paved
Estimated market value
$160,600
$153,000 - $169,000
$1,436/mo
Price history
| Date | Event | Price |
|---|---|---|
| 8/7/2026 | Price change | $165,000-2.9%$240/sqft |
Source:  FMLS GA #7774193 Report a problem FMLS GA #7774193 Report a problem | ||
| 6/11/2026 | Listing removed | $1,450$2/sqft |
Source: FMLS GA #7750949 Report a problem | ||
| 5/21/2026 | Listed for sale | $170,000+183.3%$247/sqft |
Source: FMLS GA #7774193 Report a problem | ||
| 4/10/2026 | Listed for rent | $1,450+3.6%$2/sqft |
Source: FMLS GA #7750949 Report a problem | ||
| 4/24/2025 | Listing removed | $1,400$2/sqft |
Source: FMLS GA #7546233 Report a problem | ||
| 3/24/2025 | Listed for rent | $1,400+47.4%$2/sqft |
Source: FMLS GA #7546233 Report a problem | ||
| 7/7/2020 | Listing removed | $950$1/sqft |
Source: EXP Realty, LLC. #6743610 Report a problem | ||
| 6/26/2020 | Listed for rent | $950$1/sqft |
Source: EXP Realty, LLC. #6743610 Report a problem | ||
| 9/13/2018 | Sold | $60,000$87/sqft |
Source:  FMLS GA #6063651 Report a problem FMLS GA #6063651 Report a problem | ||
Public tax history
Tax history is unavailable.
Monthly payment
Est. payment
Payment breakdown
Explore the cost of this home by adjusting the details. Changes won't be saved.Climate risks
Neighborhood: 30183
Getting around
1 / 100
Car-DependentNearby schools
GreatSchools rating
- 6/10R. M. Moore Elementary SchoolGrades: PK-5Distance: 5.3 mi
- 6/10Teasley Middle SchoolGrades: 6-8Distance: 7.4 mi
- 5/10Cherokee High SchoolGrades: 9-12Distance: 7.3 mi
Schools provided by the listing agent
- Elementary: R. M. Moore
- Middle: Teasley
- High: Cherokee
Source: FMLS GA. This data may not be complete. We recommend contacting the local school district to confirm school assignments for this home.
- $165,2001 bd1 ba684 sqft1105 Fairway Oaks, Waleska, GA 30183Off Market
- $199,0002 bd2 ba954 sqft1303 Fairway Oaks, Waleska, GA 30183Sold
- $165,0001 bd1 ba-- sqft1101 Fairway Oaks, Waleska, GA 30183For Sale
- $199,8002 bd2 ba954 sqft1301 Fairway Oaks, Waleska, GA 30183Off Market

- $197,2002 bd2 ba954 sqft1301 Fairway Oaks, Waleska, GA 30183Off Market
- $--2 bd2 ba954 sqft1304 Fairway Oaks, Waleska, GA 30183Auction
- $198,0003 bd2 ba1.3k sqft1201 Fairway Oaks, Waleska, GA 30183For Sale
- $212,1001 bd1 ba750 sqft1106 Fairway Oaks, Waleska, GA 30183Off Market
A local agent can set up tours, give advice and negotiate with sellers.
Similar homes
- $--2 bd2 ba954 sqft1304 Fairway Oaks, Waleska, GA 30183Auction
 Auction.com 2
 - $130,0002 bd1 ba927 sqft1460 Sam Nelson Rd, Canton, GA 30114Active
 MLS ID #10783215, Path & Post Team, Path & Post. GAMLS
 - $145,0002 bd1 ba650 sqft2024 Ball Ground Hwy, Canton, GA 30114Active
 MLS ID #10763503, Zack Bobo, ERA Sunrise Realty. GAMLS
 - $135,0002 bd2 ba950 sqft1310 Davis Rd W, Fairmount, GA 30139Active
 MLS ID #10814530, Sophie Coty, Keller Williams Rlty. Partners. GAMLS
 - $145,0002 bd1 ba750 sqft429 Moore St, Jasper, GA 30143ActiveMLS ID #10767385, Casey Cannon, Coldwell Banker Realty. GAMLS
- $145,0002 bd1 ba576 sqft43 Lambert St, Jasper, GA 30143ActiveMLS ID #10765943, Casey Cannon, Coldwell Banker Realty. GAMLS
- $179,9003 bd2 ba900 sqft1416 Oak Ln, Acworth, GA 30102ActiveMLS ID #10774665, Ralph M Harvey III, Listwithfreedom.com INC. GAMLS
- $235,0002 bd2 ba1k sqft937 Aurora Ln, Ranger, GA 30734For Sale
 MLS ID #7818915, Devin Childers, Maximum One Community Realtors. FMLS GA
 - $149,9001 bd2 ba460 sqft5400 Kings Camp Rd #B21, Acworth, GA 30102ActiveMLS ID #10818584, Steven T Koleno, Beycome Brokerage Realty LLC. GAMLS
- $175,0002 bd2 ba1k sqft303 Iron Belt Ct, Cartersville, GA 30120For SaleMLS ID #7815562, GRANT HARRIS, Coldwell Banker Kinard Realty. FMLS GA
- $209,8002 bd2 ba928 sqft129 Jacobs Way APT B, Jasper, GA 30143ActiveMLS ID #10812037, Becca Phillips, Atlanta Communities. GAMLS
- $199,4002 bd1 ba784 sqft3799 Henry Ct, Acworth, GA 30101ActiveMLS ID #10715289, Sherry Gasaway, eXp Realty. GAMLS
- $200,0001 bd1 ba900 sqft1000 Victoria Landing Dr, Woodstock, GA 30189For SaleMLS ID #7763611, Maggie Grosse, Keller Williams Realty Signature Partners. FMLS GA
- $109,0002 bd1 ba540 sqft1000 Delta Dr, Canton, GA 30114ActiveMLS ID #10804195, Carl H Hawthorne, Watkins Real Estate Associates. GAMLS
- $219,9002 bd1 ba952 sqft45 McKay Dr SE, Cartersville, GA 30121For SaleMLS ID #7763672, William Smith, Georgia Platinum Realtors, LLC North GA. FMLS GA
- $198,0002 bd1 ba665 sqft5400 Kings Camp Rd SE, Acworth, GA 30102For SaleMLS ID #7754962, Darlene Martin, Main Street Realty. FMLS GA
- $198,0002 bd1 ba665 sqft5400 Kings Camp Rd #B31, Acworth, GA 30102ActiveMLS ID #10735247, Darlene Martin, Main Street Realty. GAMLS
- $224,9002 bd1 ba670 sqft4690 Fowler St, Powder Springs, GA 30101ActiveMLS ID #10781220, Robert Norris, Atlanta Communities. GAMLS
- $215,0002 bd1 ba500 sqft5400 Kings Camp Rd SE #B19, Acworth, GA 30102For Sale By Owner
- $120,0001 bd1 ba416 sqft5400 Kings Camp Rd SE #C1, Acworth, GA 30102ActiveMLS ID #10518121, Jessica Brewer, Maximum One Community Realtors. GAMLS
