Show and sell!!! Rare find in this price range, so much to offer.The hvac, heat, Duct work were replaced in 2022. also, kitchen updated and all new appliances in 2022. Beautiful oversized master bedroom, nice size 2nd bedroom. Fablous updated bathroom, large covered deck back, covered front porch. 20x30 storage building with eletric and RV hookup, Has nice work shop and storage galore. Also has 10x22 storage/she shed or what ever you need it to be. So much to offer! Nice big flat fenced in side and backyard. Very well maintained and updated! Can't go wrong, better hurry, this one will not last long! Beautiful, Refinished, Red Oak floors in kitchen! New tankless hotwater heater! And so much more!
Pending
$219,900
45 McKay Dr SE, Cartersville, GA 30121
2beds
952sqft
Single Family Residence, Residential
Built in 1950
0.6 Acres Lot
$213,900 Zestimate®
$231/sqft
$-- HOA
What's special
- 173 days
- 16
- 0
Zillow last checked:
Listing updated:
Listed by:
William Smith,
Georgia Platinum Realtors, LLC North GA 404-409-2981
Source: FMLS GA,MLS#: 7763672
Facts & features
Interior
Bedrooms & bathrooms
- Bedrooms: 2
- Bathrooms: 1
- Full bathrooms: 1
- Main level bathrooms: 1
- Main level bedrooms: 2
Rooms
- Room types: Laundry, Living Room, Master Bedroom
Primary bedroom
- Features: Master on Main, Oversized Master
- Level: Master on Main, Oversized Master
Bedroom
- Features: Master on Main, Oversized Master
Primary bathroom
- Features: None
Dining room
- Features: Separate Dining Room
Kitchen
- Features: Breakfast Room, Cabinets White, Eat-in Kitchen, View to Family Room
Heating
- Central, Electric, Forced Air
Cooling
- Ceiling Fan(s), Central Air, Electric
Appliances
- Included: Dishwasher, Electric Range, Electric Water Heater
- Laundry: Laundry Room, Main Level
Features
- Other
- Flooring: Hardwood, Tile, Wood
- Windows: Insulated Windows
- Basement: Other
- Has fireplace: No
- Fireplace features: None
- Common walls with other units/homes: No Common Walls
Interior area
- Total structure area: 952
- Total interior livable area: 952 sqft
Video & virtual tour
Property
Parking
- Total spaces: 4
- Parking features: Detached, Driveway, Garage, Garage Faces Front, Level Driveway, RV Access/Parking
- Garage spaces: 2
- Has uncovered spaces: Yes
Accessibility
- Accessibility features: None
Features
- Levels: One
- Stories: 1
- Patio & porch: Breezeway, Covered, Deck, Front Porch
- Exterior features: Private Yard, Rain Gutters, Storage, No Dock
- Pool features: None
- Spa features: None
- Fencing: Back Yard,Chain Link,Fenced
- Has view: Yes
- View description: Neighborhood, Trees/Woods
- Waterfront features: None
- Body of water: None
Lot
- Size: 0.6 Acres
- Dimensions: 134X125X113X31X13X165
- Features: Back Yard, Front Yard, Landscaped, Level, Wooded
Details
- Additional structures: Garage(s), Outbuilding, RV/Boat Storage, Workshop
- Parcel number: 0070G 0010 005
- Other equipment: None
- Horse amenities: None
Construction
Type & style
- Home type: SingleFamily
- Architectural style: Ranch
- Property subtype: Single Family Residence, Residential
Materials
- Frame, Vinyl Siding
- Foundation: Block
- Roof: Metal
Condition
- Resale
- New construction: No
- Year built: 1950
Utilities & green energy
- Electric: 110 Volts
- Sewer: Septic Tank
- Water: Public
- Utilities for property: Cable Available, Electricity Available, Phone Available, Water Available
Green energy
- Energy efficient items: None
- Energy generation: None
Community & HOA
Community
- Features: Near Shopping
- Security: Smoke Detector(s)
- Subdivision: Sims Acres
HOA
- Has HOA: No
Location
- Region: Cartersville
Financial & listing details
- Price per square foot: $231/sqft
- Annual tax amount: $1,225
- Date on market: 5/2/2026
- Cumulative days on market: 121 days
- Ownership: Fee Simple
- Electric utility on property: Yes
- Road surface type: Gravel
Estimated market value
$213,900
$203,000 - $225,000
$1,298/mo
Price history
| Date | Event | Price |
|---|---|---|
| 9/28/2026 | Pending sale | $219,900$231/sqft |
Source:  FMLS GA #7763672 Report a problem FMLS GA #7763672 Report a problem | ||
| 9/27/2026 | Listed for sale | $219,900$231/sqft |
Source: FMLS GA #7763672 Report a problem | ||
| 8/17/2026 | Pending sale | $219,900$231/sqft |
Source: FMLS GA #7763672 Report a problem | ||
| 8/4/2026 | Listed for sale | $219,900-2.2%$231/sqft |
Source: FMLS GA #7763672 Report a problem | ||
| 8/2/2026 | Listing removed | $224,900+2.3%$236/sqft |
Source:  GAMLS #10756064 Report a problem GAMLS #10756064 Report a problem | ||
| 7/5/2026 | Price change | $219,900-2.2%$231/sqft |
Source: FMLS GA #7763672 Report a problem | ||
| 5/2/2026 | Listed for sale | $224,900+24.9%$236/sqft |
Source: FMLS GA #7763672 Report a problem | ||
| 7/22/2022 | Sold | $180,000$189/sqft |
Source: FMLS GA #6996860 Report a problem | ||
| 6/27/2022 | Pending sale | $180,000$189/sqft |
Source: FMLS GA #6996860 Report a problem | ||
| 6/16/2022 | Price change | $180,000-1.6%$189/sqft |
Source: FMLS GA #6996860 Report a problem | ||
| 5/26/2022 | Price change | $183,000-3.2%$192/sqft |
Source: FMLS GA #6996860 Report a problem | ||
| 5/16/2022 | Listed for sale | $189,000$199/sqft |
Source: FMLS GA #6996860 Report a problem | ||
| 5/5/2022 | Pending sale | $189,000$199/sqft |
Source: FMLS GA #6996860 Report a problem | ||
| 4/21/2022 | Price change | $189,000-3.6%$199/sqft |
Source: FMLS GA #6996860 Report a problem | ||
| 4/7/2022 | Price change | $196,000-1%$206/sqft |
Source: FMLS GA #6996860 Report a problem | ||
| 3/24/2022 | Price change | $198,000-5.7%$208/sqft |
Source: FMLS GA #6996860 Report a problem | ||
| 2/1/2022 | Listed for sale | $210,000$221/sqft |
Source: FMLS GA #6996860 Report a problem | ||
Public tax history
Tax history is unavailable.
Monthly payment
Est. payment
Payment breakdown
Explore the cost of this home by adjusting the details. Changes won't be saved.Climate risks
Neighborhood: 30121
Nearby schools
Schools provided by the listing agent
- Elementary: Kingston
- Middle: Cass
- High: Cass
Source: FMLS GA. This data may not be complete. We recommend contacting the local school district to confirm school assignments for this home.
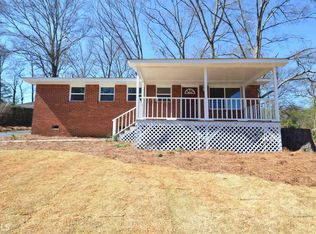

Similar homes
- $222,0003 bd1 ba1.1k sqft7 West Dr, Cartersville, GA 30120Active
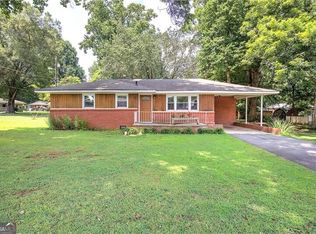
 MLS ID #10821268, Lane Martin-Peters, Atlanta Communities. GAMLS
 - $250,0003 bd1 ba1.1k sqft318 State Route 20 Spur SE, Cartersville, GA 30121For Sale

 MLS ID #7848991, AMY COCHRAN, The Roberts Realty Group. FMLS GA
 - $259,9003 bd2 ba1.1k sqft121 Dogwood Dr, Cartersville, GA 30120For Sale
 MLS ID #7848600, MIKE HOWREN, Michael Howren Realty. FMLS GA
 - $239,9003 bd1 ba1.4k sqft24 Spring St, Cartersville, GA 30120For Sale
 MLS ID #7834215, Kimberly Thompson, Lakepoint Realty Group. FMLS GA
 - $284,9003 bd2 ba1.4k sqft20 Little Valley Rd, Cartersville, GA 30121ActiveMLS ID #10858090, Brett Bennett, Bennett Realty Partners. GAMLS
- $188,0002 bd2 ba1.3k sqft3 Shadow Ln, Cartersville, GA 30120ActiveMLS ID #10772780, Southern REO, Southern REO Associates, LLC. GAMLS
- $275,0003 bd2 ba1.1k sqft55 Grant Dr NW, Cartersville, GA 30121ActiveMLS ID #10820382, Teresa Homan, Mainstay Brokerage. GAMLS
- $250,0002 bd2 ba1k sqft254 S Dixie Ave, Cartersville, GA 30120ActiveMLS ID #10852103, Howard F Smith, Professional Realty Group, Inc. GAMLS
- $275,0002 bd1 ba1k sqft19 Allweather St, Cartersville, GA 30120ActiveMLS ID #10875111, Amanda B Siniard, Etowah Realty Group LLC. GAMLS
- $239,9003 bd1 ba1k sqft8 Akron St, Cartersville, GA 30120ActiveMLS ID #10837873, Joey Womack, Joey's Homes. GAMLS
- $298,0003 bd2 ba1.2k sqft65 Habersham Cir NE, Cartersville, GA 30121ActiveMLS ID #10843864, Rodrigo Fallas, Maximum One Realty Greater Atlanta. GAMLS
- $160,0003 bd1 ba1.1k sqft26 Sioux Rd, Cartersville, GA 30121ActiveMLS ID #10869484, Hannah Branham, Anchor Real Estate Advisors. GAMLS
- $315,0004 bd3 ba1.4k sqft31 Rock Fence Cir SE, Cartersville, GA 30121ActiveMLS ID #10867394, Beth Harley, Coldwell Banker Realty. GAMLS
- $274,9003 bd2 ba1.3k sqft16 Dodson Rd SW, Cartersville, GA 30120ActiveMLS ID #10821440, Charissa Pritchett, Professional Realty Group, Inc. GAMLS
- $270,0003 bd1 ba949 sqft18 Mockingbird Dr, Cartersville, GA 30120ActiveMLS ID #10841807, Tal Kramer, Atlanta Communities. GAMLS
- $220,0003 bd1 ba1k sqft4233 Cantrell Rd NW, Acworth, GA 30101ActiveMLS ID #10813237, Jorge Gonzalez, Atlanta Communities. GAMLS
- $235,0002 bd2 ba1.1k sqft214 Manor Way, Cartersville, GA 30120ActiveMLS ID #10777730, The Realty Queen and Team, Keller Williams Northwest. GAMLS
- $125,0002 bd1 ba1k sqft73 Amanda Ln SW, Cartersville, GA 30120ActiveMLS ID #10858241, Jennifer Hillegas, Sign Your Deed Realty. GAMLS
