WELCOME TO 1101 FALLSMEAD WAY! STUNNING & TURN KEY READY!! Perfectly sited on a large corner lot in the highly sought-after community of Fallsmead, this outstanding 5-bedroom, 2.5-bath, 3-level colonial boasts solid workmanship, countless upgrades and many fine finishes - 3700+ square feet of living space! A welcoming entrance foyer leads to an elegant living room with floor to ceiling windows and picturesque neighborhood views. This leads to a handsome dining room, perfect for formal entertaining. The open-style updated table-space kitchen has cabinets and granite counters on 2-sides, plus stainless appliances. The kitchen also opens to two additional living spaces; a fabulous family room with a fireplace and backyard views, and a lovely sunroom addition with walls of windows and rear yard access. A half-bath and private office, are located off the main entrance hall of the residence. Level two highlights an extra-spacious primary bedroom suite, including two walk-in closets, a dressing room, and an en-suite updated full bath. Four additional generously sized bedrooms, plus full bath #2, are also on this level. Gorgeous, recently refinished hardwood floors, grace both level 1 and level 2. The fully finished lower-level provides added living spaces with a large well-designed recreation room, which connects to a separate utility/work/storage area. A substantial attached 2-car garage completes the picture. The house sits on a deep flat landscaped lot with mature trees and plantings. Fallsmead offers outstanding community amenities, including close proximity to Fallsmead Park, complete with walking paths, trails, tennis courts, pickle ball courts, tot lot, soccer field, picnic area, an attractive community pool, and more! The property is superbly located with easy access to the shops, stores, and restaurants of Downtown Rockville, Park Potomac, and Pike & Rose - all nearby! Fallsmead also offers easy access to neighborhood schools and local interstates. Rockville Metro is just a short distance away. Truly a fabulous opportunity to purchase in an exceptional community. THE PERFECT PLACE TO CALL HOME!
Sold for $1,221,000
$1,221,000
1101 Fallsmead Way, Potomac, MD 20854
5beds
3,776sqft
Single Family Residence
Built in 1973
0.25 Acres Lot
$1,261,700 Zestimate®
$323/sqft
$4,857 Estimated rent
Home value
$1,261,700
$1.20M - $1.34M
$4,857/mo
Zestimate® history
Owner options
List your home for rent
$4,857/mo
Rent Zestimate®
Find your next renter with Zillow Rental Manager. Plus, with online applications, you can quickly screen prospective tenants – for free.
$4,857/mo
Rent Zestimate®
Refinance and save
$9,205/mo
Est. payment
Refinancing to a lower rate could help reduce your monthly payments and save thousands over the life of the loan.
$9,205/mo
Est. payment
Explore your selling options
Work with a Zillow partner agent
Leverage their expertise and Zillow's premium Showcase listings to get your home seen by more buyers.
Get startedList with your own agent
Get your home in front of millions of buyers by listing it on Zillow.
Learn how to do itSell it yourself
Take full control of how buyers see your home on Zillow by listing For Sale by Owner (FSBO).
List your homeWhat's special
Zillow last checked:
Listing updated:
Listed by:
Peter Sarro 703-625-3028,
Compass,
Co-Listing Agent: Christopher N Georgatsos 202-306-0022,
Compass
Bought with:
VJ Derbarghamian, 0225223795
Compass
Source: Bright MLS,MLS#: MDMC2142390
Facts & features
Interior
Bedrooms & bathrooms
- Bedrooms: 5
- Bathrooms: 3
- Full bathrooms: 2
- 1/2 bathrooms: 1
- Main level bathrooms: 1
Rooms
- Room types: Living Room, Dining Room, Primary Bedroom, Bedroom 2, Bedroom 3, Bedroom 4, Bedroom 5, Kitchen, Family Room, Den, Sun/Florida Room, Recreation Room, Utility Room, Bathroom 2, Primary Bathroom, Half Bath
Basement
- Area: 1036
Heating
- Forced Air, Natural Gas
Cooling
- Central Air, Electric
Appliances
- Included: Dishwasher, Disposal, Dryer, Microwave, Exhaust Fan, Extra Refrigerator/Freezer, Oven/Range - Gas, Refrigerator, Stainless Steel Appliance(s), Cooktop, Washer, Water Heater, Electric Water Heater
- Laundry: Lower Level
Features
- Attic, Bar, Ceiling Fan(s), Dining Area, Family Room Off Kitchen, Floor Plan - Traditional, Formal/Separate Dining Room, Kitchen - Gourmet, Kitchen - Table Space, Primary Bath(s), Recessed Lighting, Bathroom - Tub Shower, Walk-In Closet(s), Upgraded Countertops, 9'+ Ceilings, Dry Wall
- Flooring: Hardwood, Carpet, Ceramic Tile, Wood
- Doors: Insulated, Storm Door(s)
- Windows: Energy Efficient, Atrium, Double Hung, Insulated Windows, Screens
- Basement: Finished
- Number of fireplaces: 1
- Fireplace features: Wood Burning, Brick, Mantel(s), Screen
Interior area
- Total structure area: 3,776
- Total interior livable area: 3,776 sqft
- Finished area above ground: 2,740
- Finished area below ground: 1,036
Property
Parking
- Total spaces: 4
- Parking features: Garage Faces Front, Asphalt, Attached, Driveway
- Attached garage spaces: 2
- Uncovered spaces: 2
Accessibility
- Accessibility features: None
Features
- Levels: Three
- Stories: 3
- Exterior features: Lighting, Sidewalks, Street Lights, Play Equipment, Extensive Hardscape
- Pool features: Community
- Fencing: Partial,Back Yard,Privacy,Wood
- Has view: Yes
- View description: Garden, Street
Lot
- Size: 0.25 Acres
- Features: Corner Lot/Unit, Chillum-Urban Land Complex
Details
- Additional structures: Above Grade, Below Grade
- Parcel number: 160400242897
- Zoning: R150
- Special conditions: Standard
Construction
Type & style
- Home type: SingleFamily
- Architectural style: Colonial
- Property subtype: Single Family Residence
Materials
- Brick
- Foundation: Slab
- Roof: Architectural Shingle
Condition
- Excellent
- New construction: No
- Year built: 1973
- Major remodel year: 2024
Utilities & green energy
- Electric: 200+ Amp Service
- Sewer: Public Sewer
- Water: Public
- Utilities for property: Cable Available, Natural Gas Available, Phone Available, Sewer Available, Water Available, Cable, Other Internet Service
Community & HOA
Community
- Features: Pool
- Security: Carbon Monoxide Detector(s), Smoke Detector(s)
- Subdivision: Fallsmead
HOA
- Has HOA: Yes
- Amenities included: Bike Trail, Common Grounds, Pool, Tennis Court(s), Tot Lots/Playground, Water/Lake Privileges, Basketball Court, Jogging Path, Picnic Area, Soccer Field
- Services included: Common Area Maintenance, Pool(s), Recreation Facility, Reserve Funds
- HOA fee: $1,450 annually
- HOA name: FALLSMEAD HOMES CORPORATION
Location
- Region: Potomac
- Municipality: City of Rockville
Financial & listing details
- Price per square foot: $323/sqft
- Tax assessed value: $774,700
- Annual tax amount: $10,046
- Date on market: 8/2/2024
- Listing agreement: Exclusive Right To Sell
- Listing terms: Cash,Conventional
- Inclusions: Playground Equipment
- Ownership: Fee Simple
- Road surface type: Paved
Price history
| Date | Event | Price |
|---|---|---|
| 8/30/2024 | Sold | $1,221,000+6.2%$323/sqft |
Source:  Bright MLS #MDMC2142390 Report a problem Bright MLS #MDMC2142390 Report a problem | ||
| 8/7/2024 | Pending sale | $1,150,000$305/sqft |
Source: Bright MLS #MDMC2142390 Report a problem | ||
| 8/2/2024 | Listed for sale | $1,150,000$305/sqft |
Source: Bright MLS #MDMC2142390 Report a problem | ||
Public tax history
| Year | Property taxes | Tax assessment |
|---|---|---|
| 2025 | $12,019 +16.5% | $842,200 +8.7% |
| 2024 | $10,314 +10% | $774,700 +9.5% |
| 2023 | $9,375 +4.5% | $707,200 +1.7% |
| 2022 | $8,968 +1.3% | $695,433 +1.7% |
| 2021 | $8,856 +2.1% | $683,667 +1.8% |
| 2020 | $8,678 -0.3% | $671,900 |
| 2019 | $8,705 -0.5% | $671,900 |
| 2018 | $8,753 -7.2% | $671,900 -5.3% |
| 2017 | $9,430 +11% | $709,700 +0.9% |
| 2016 | $8,496 | $703,333 +0.9% |
| 2015 | $8,496 | $696,967 +0.9% |
| 2014 | $8,496 | $690,600 |
| 2013 | -- | $690,600 |
| 2012 | -- | $690,600 -2.8% |
| 2011 | -- | $710,500 0% |
| 2010 | -- | $710,580 |
| 2009 | -- | $710,580 -2% |
| 2008 | -- | $725,100 +8.3% |
| 2007 | -- | $669,542 +6.8% |
| 2006 | -- | $626,706 +12.2% |
| 2005 | -- | $558,430 +16.5% |
| 2004 | -- | $479,476 |
| 2003 | -- | $479,476 +49.1% |
| 2002 | -- | $321,570 |
| 2001 | -- | $321,570 |
Find assessor info on the county website
Neighborhood: 20854
Nearby homes
- $1,062,700-- bd2 ba2.8k sqft1103 Fallsmead Way, Rockville, MD 20854Off Market
- $1,064,300-- bd3 ba2.8k sqft1105 Fallsmead Way, Rockville, MD 20854Off Market
- $3,8004 bd2 ba1.9k sqft6 Grovepoint Ct, Rockville, MD 20854For Rent
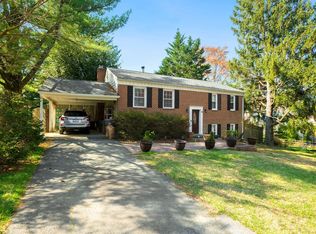
- $975,100-- bd2 ba2.1k sqft1100 Fallsmead Way, Rockville, MD 20854Off Market
- $1,086,800-- bd2 ba2.4k sqft1102 Fallsmead Way, Rockville, MD 20854Off Market
- $829,9004 bd2 ba1.7k sqft7 Grovepoint Ct, Potomac, MD 20854Off Market
- $1,029,3005 bd3 ba3.1k sqft5 Grovepoint Ct, Rockville, MD 20854Off Market
- $1,070,600-- bd2 ba2.5k sqft1107 Fallsmead Way, Potomac, MD 20854Off Market
Nearby schools
GreatSchools rating
- 9/10Fallsmead Elementary SchoolGrades: K-5Distance: 0.6 mi
- 9/10Robert Frost Middle SchoolGrades: 6-8Distance: 1.1 mi
- 10/10Thomas S. Wootton High SchoolGrades: 9-12Distance: 0.9 mi
Schools provided by the listing agent
- Elementary: Fallsmead
- Middle: Robert Frost
- High: Thomas S. Wootton
- District: Montgomery County Public Schools
Source: Bright MLS. This data may not be complete. We recommend contacting the local school district to confirm school assignments for this home.
Get a cash offer in 3 minutes
Find out how much your home could sell for in as little as 3 minutes with a no-obligation cash offer.
Estimated market value
$1,261,700
Get a cash offer in 3 minutes
Find out how much your home could sell for in as little as 3 minutes with a no-obligation cash offer.
Estimated market value
$1,261,700
- Maryland
- Montgomery County
- Rockville
- 20854
- 1101 Fallsmead Way
